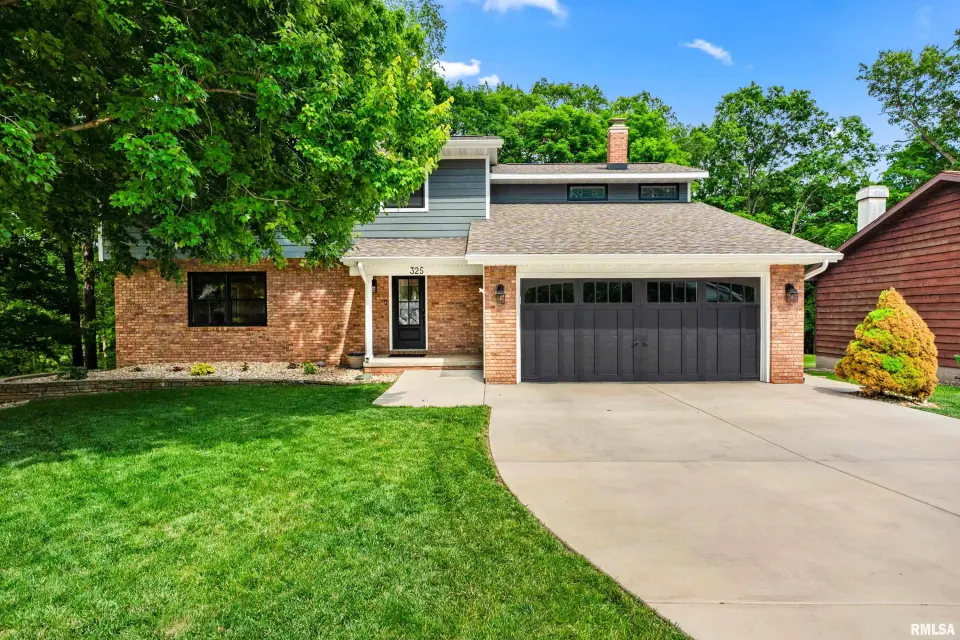
Coming Soon
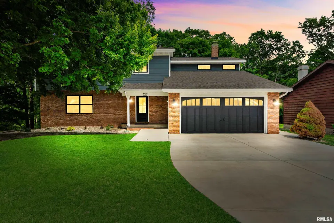
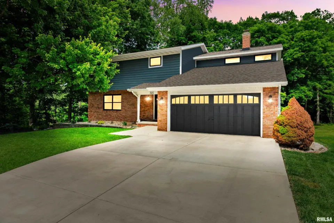
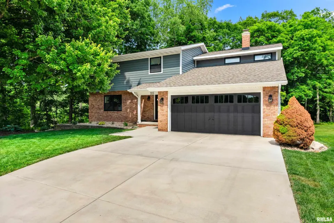
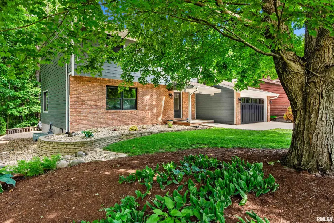
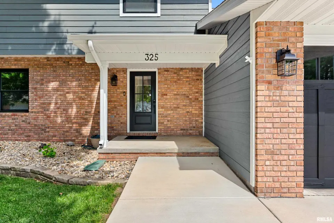
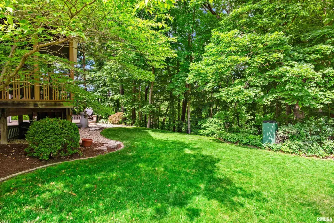
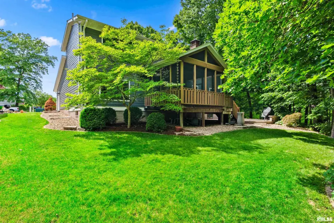
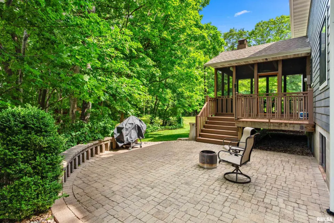
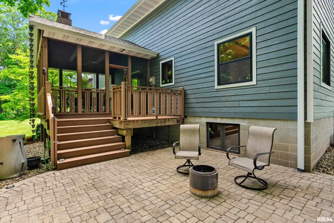
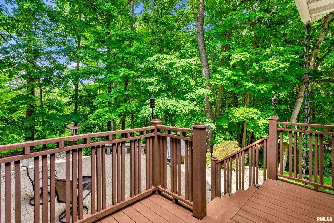
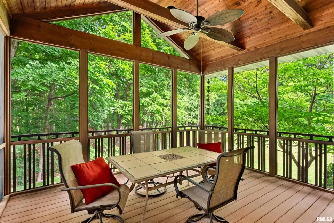
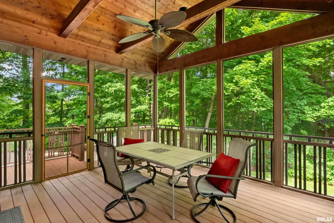
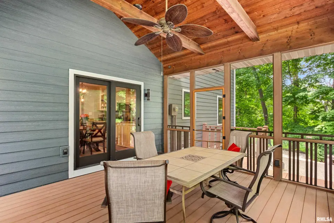
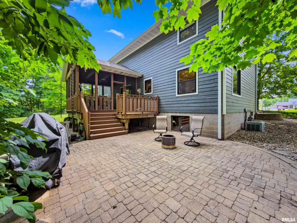
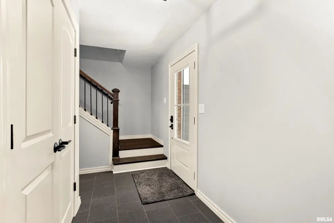
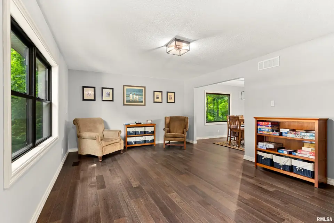
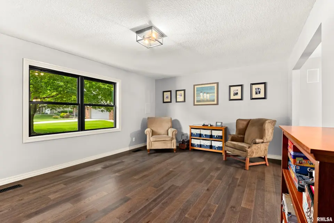
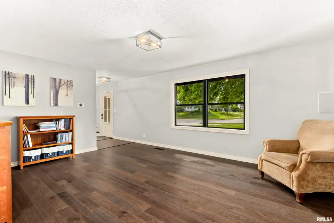
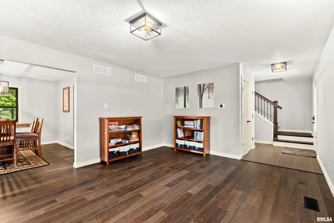
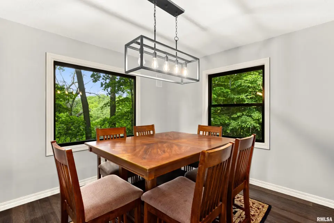
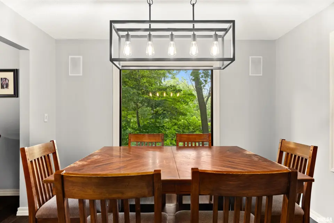
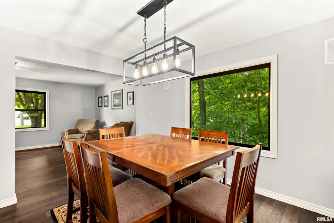
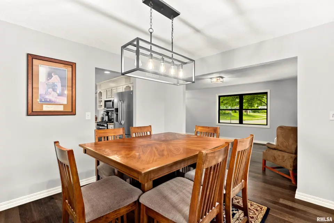
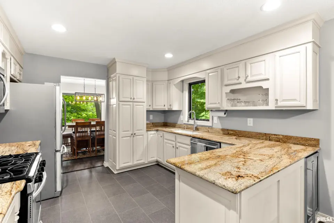
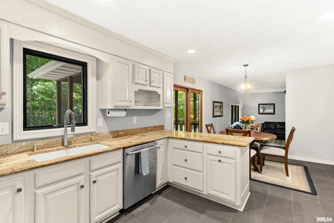
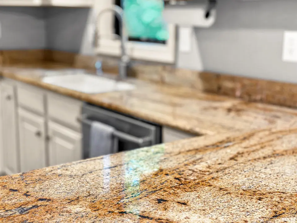
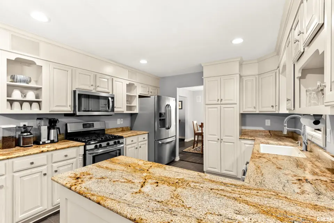
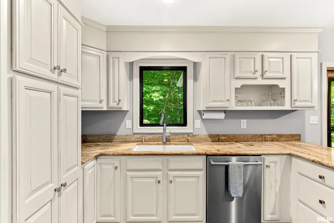
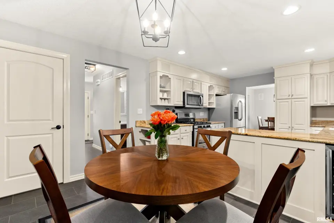
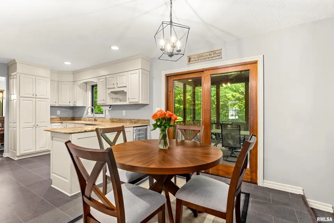
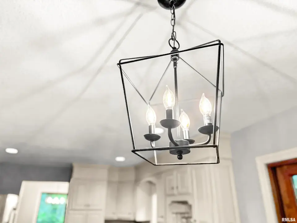
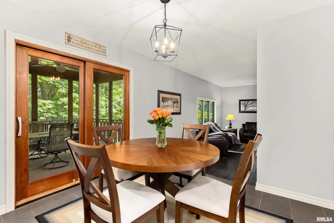
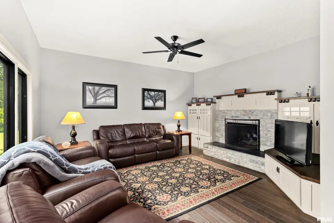
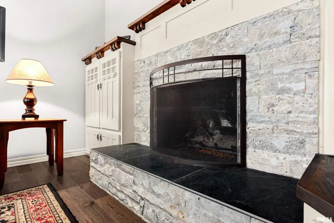
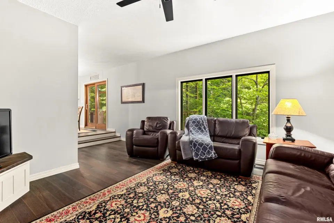
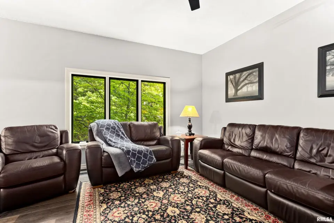
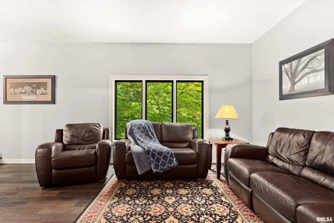
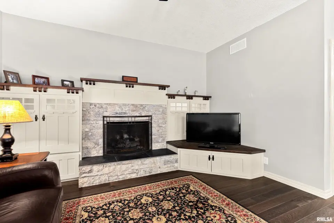
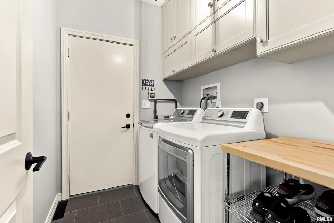
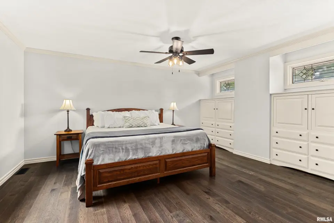
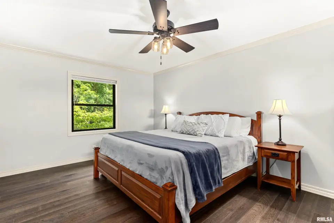
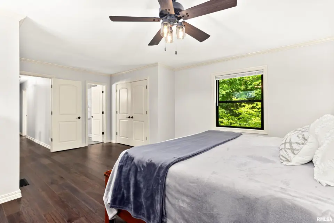
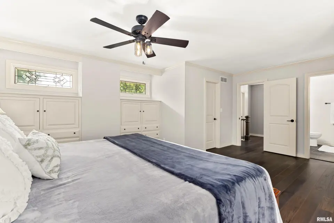
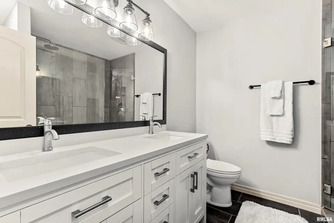
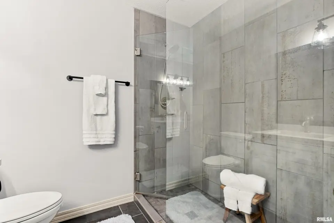
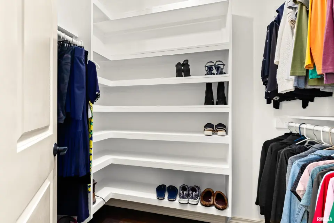
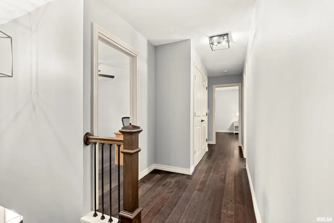
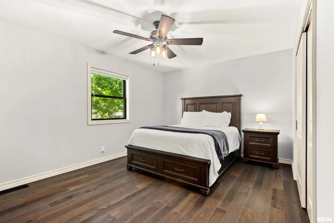
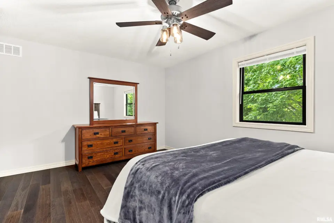
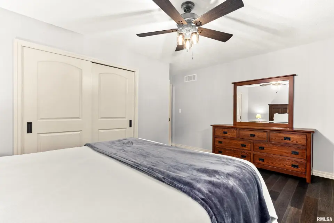
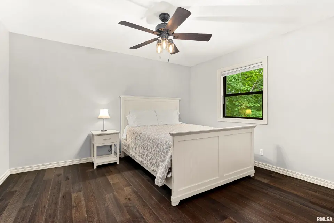
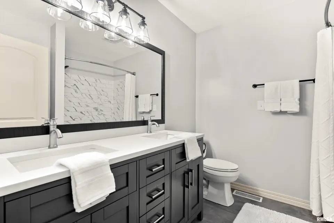
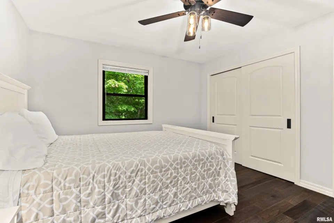
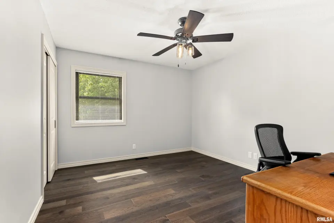
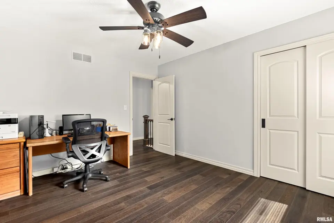
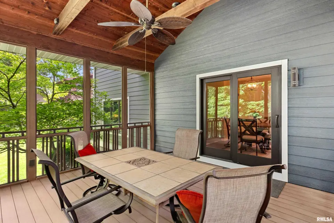
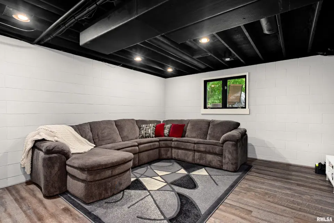
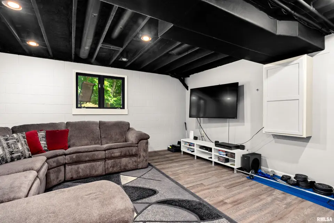
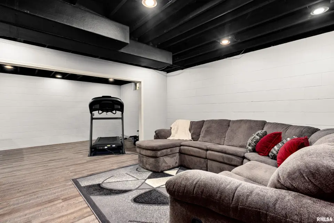
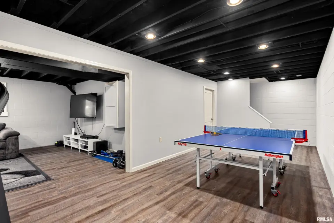
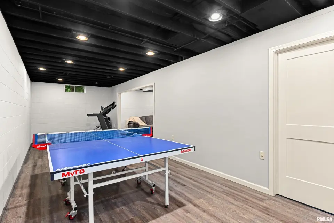
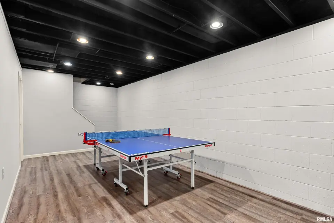
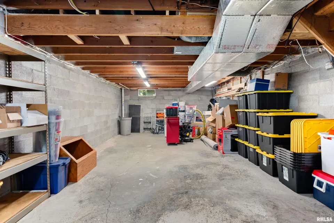
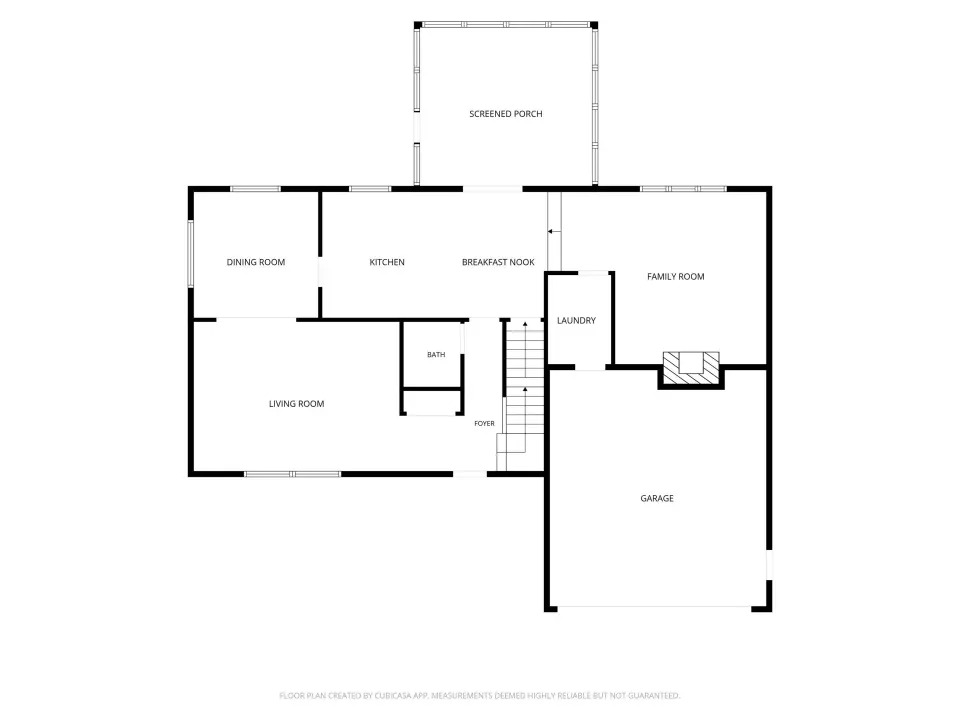
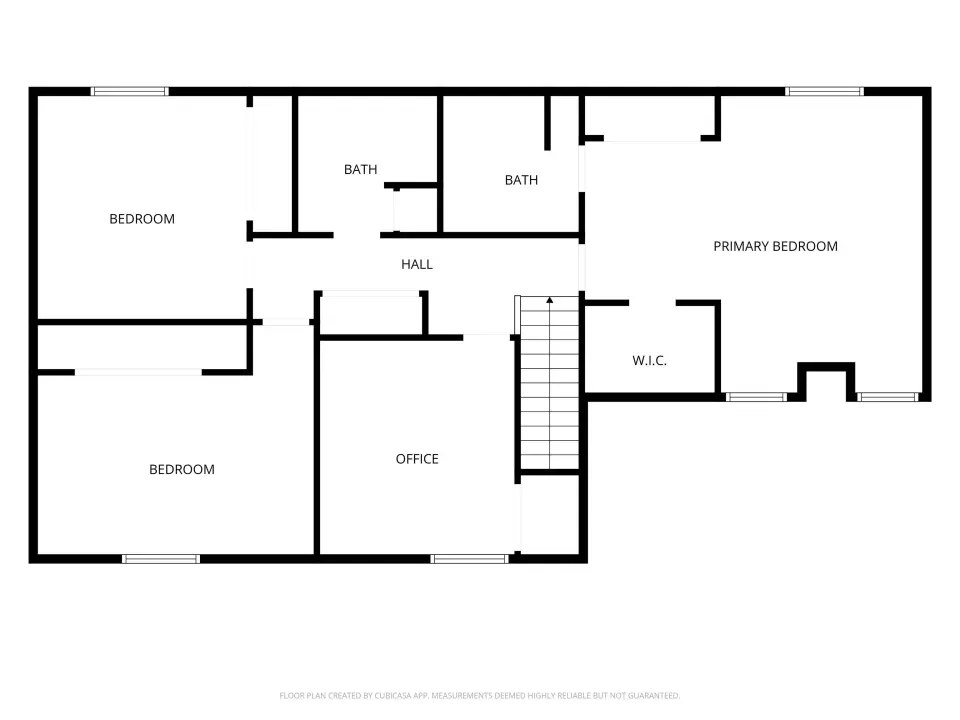
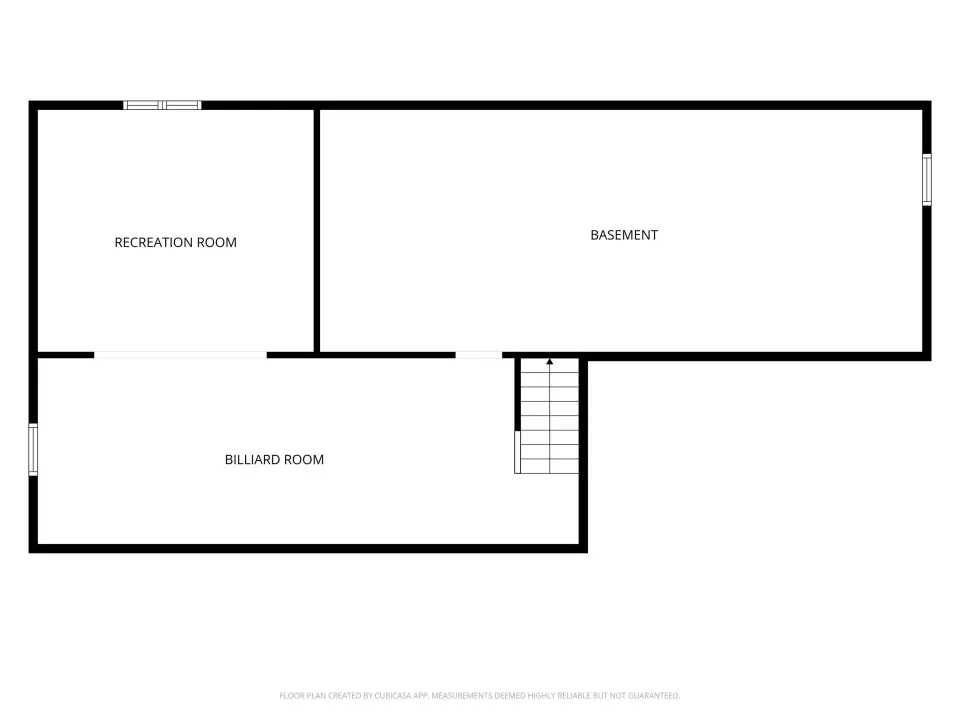
Step inside to engineered hardwood flooring, fresh lighting, all newer interior and exterior doors, and thoughtful updates throughout. The heart of the home features a stunning kitchen with painted/glazed cabinetry, granite countertops, stainless steel appliances, pantry, and wine cooler. The main level offers formal living and dining rooms, plus a family room with gas log fireplace surrounded by built-in cabinetry, and a convenient main floor laundry room. An informal dining area opens to a screened-in porch—with the most amazing views! Upstairs, the spacious primary suite includes built-ins, leaded glass windows, a walk-in closet plus an additional closet, and a private bath with dual vanities. 3 other generously sized bedrooms feature closet organizers. The basement boasts two living spaces, an egress window, and a massive storage space. Outdoor living shines with a brick paver patio, and firepit—ideal for enjoying the serene, wooded setting. Other upgrades include R-50 attic insulation, water softner and water heater.('21). A truly move-in-ready home combining style and thoughtful upgrades inside and out! Call for your showing today!
| Bsmt | Low | Main | Upp | Addl | Tot | |
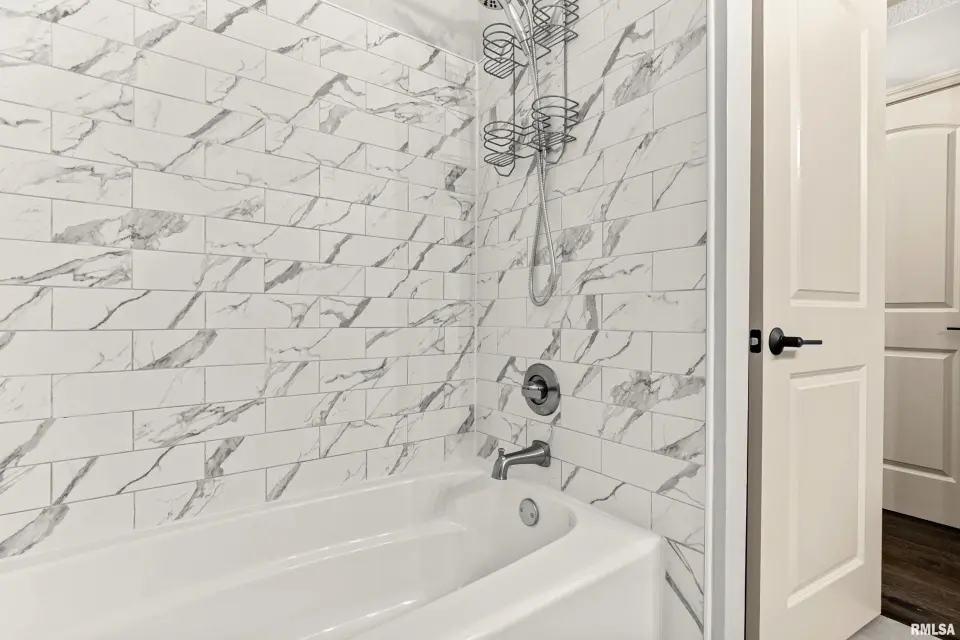
| Full Baths | 0 | 0 | 0 | 2 | 0 | 2 |
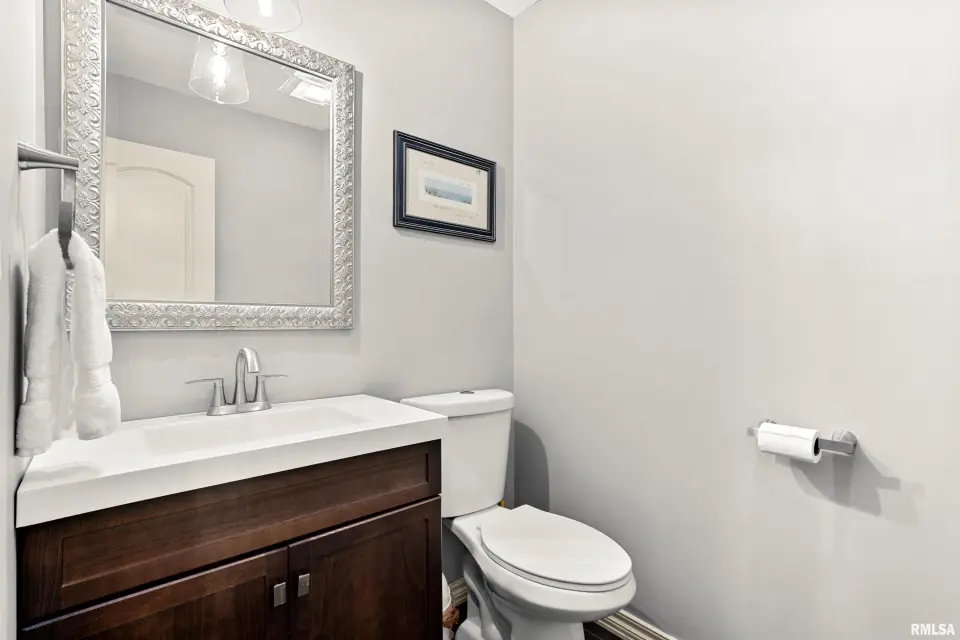
| Half Baths | 0 | 0 | 1 | 0 | 0 | 1 |
| Bsmt | Low | Main | Upp | Addl | |
| Bedroom 1 | 19x15 | ||||
| Bedroom 2 | 13x12 | ||||
| Bedroom 3 | 12x11 | ||||
| Bedroom 4 | 15x11 | ||||
| Living Room | 18x13 | ||||
| Family Room | 15x13 | ||||
| Dining Room | 11x9 | ||||
| Kitchen | 12x11 | ||||
| Recreation Room | 15x14 | ||||
| Laundry | 7x5 | ||||
| Additional Room | 0x0 | ||||
| Additional Room 2 | 30x9 | ||||
| Third Floor |

Listing information is provided by RMLS Alliance LLC courtesy of RE/MAX Traders Unlimited, Kristine Kniep, as of 05/29/2026 23:30pm exclusively for consumers' personal, non-commercial use and may not be used for any purpose other than to identify prospective properties consumers may be interested in renting or leasing. Data is deemed reliable but is not guaranteed accurate by the MLS. The listing broker's offer of compensation is made only to participants of the MLS where the listing is filed.