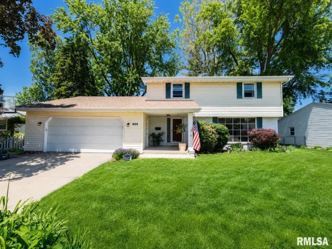
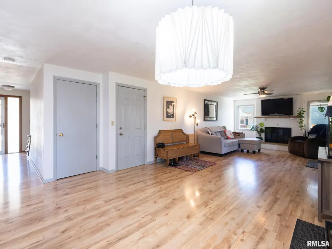
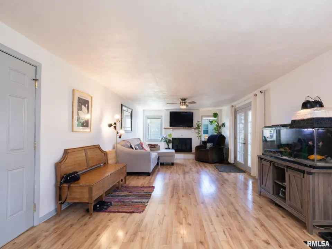
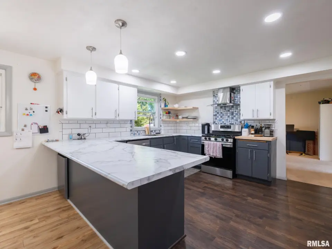
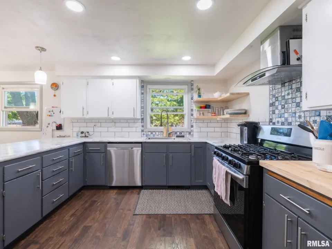
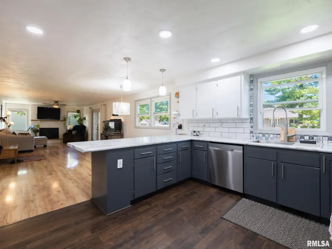
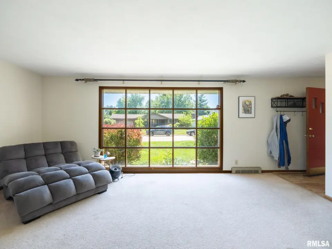
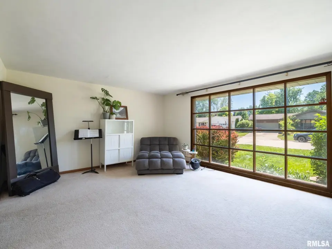
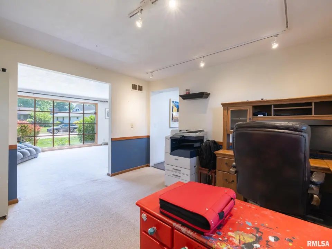
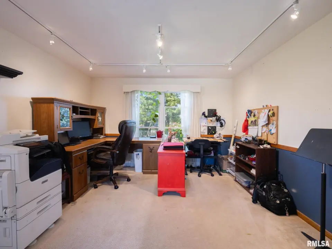
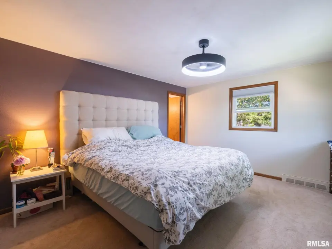
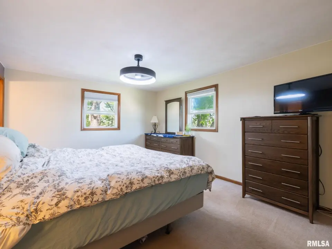
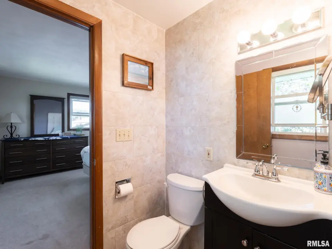
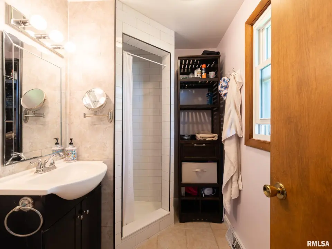
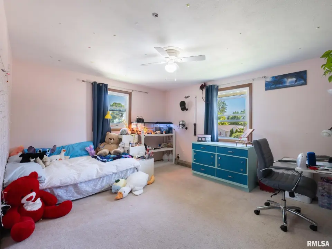
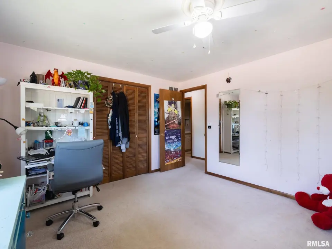
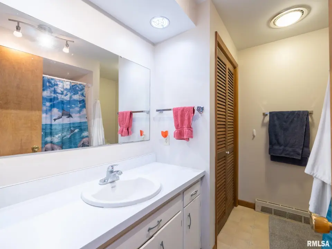
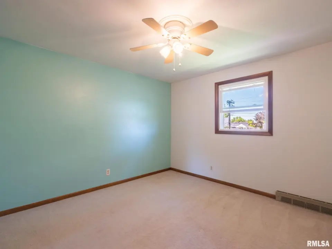
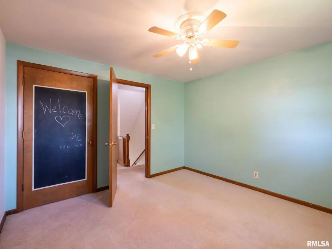
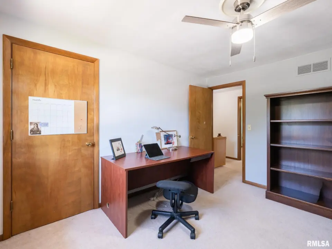
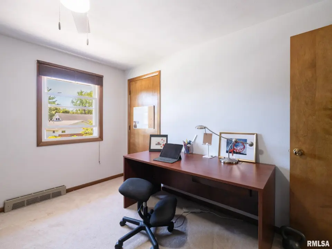
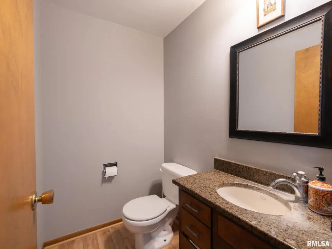
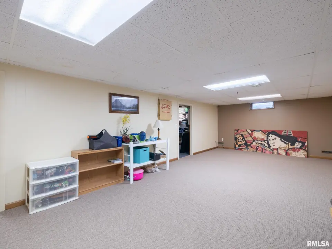
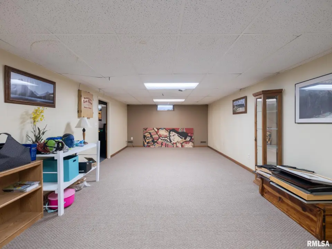
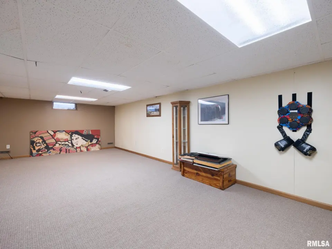
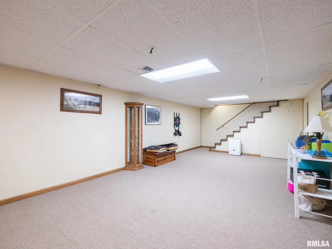
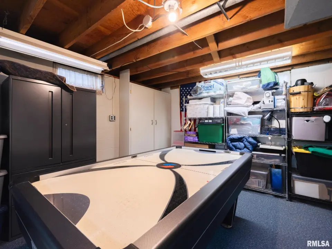
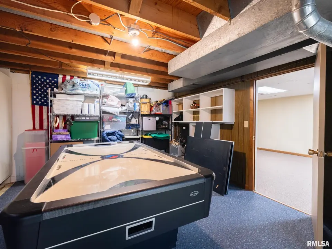
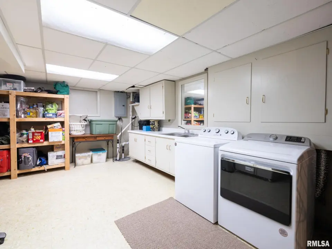
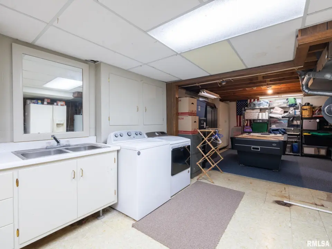
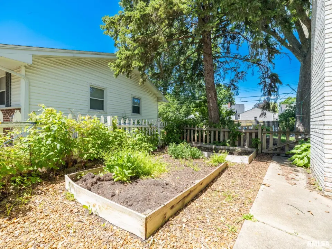
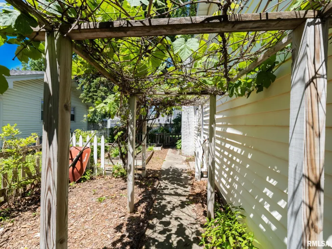
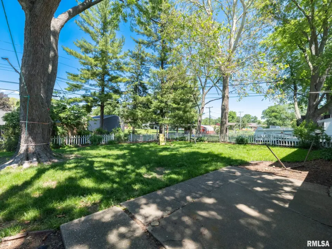
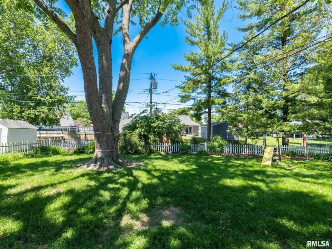
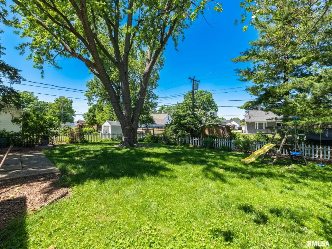
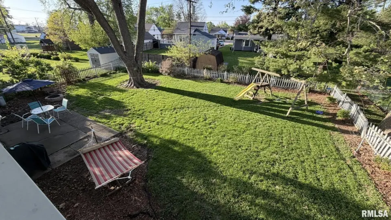
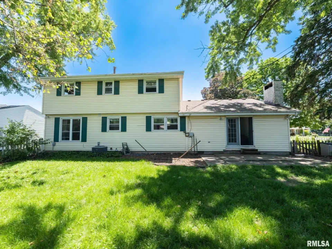
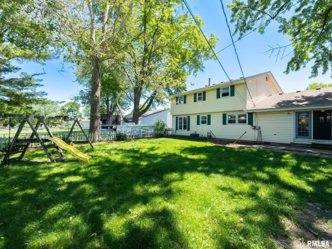
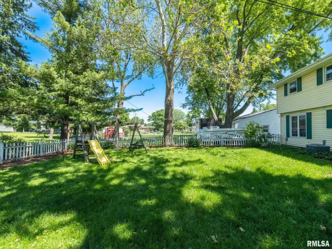
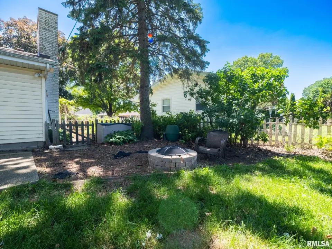
The spacious family room flows seamlessly into the beautifully updated kitchen featuring a huge breakfast bar, stylish backsplash, abundant cabinetry, and bright open sightlines perfect for gatherings and everyday living. The centrally located office with sleek track lighting creates the ideal work-from-home space, studio, or flex room. Upstairs, the spacious primary suite features a private ensuite bath, while three additional bedrooms provide room for family, guests, or additional office space. The finished basement expands your living space with the perfect setup for a rec room, movie room, playroom, or home gym. You’ll also love the additional flex room and functional laundry room with built-in cabinetry and utility sink. Outside, enjoy the fenced backyard with a large concrete patio and custom firepit perfect for relaxing or entertaining. Additional updates include the roof approximately 10 years ago and AC updated in 2021.
| Bsmt | Low | Main | Upp | Addl | Tot | |
| Full Baths | 0 | 0 | 0 | 2 | 0 | 2 |
| Half Baths | 0 | 0 | 1 | 0 | 0 | 1 |
| Bsmt | Low | Main | Upp | Addl | |
| Bedroom 1 | 15x12 | ||||
| Bedroom 2 | 14x12 | ||||
| Bedroom 3 | 12x11 | ||||
| Bedroom 4 | 12x10 | ||||
| Living Room | 18x13 | ||||
| Family Room | 27x12 | ||||
| Dining Room | 11x12 | ||||
| Kitchen | 13x12 | ||||
| Recreation Room | 30x13 | ||||
| Laundry | 0x0 | ||||
| Third Floor |

Listing information is provided by RMLS Alliance LLC courtesy of Keller Williams Premier Realty, Linda Kepple, as of 06/16/2026 15:15pm exclusively for consumers' personal, non-commercial use and may not be used for any purpose other than to identify prospective properties consumers may be interested in renting or leasing. Data is deemed reliable but is not guaranteed accurate by the MLS. The listing broker's offer of compensation is made only to participants of the MLS where the listing is filed.