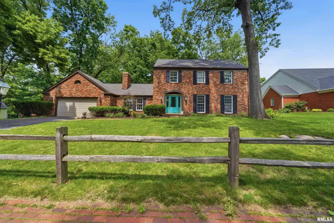
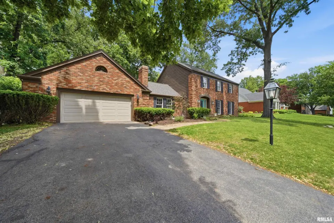
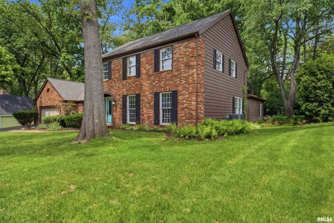
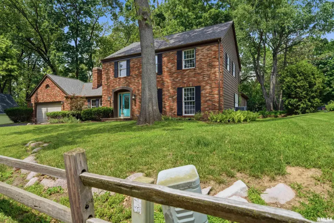
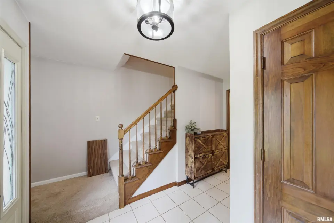
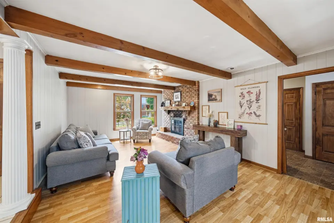
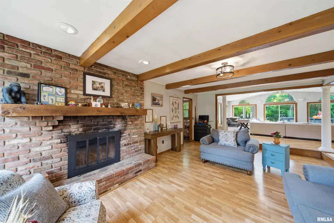
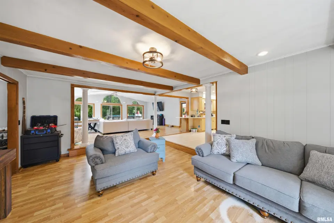
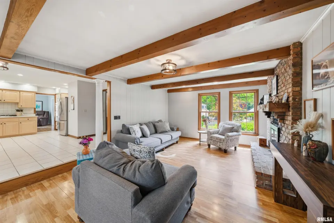
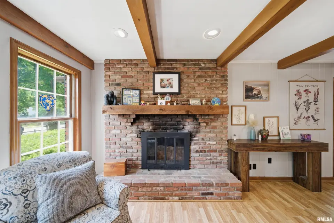
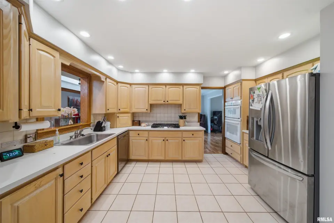
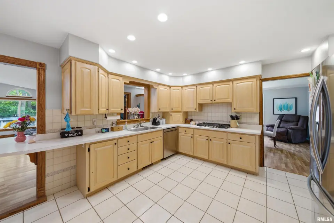
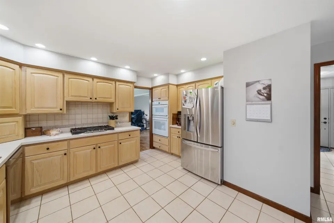
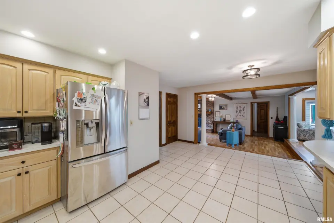
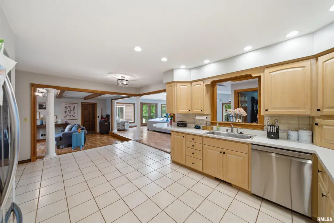
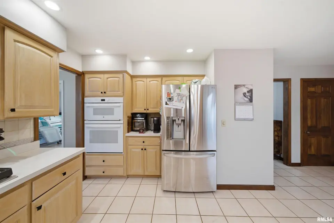
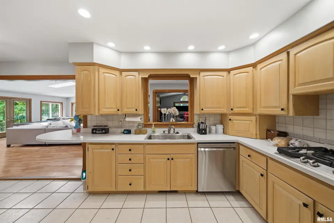
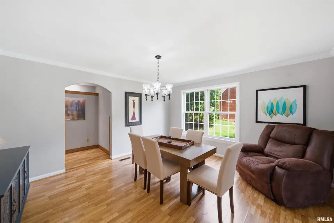
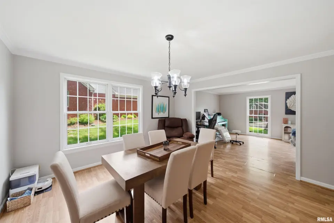
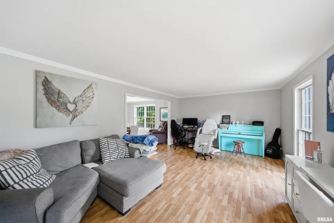
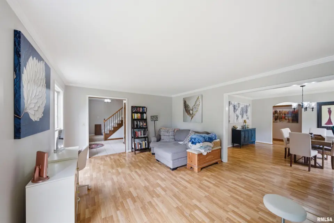
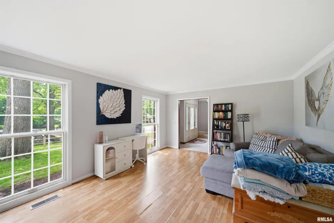
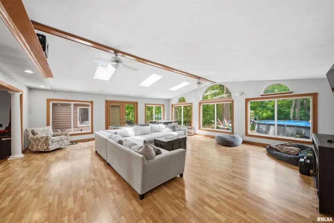
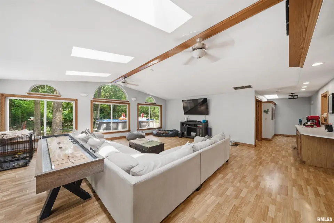
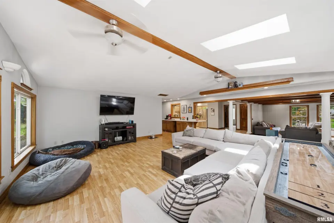
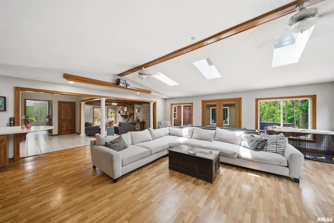
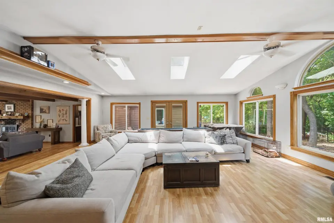
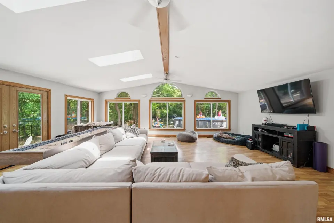
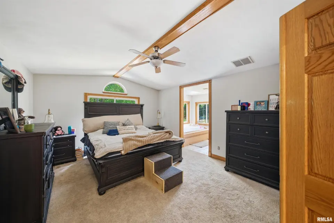
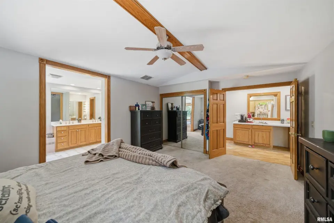
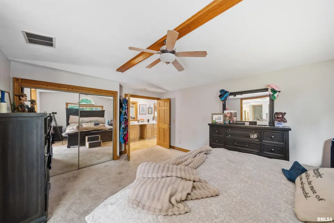
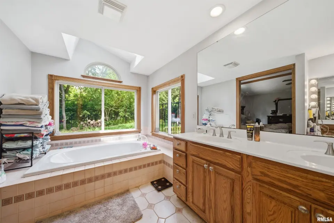
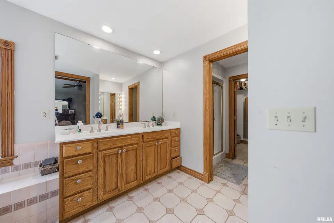
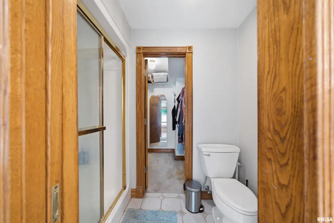
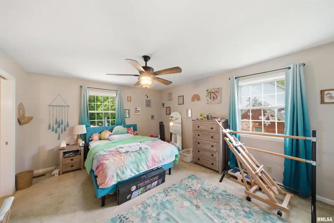
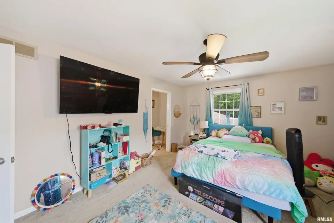
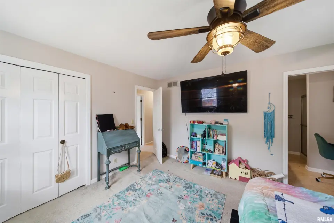
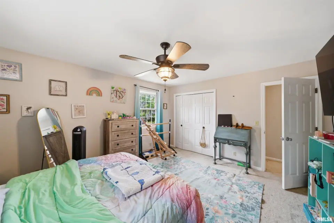
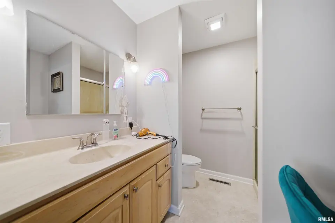
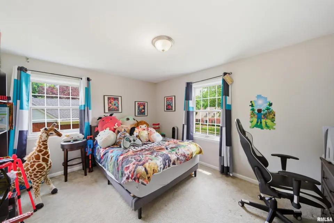
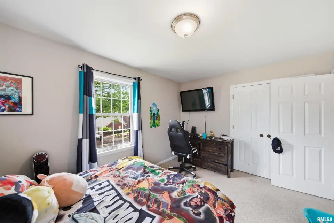
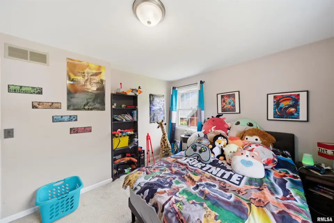
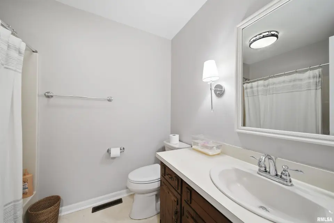
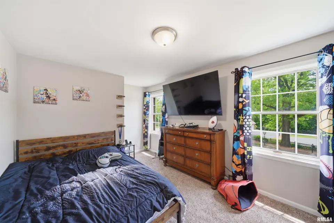
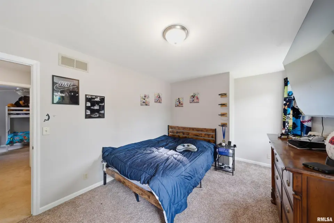
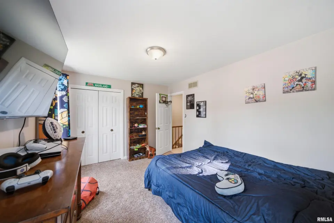
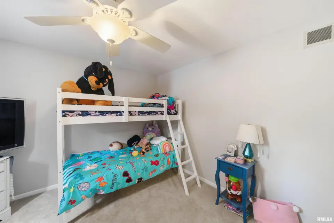
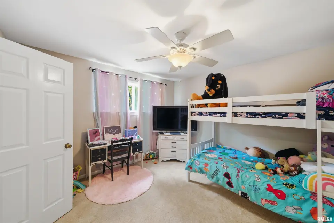
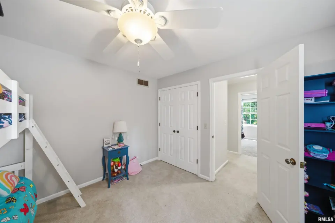
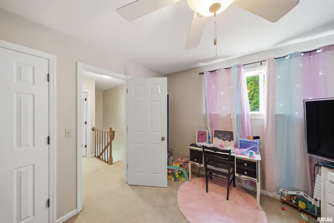
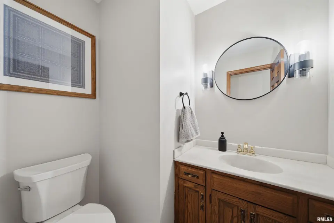
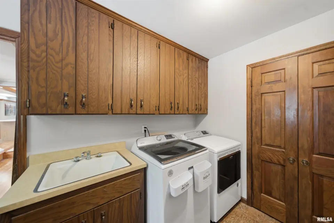
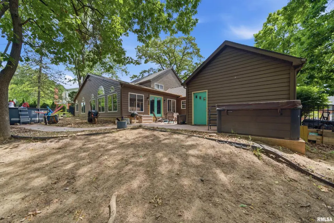
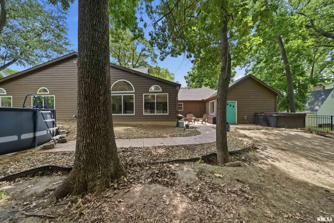
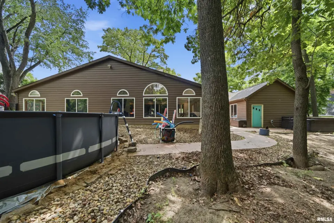
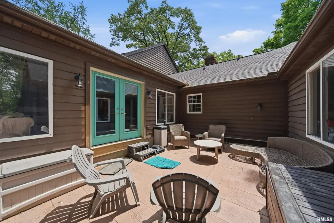
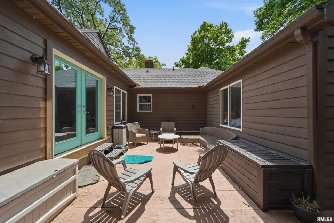
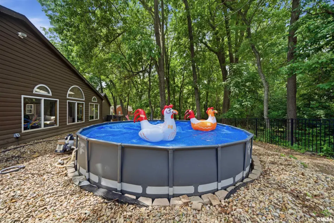
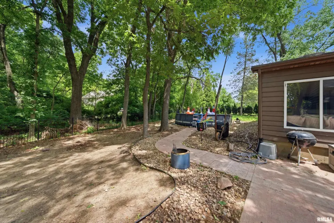
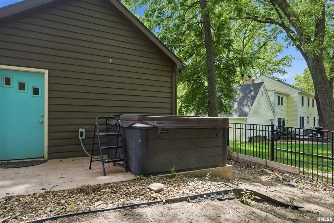
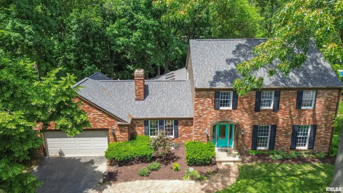
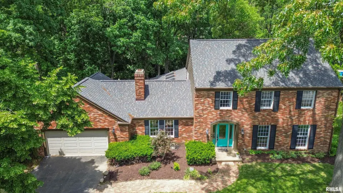
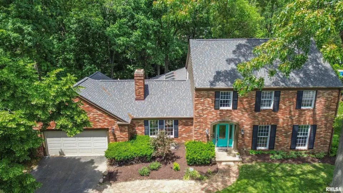
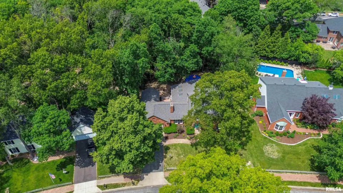
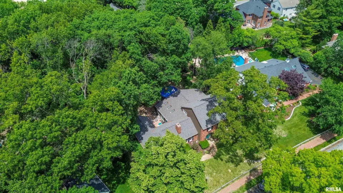
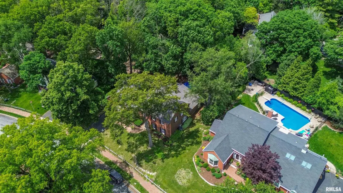
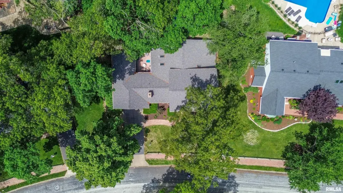
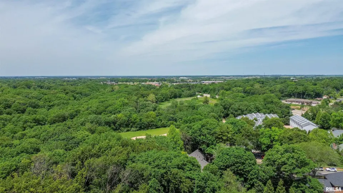
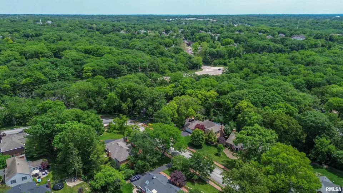
From the moment you step inside, you will be greeted by an abundance of glorious natural light that illuminates the traditional floor plan. The main level features elegant formal living and dining rooms, perfect for hosting seasonal gatherings, which flow seamlessly into a massive, fully-applianced eat-in kitchen. The heart of the home centers around a cozy, sunken family room highlighted by classic wooden ceiling beams and a warm gas log fireplace. Just past the family room and main-floor laundry, prepare to be wowed by an incredible, oversized great room. This spectacular addition boasts soaring vaulted ceilings, skylights, massive picture windows framed by a private, wooded backyard view, and direct outdoor access. Tucked away at the rear of the main floor is a rare luxury: the first of two potential primary suites, offering a vaulted ceiling bedroom, a massive walk-in closet, and a spa-like attached bathroom complete with a double vanity, walk-in shower, and a jetted tub. Upstairs, find four additional generously sized bedrooms and plenty of space for a growing family or dedicated home offices. Complete with a 2-car attached garage and tucked away on a tree-lined street, this gem blends classic architecture with endless space to make your own!
| Bsmt | Low | Main | Upp | Addl | Tot | |
| Full Baths | 0 | 0 | 1 | 2 | 0 | 3 |
| Half Baths | 0 | 0 | 1 | 0 | 0 | 1 |
| Bsmt | Low | Main | Upp | Addl | |
| Bedroom 1 | 15x13 | ||||
| Bedroom 2 | 15x9 | ||||
| Bedroom 3 | 11x11 | ||||
| Bedroom 4 | 14x12 | ||||
| Bedroom 5 | 13x9 | ||||
| Living Room | 20x13 | ||||
| Family Room | 24x23 | ||||
| Great Room | 19x12 | ||||
| Dining Room | 13x13 | ||||
| Kitchen | 18x13 | ||||
| Laundry | 12x6 | ||||
| Third Floor |

Listing information is provided by RMLS Alliance LLC courtesy of Adam Merrick Real Estate, Adam Merrick, as of 05/29/2026 15:15pm exclusively for consumers' personal, non-commercial use and may not be used for any purpose other than to identify prospective properties consumers may be interested in renting or leasing. Data is deemed reliable but is not guaranteed accurate by the MLS. The listing broker's offer of compensation is made only to participants of the MLS where the listing is filed.