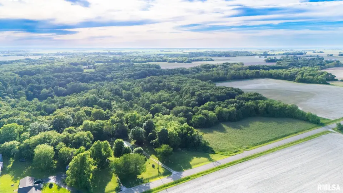
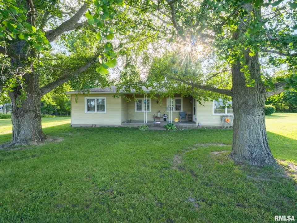
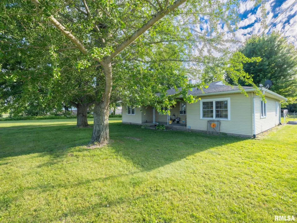
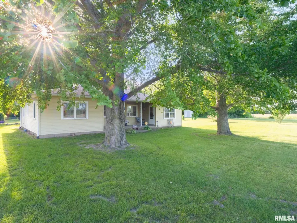
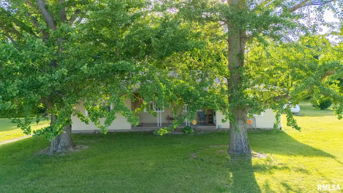
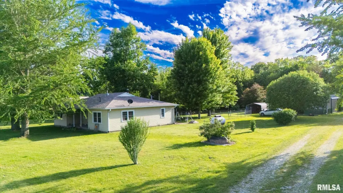
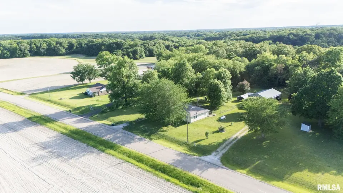
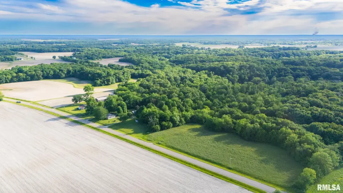
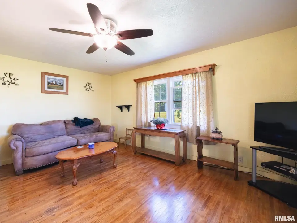
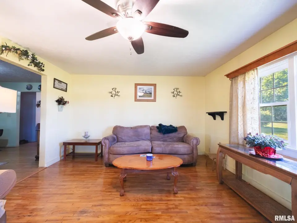
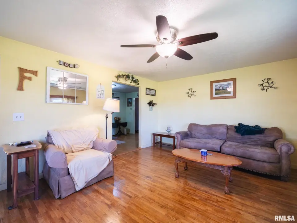
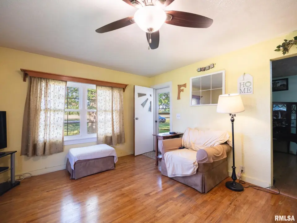
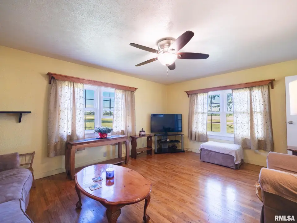
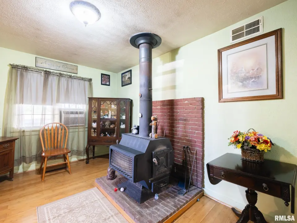
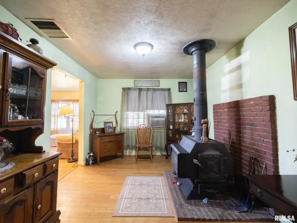
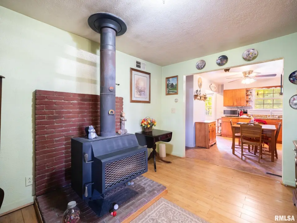
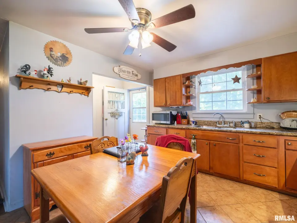
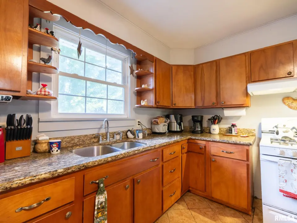
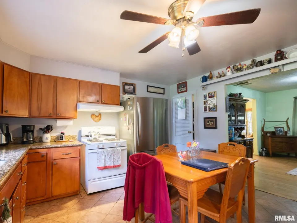
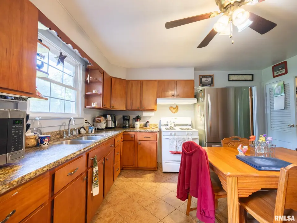
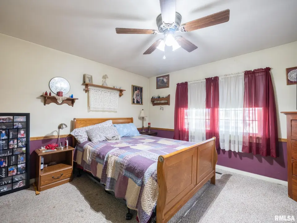
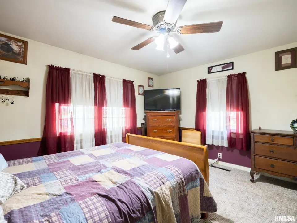
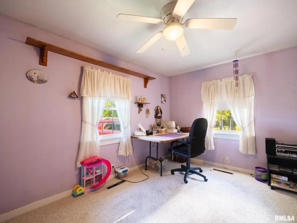
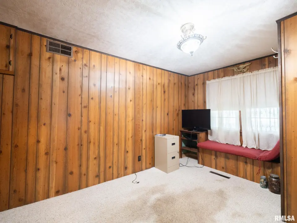
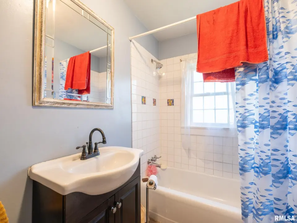
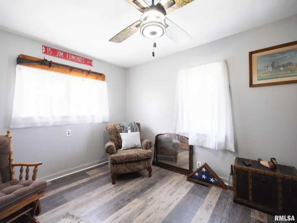
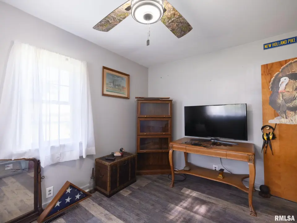
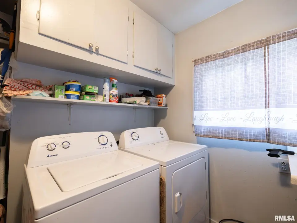
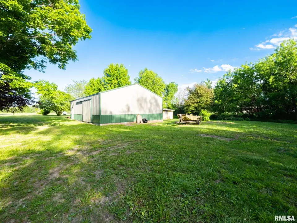
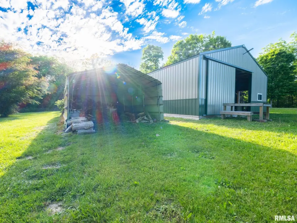
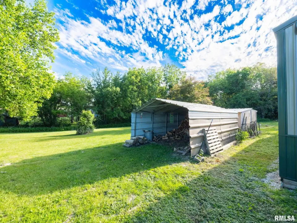
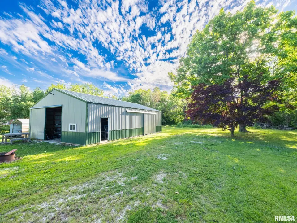
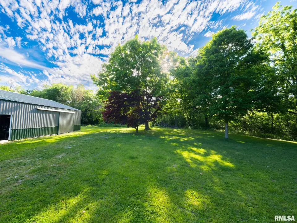
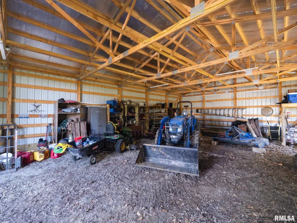
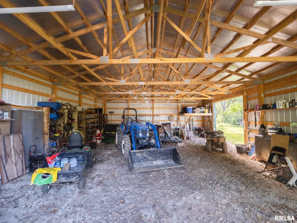
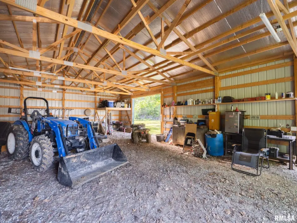
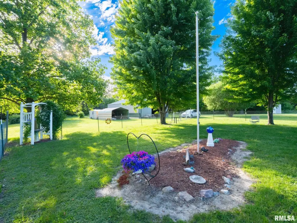
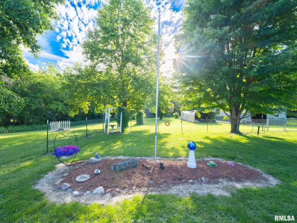
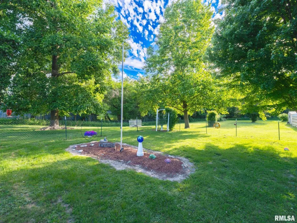
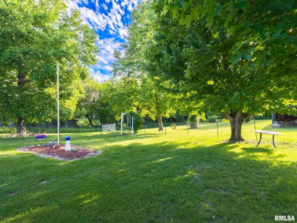
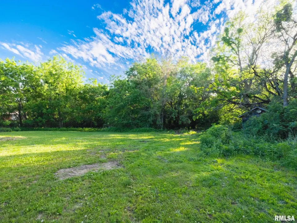
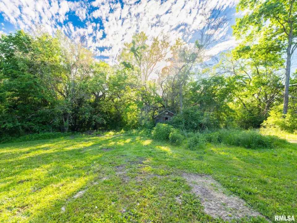
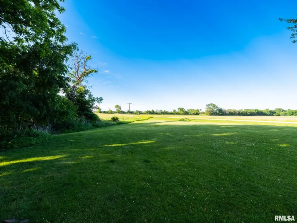
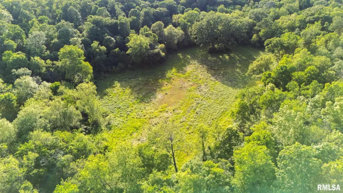
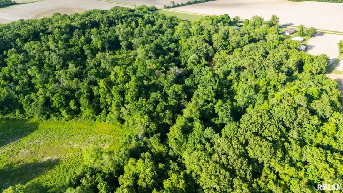
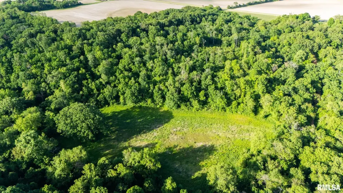
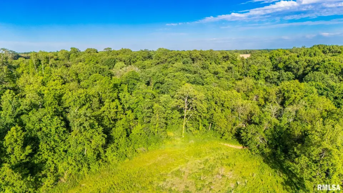
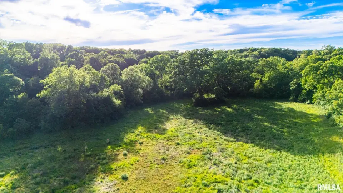
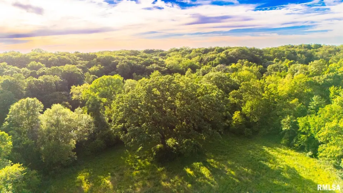
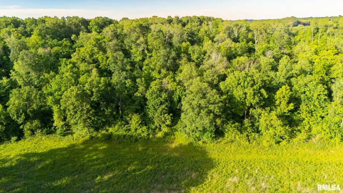
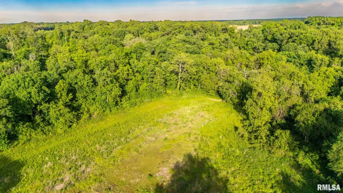
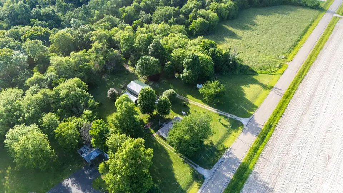
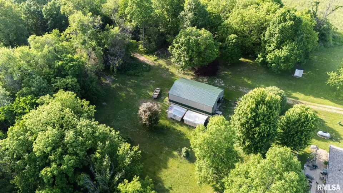
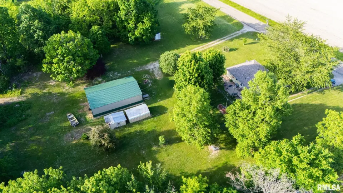
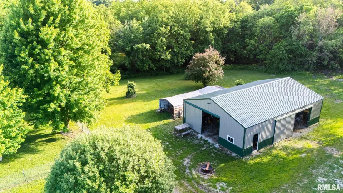
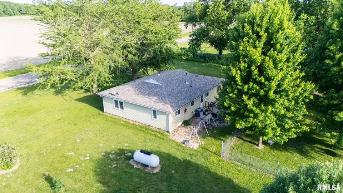
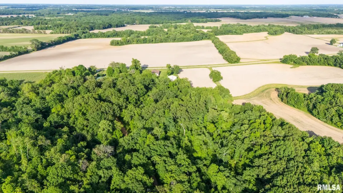
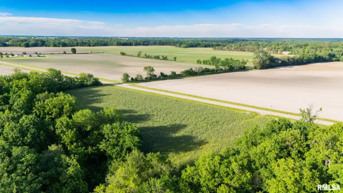
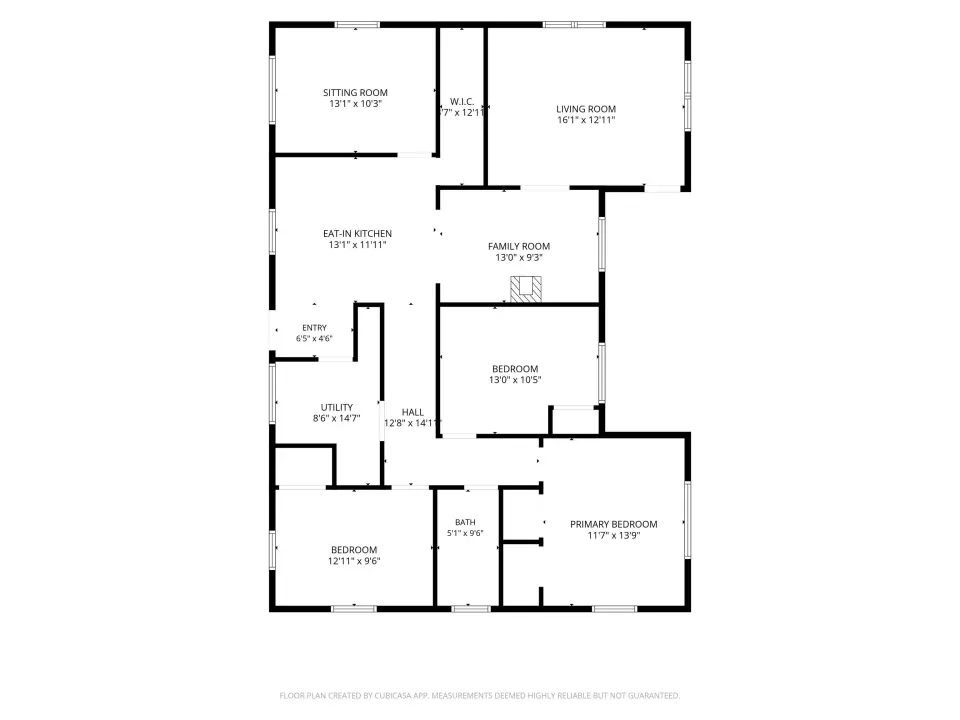
The approx. 30x50 Morton building, built just 3 years ago, offers endless possibilities with two overhead doors, entry door and electricity already run to the building (not currently hooked up/working). Fenced backyard area, chicken coop, carport and peaceful views of surrounding fields complete the outdoor setting. This ranch home offers main floor living with updates including roof, windows, furnace and water heater. Living room features original hardwood floors; family room has bamboo flooring and a wood burning stove for cozy evenings. Eat-in kitchen includes tile floor, granite counters, stainless steel sink, walk-in pantry and patio access. Den/office with newer luxury vinyl flooring could serve as a 4th bedroom. Three bedrooms all offer additional storage above closets. Bathroom features tile floor and linen cabinet, plus additional hallway linen storage. Seller prefers to sell "as-is". Whether you are looking for a weekend retreat getaway spot or a new place to call home, this location in the county only 15 miles from the city could be it. Trade traffic for wildlife and city lights for star-filled skies. Schedule a showing today. Love Where You Live. Appliances "as-is".
| Bsmt | Low | Main | Upp | Addl | Tot | |
| Full Baths | 0 | 0 | 1 | 0 | 0 | 1 |
| Half Baths | 0 | 0 | 0 | 0 | 0 | 0 |
| Bsmt | Low | Main | Upp | Addl | |
| Bedroom 1 | 11x13 | ||||
| Bedroom 2 | 12x9 | ||||
| Bedroom 3 | 13x10 | ||||
| Living Room | 16x12 | ||||
| Family Room | 13x9 | ||||
| Kitchen | 13x11 | ||||
| Office | 13x10 | ||||
| Laundry | 8x14 | ||||
| Third Floor |

Listing information is provided by RMLS Alliance LLC courtesy of Keller Williams Revolution, Melissa Stevenson, as of 05/29/2026 11:30am exclusively for consumers' personal, non-commercial use and may not be used for any purpose other than to identify prospective properties consumers may be interested in renting or leasing. Data is deemed reliable but is not guaranteed accurate by the MLS. The listing broker's offer of compensation is made only to participants of the MLS where the listing is filed.