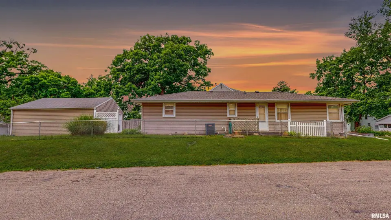
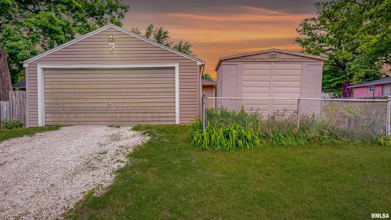
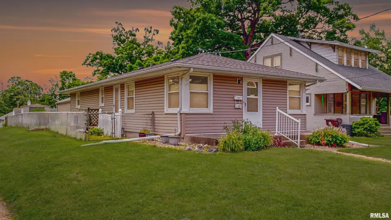
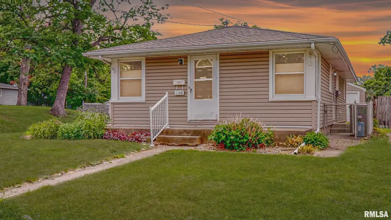
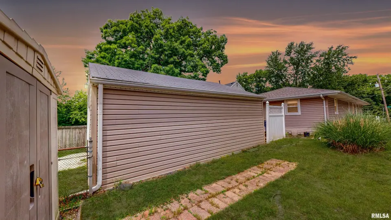
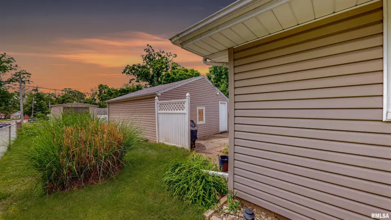
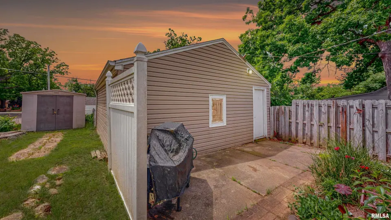
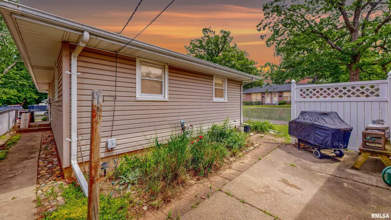
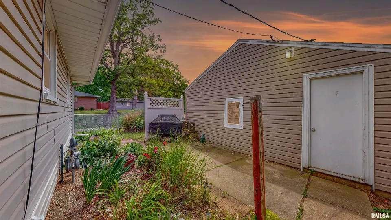
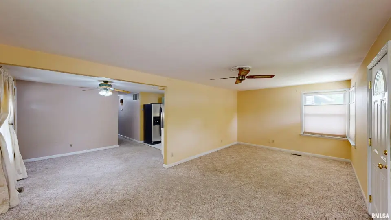
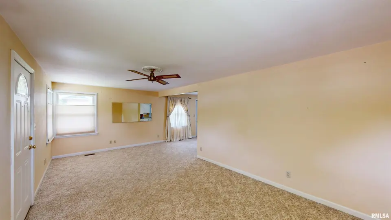
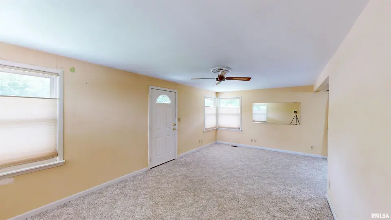
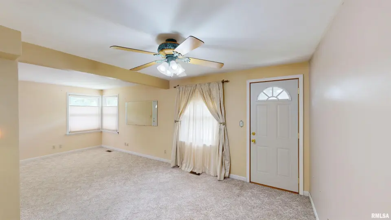
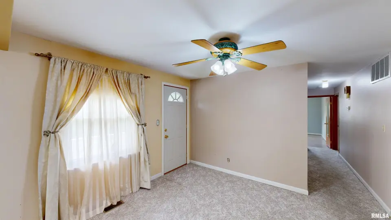
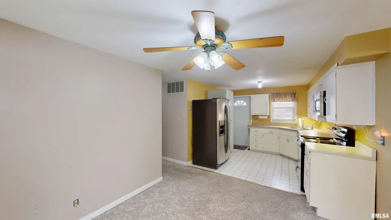
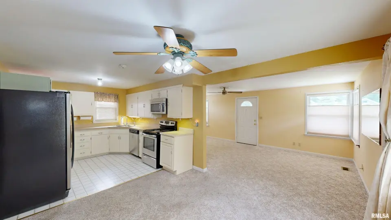
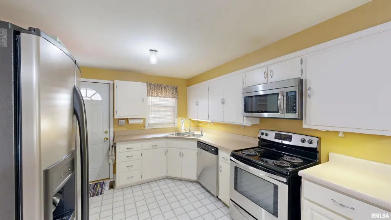
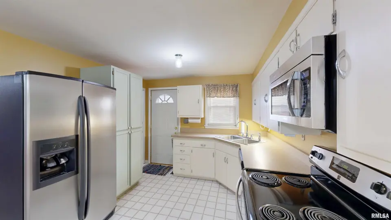
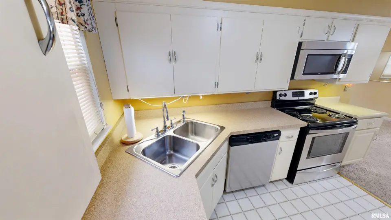
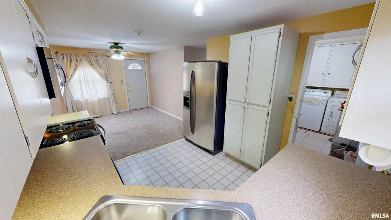
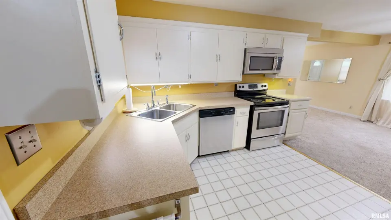
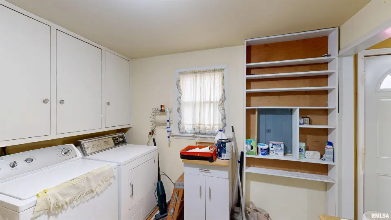
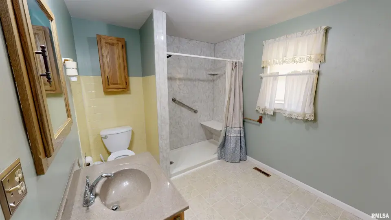
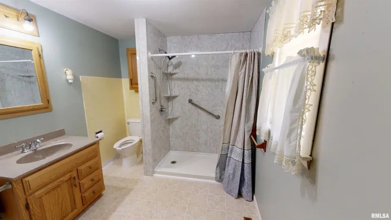
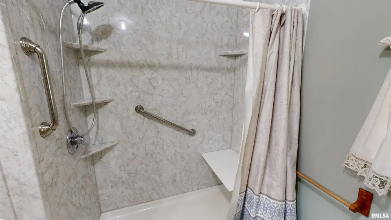
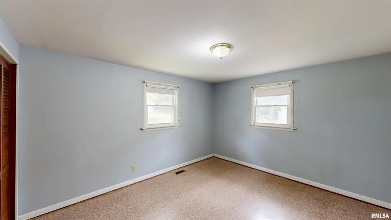
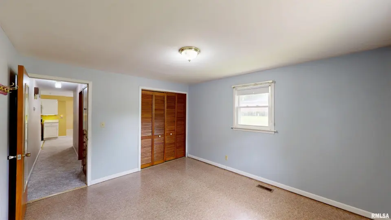
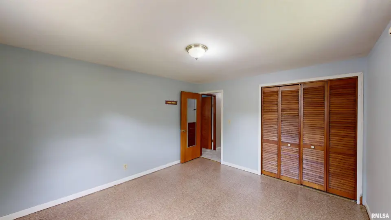
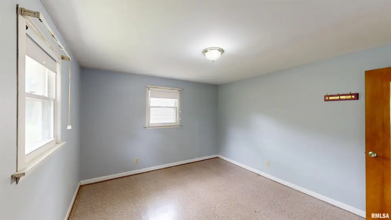
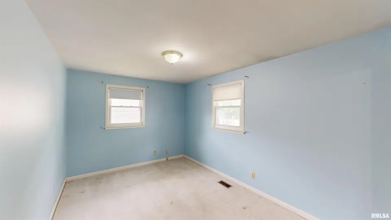
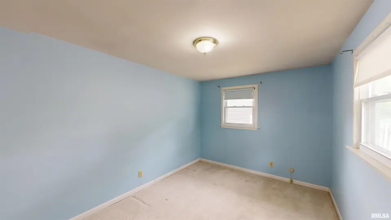
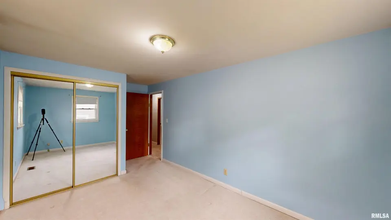
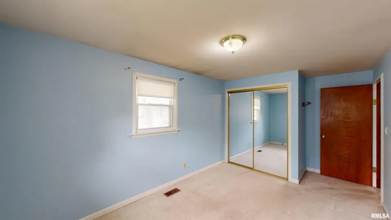
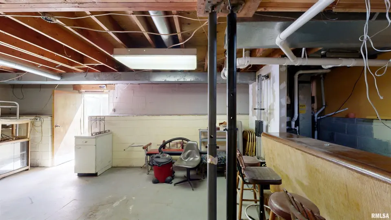
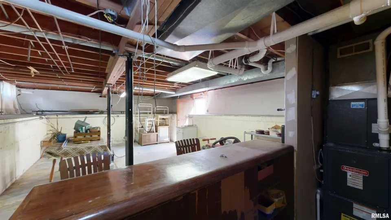
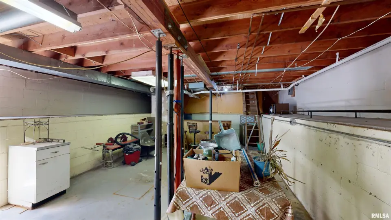
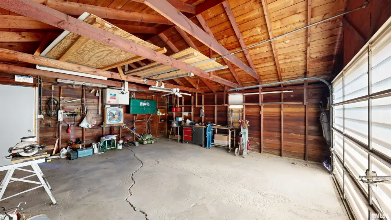
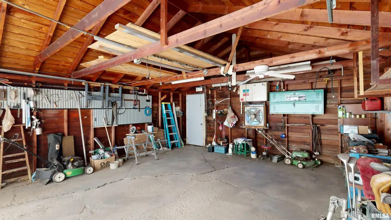
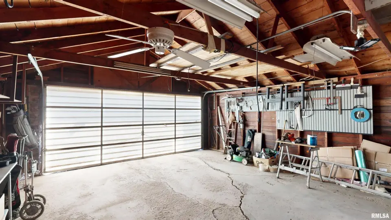
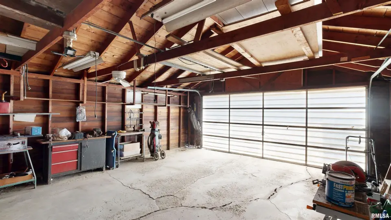
This 2 Bedroom Home Situated on a Corner Lot w/2 Car Garage, Patio & Fenced Yard. The Spacious Living Rm Features 2 Sets of Corner Windows Insulated Exterior Door w/Half Moon Decorative Glass & Ceiling Fan. The Formal Dining Area has Exterior Access to the East Side Yard with Insulated Exterior Door, Lighted Ceiling Fan & Opens into the Stainless Steel Applainced Kitchen Featuring Corner Sink Overlooking Exterior Window, Dishwasher, Abundance of Counter Space & Cabinetry w/Access to Insulated Exterior Door to Leading to West Side Yard. Large Main Floor Laundry Just off Kitchen w/Washer, Dryer, Water Softner, & Water Heater that was installed in 2023 & 100 AMP Electrical Breaker Panel. Hallway Features Large Built-In Linen Cabinet w/ 5 Lower Pull Out Drawers, & Leads to the Full Hall Bath & 2 Bedrms. The Spacious 10X8 Full Bath has Recessed Mirrored Medicine Cabinet, Composite Stone Vanity Top, Newer Low Curb Shower Pan Complete w/ Marble Style Surrounds, 2 Pull Bars, 4 Corner Shelves, Shower Seat & De-attachable Shower Head. Full Bath has Extra Space for Potential of Additional Cabinetry, Vanity/Dressing Table, or Beauty Station. Both Bedrooms Feature Overhead Lighting, 2 Windows, & Closets. Southeast Bedroom has Mirrored Sliding Closet Doors. Fenced Yard Has Private Patio Area Great for Grilling & Access to the Large 2 Car Garage w/ Alley Access. Unfinished Basement w/Bar, High Efficiency Furnace. New Roof on Home in 2025 by River City.
| Bsmt | Low | Main | Upp | Addl | Tot | |
| Full Baths | 0 | 0 | 1 | 0 | 0 | 1 |
| Half Baths | 0 | 0 | 0 | 0 | 0 | 0 |
| Bsmt | Low | Main | Upp | Addl | |
| Bedroom 1 | 13x11 | ||||
| Bedroom 2 | 16x9 | ||||
| Living Room | 21x11 | ||||
| Dining Room | 10x8 | ||||
| Kitchen | 12x10 | ||||
| Laundry | |||||
| Third Floor |

Listing information is provided by RMLS Alliance LLC courtesy of Realty Executives Acclaimed, Jason Catton, as of 06/08/2026 15:15pm exclusively for consumers' personal, non-commercial use and may not be used for any purpose other than to identify prospective properties consumers may be interested in renting or leasing. Data is deemed reliable but is not guaranteed accurate by the MLS. The listing broker's offer of compensation is made only to participants of the MLS where the listing is filed.