Coming Soon
OPEN HOUSE | Saturday, Jun. 6 2:00 pm-4:00 pm
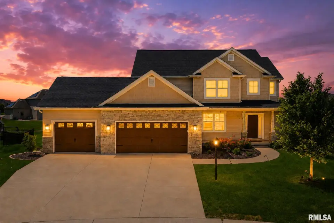
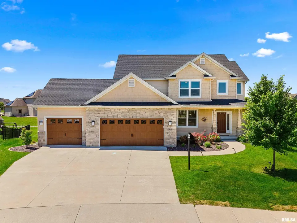
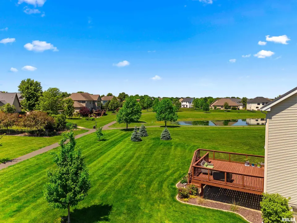
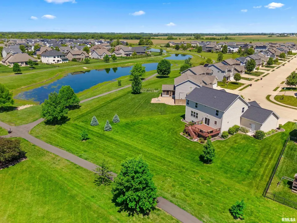
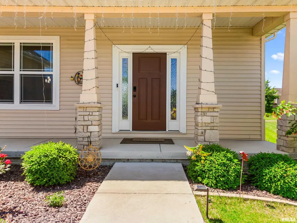
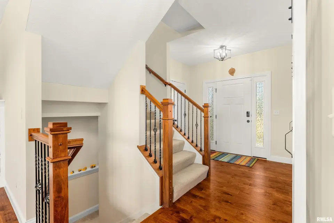
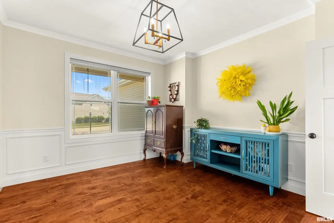
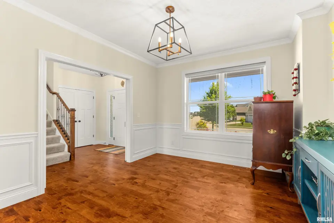
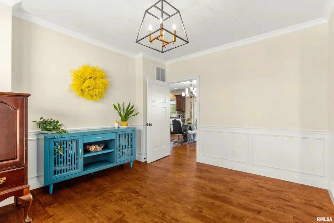
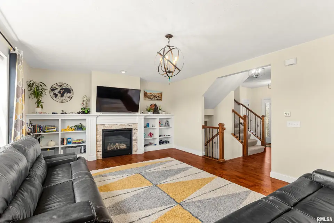
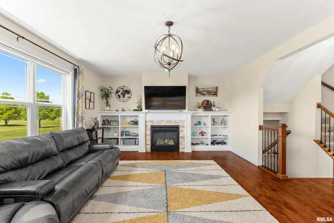
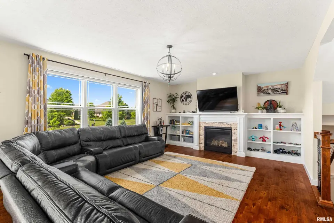
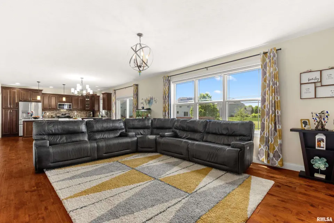
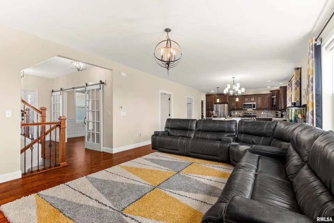
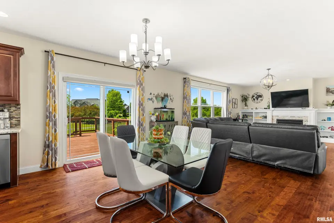
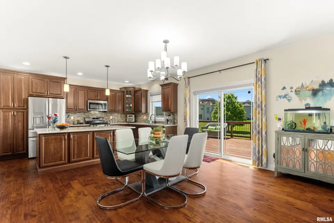
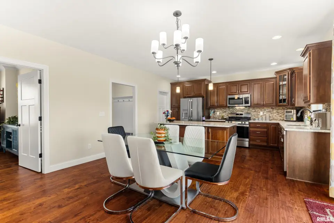
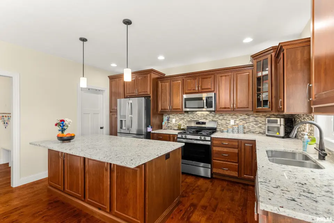
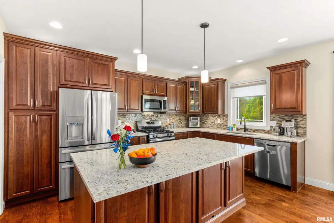
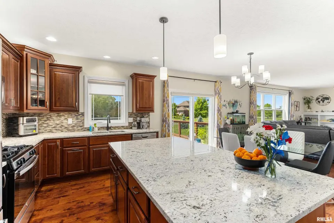
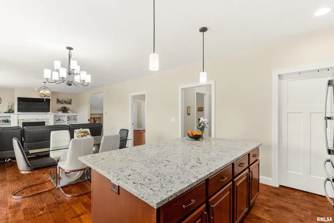
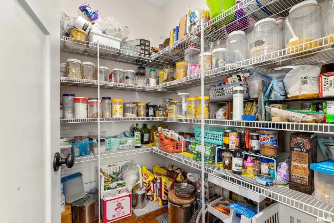
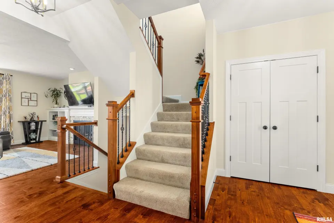
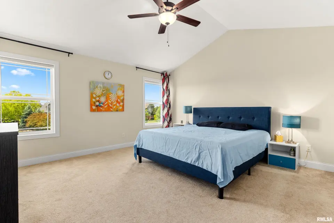
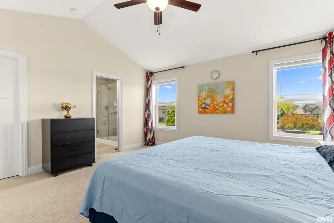
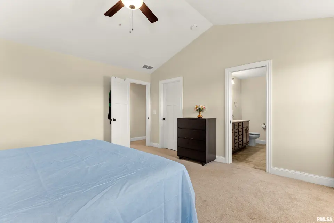
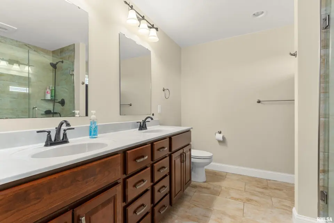
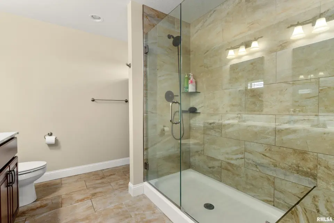
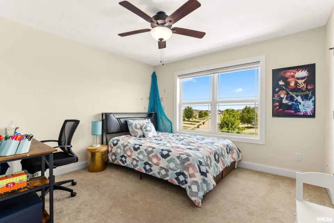
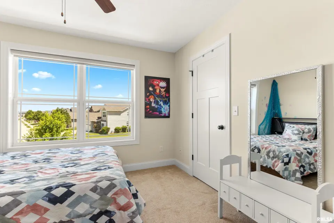
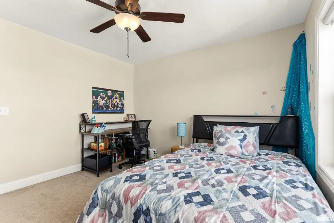
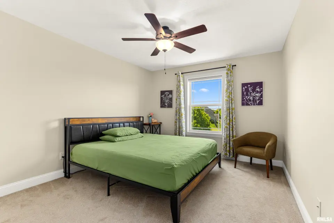
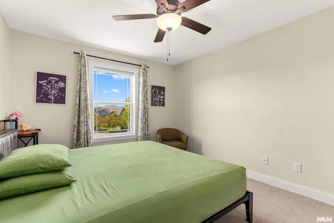
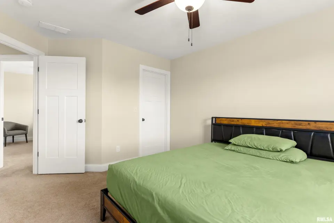
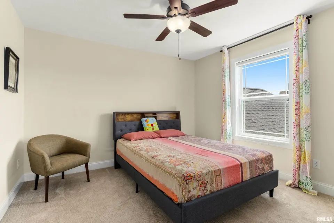
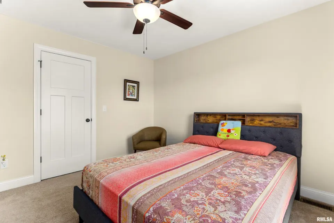
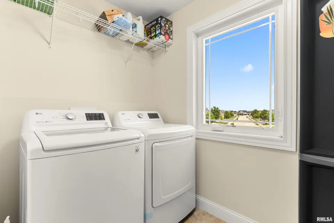
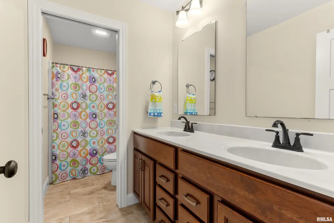
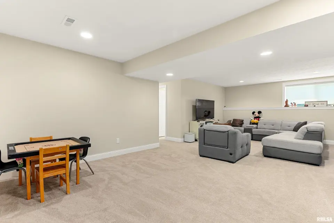
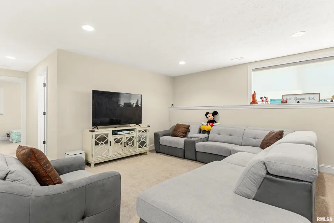
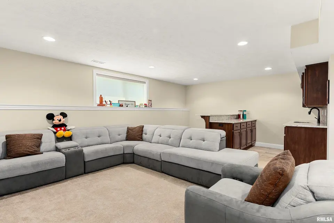
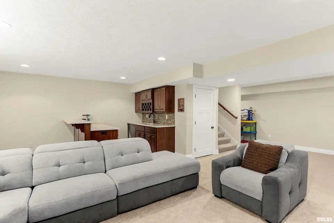
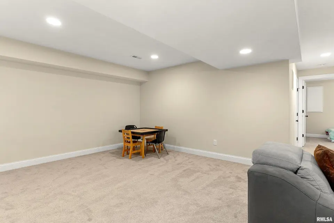
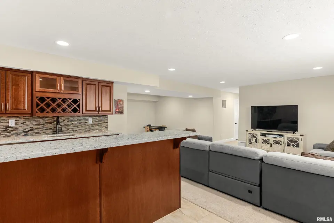
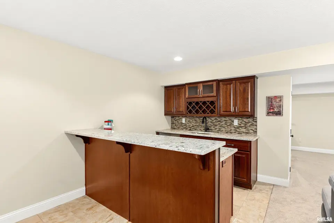
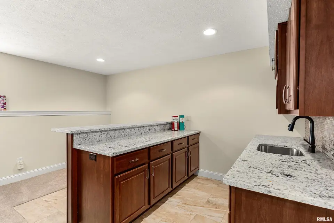
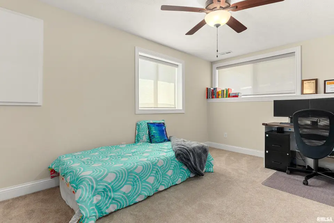
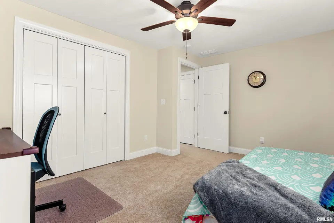
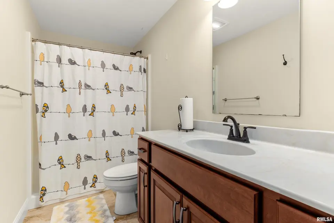
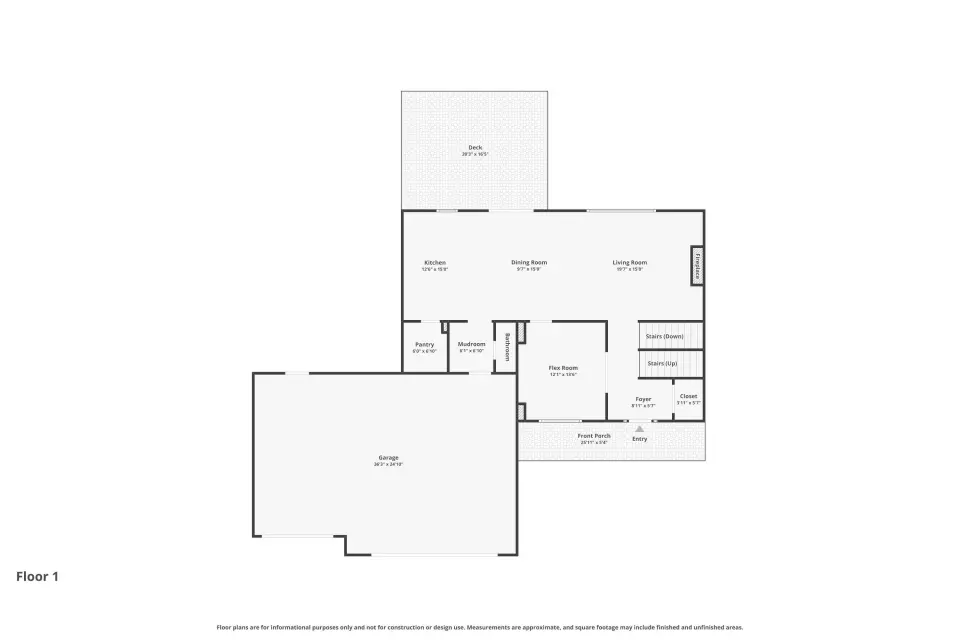
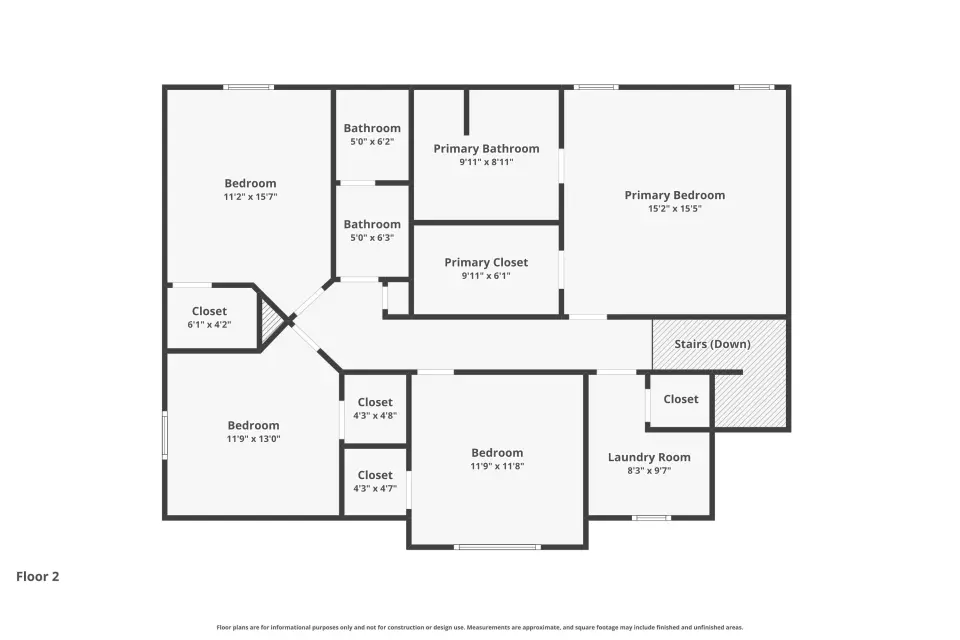
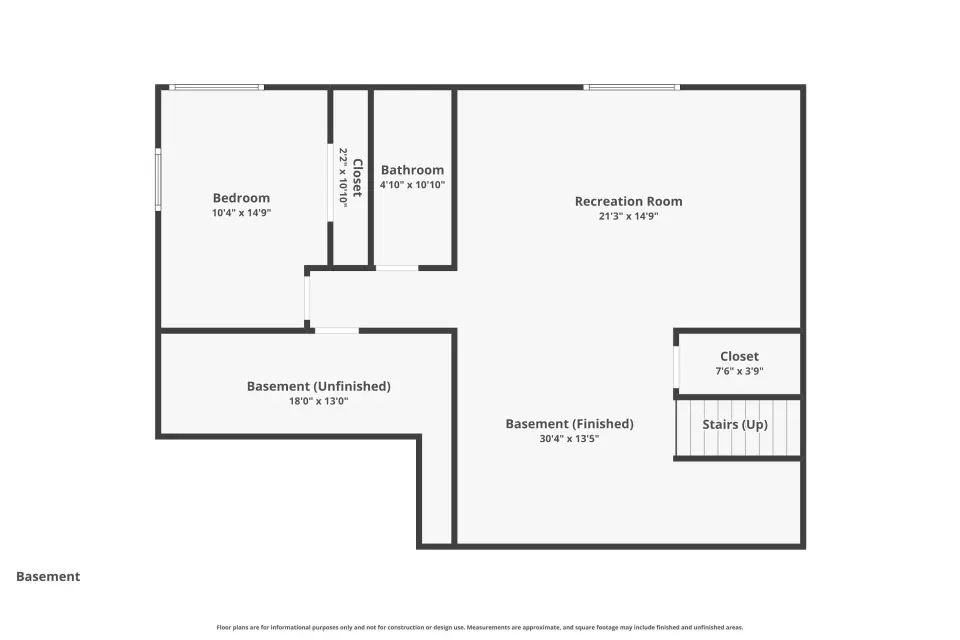
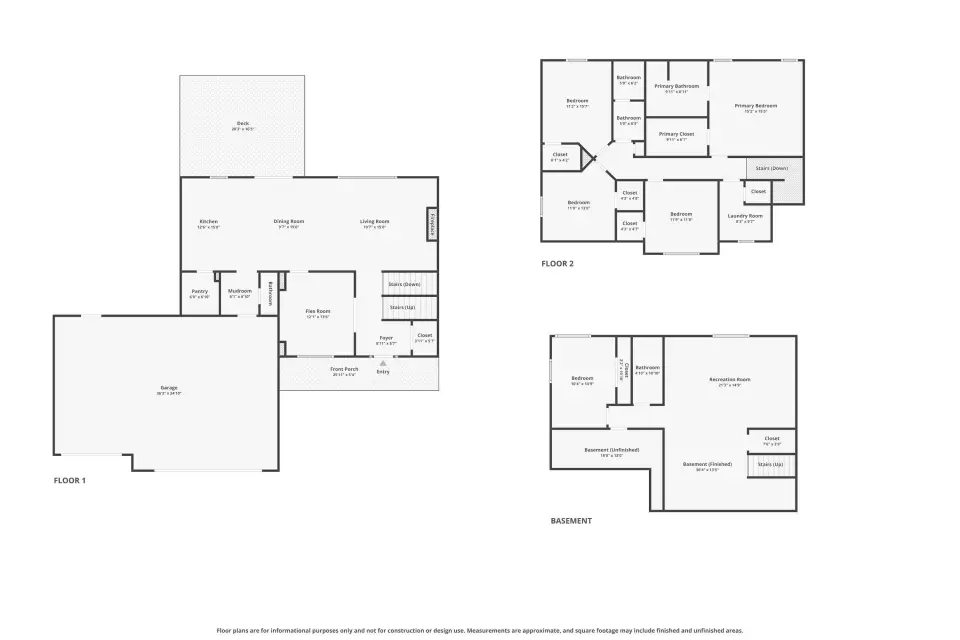
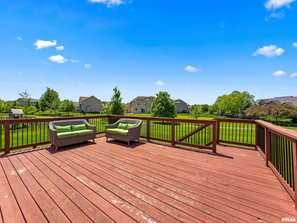
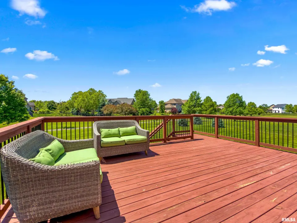
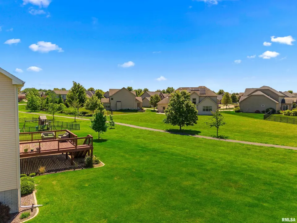
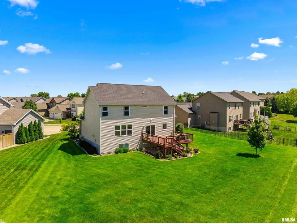
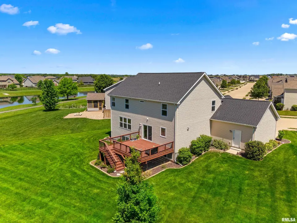
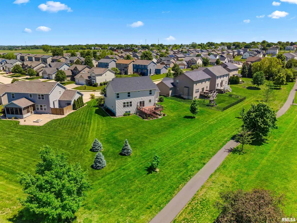
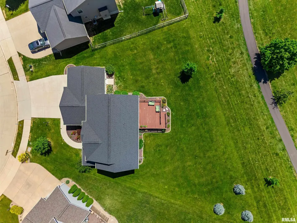
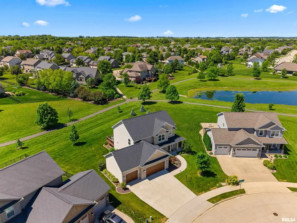
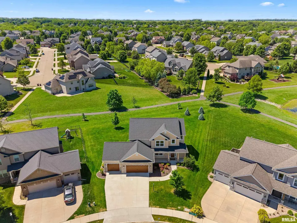
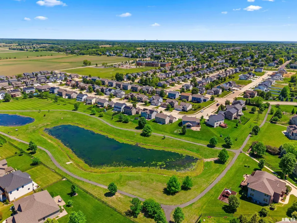
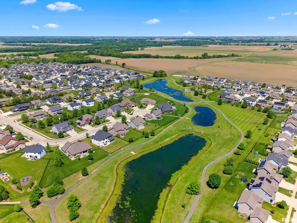
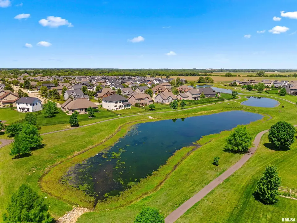
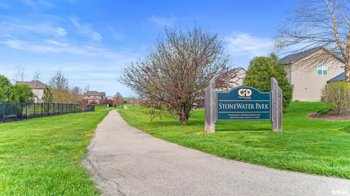
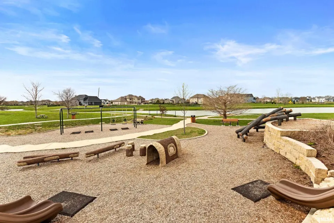
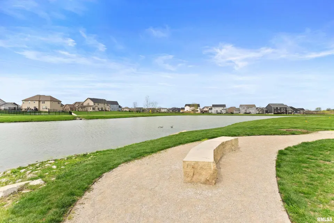
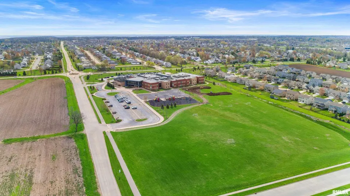
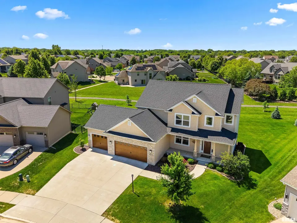
Welcome to this beautiful 5-beds, 3.5-bath, 3-car garage home with a pond view from the deck located in the highly sought-after Dunlap School District (HGES). This home welcomes with a charming covered porch and well-maintained front yard. Step inside to the main floor that offers a flex room perfect for a home office, dining or living room. The main floor has an open floor layout and hardwood flooring throughout, seamlessly connecting the great room and the kitchen. The great room is filled with natural light from large windows complete with a fireplace creating a vibrant & cozy atmosphere. The kitchen features stainless steel appliances, kitchen island, granite countertops, tile backsplash and pantry, perfect for casual dining and entertaining. Adjacent to the kitchen is an informal dining area. Upstairs, the master bedroom with a vaulted ceiling offers a private retreat with its own bathroom and tiled standing shower. Three additional bedrooms on this level offer ample space for family or guests. The laundry room is also located on the upper floor. The finished daylight basement offers a recreation space, its own wet bar, bedroom and a full-bath, making it ideal for entertaining. Step outside the deck and enjoy your morning coffee or unwind with evening tea with a relaxing pond view. This home is close to Stonewater Park which has the pond, shelter and kids play area. 14M STD Home Warranty.
| Bsmt | Low | Main | Upp | Addl | Tot | |
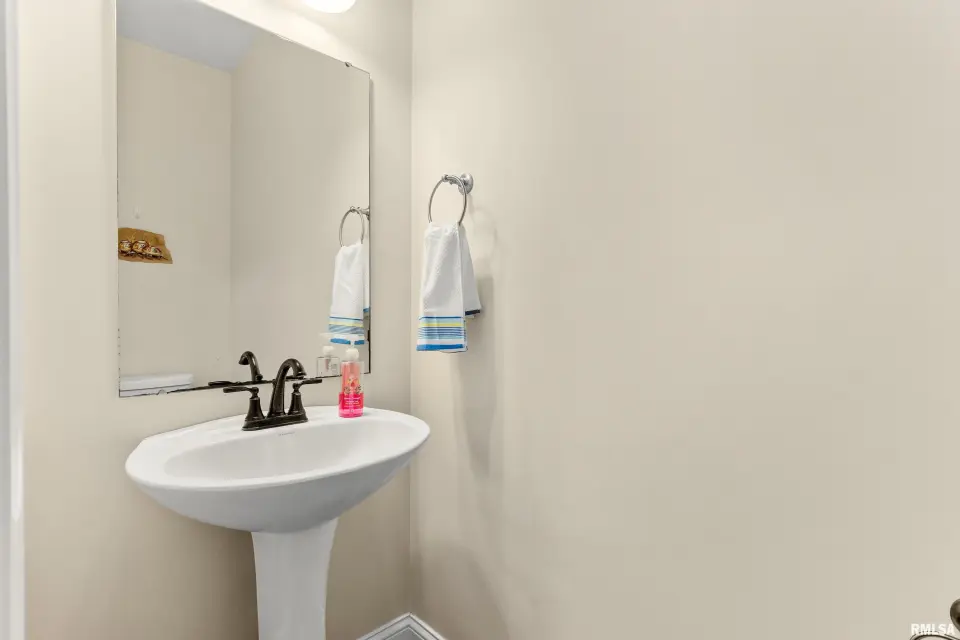
| Full Baths | 1 | 0 | 0 | 2 | 0 | 3 |
| Half Baths | 0 | 0 | 1 | 0 | 0 | 1 |
| Bsmt | Low | Main | Upp | Addl | |
| Bedroom 1 | 15x15 | ||||
| Bedroom 2 | 11x11 | ||||
| Bedroom 3 | 1300x11 | ||||
| Bedroom 4 | 15x11 | ||||
| Bedroom 5 | 14x10 | ||||
| Great Room | 15x19 | ||||
| Dining Room | 15x9 | ||||
| Kitchen | 15x12 | ||||
| Recreation Room | 23x29 | ||||
| Laundry | 9x8 | ||||
| Additional Room | 13x12 | ||||
| Third Floor |

Listing information is provided by RMLS Alliance LLC courtesy of Keller Williams Premier Realty, Venky Basam, as of 05/28/2026 19:45pm exclusively for consumers' personal, non-commercial use and may not be used for any purpose other than to identify prospective properties consumers may be interested in renting or leasing. Data is deemed reliable but is not guaranteed accurate by the MLS. The listing broker's offer of compensation is made only to participants of the MLS where the listing is filed.