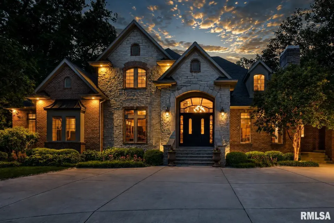
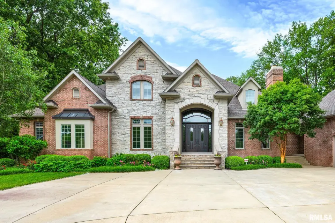
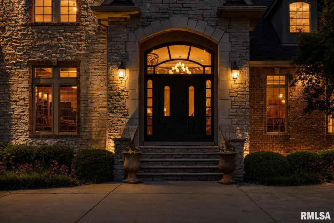
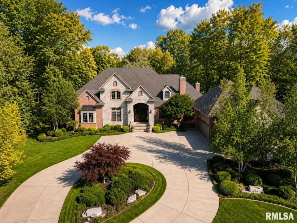
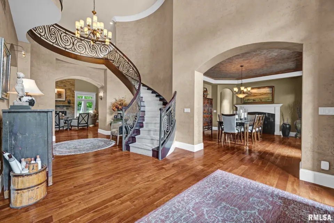
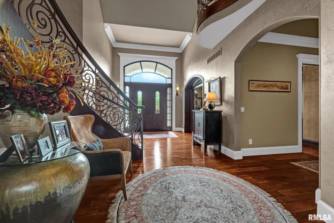
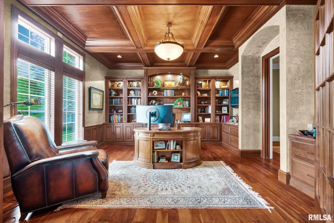
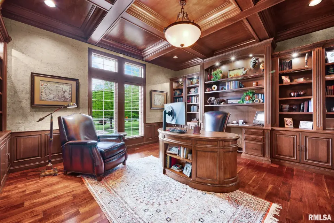
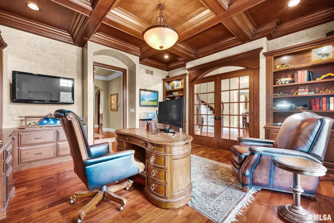
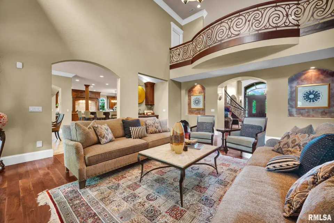
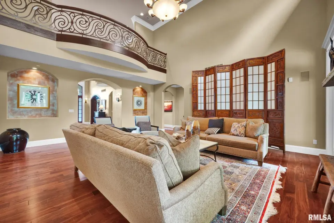
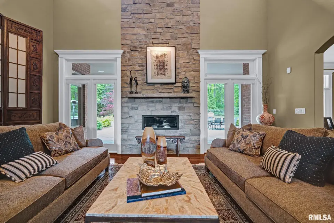
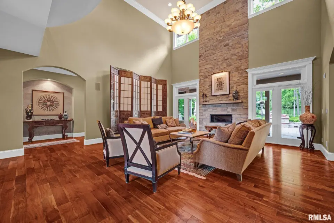
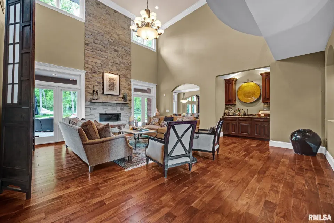
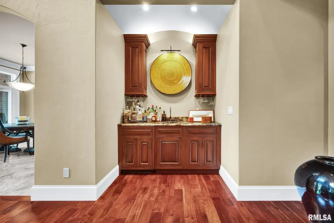
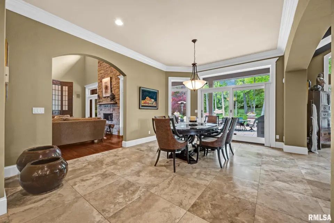
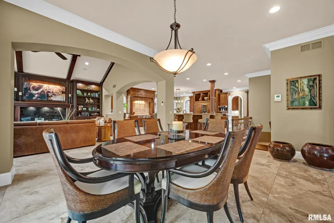
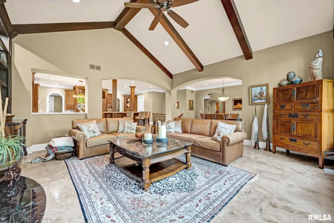
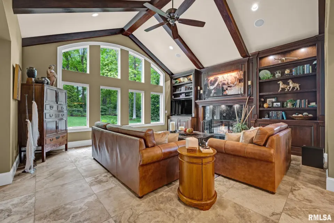
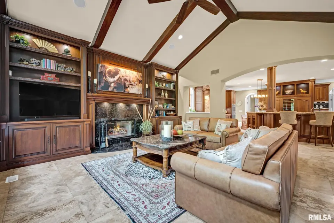
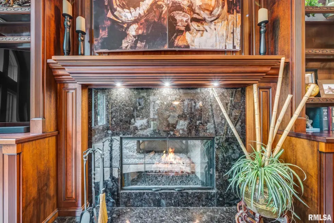
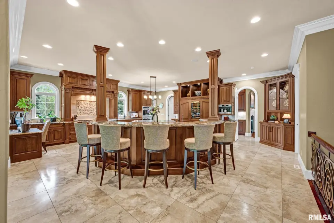
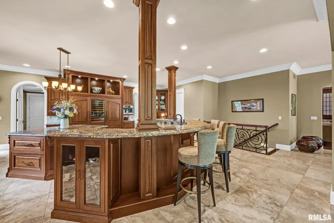
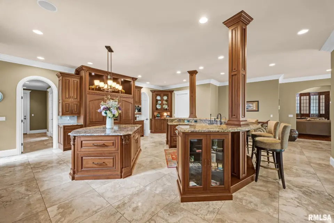
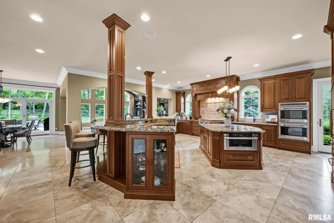
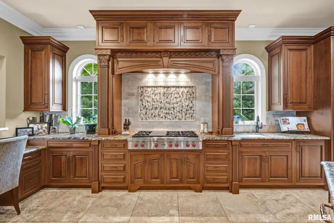
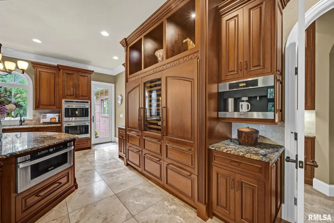
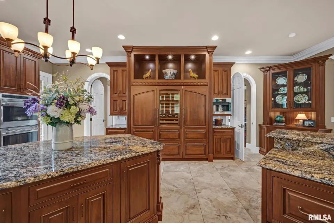
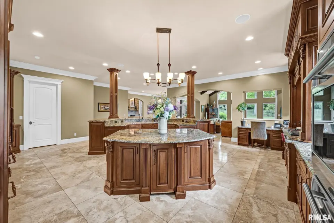
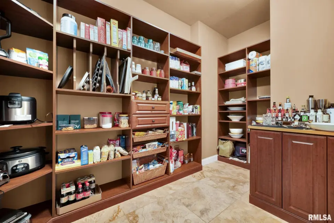
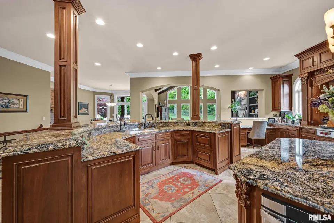
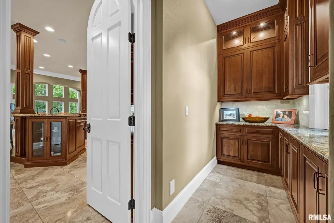
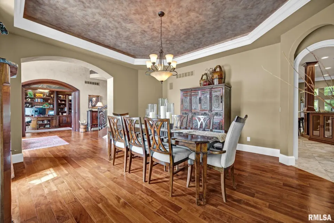
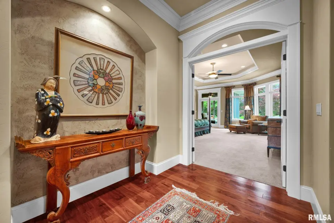
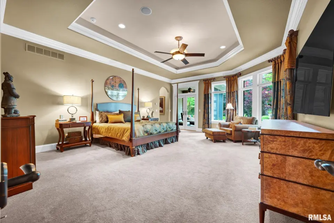
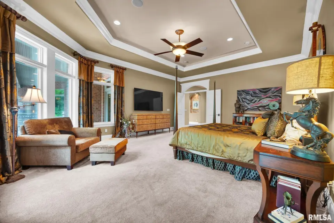
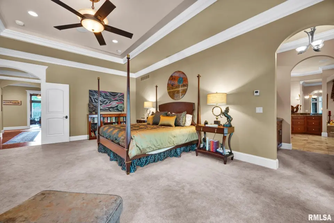
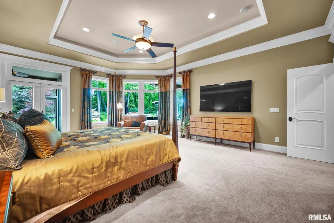
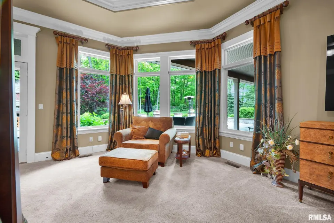
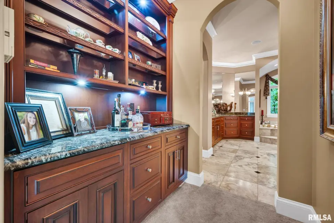
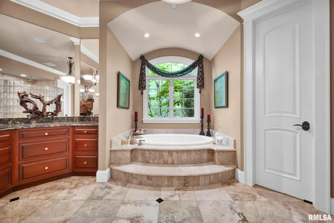
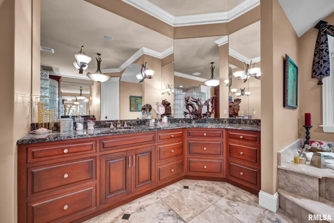
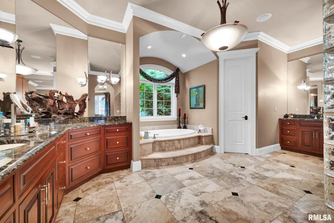
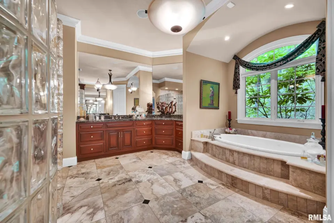
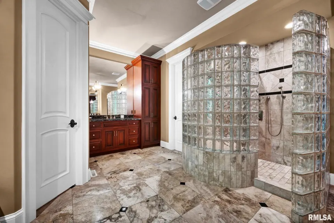
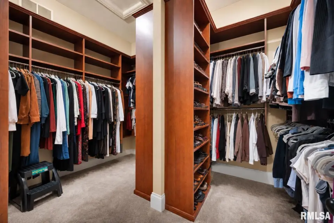
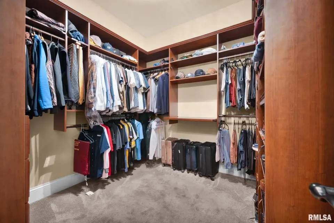
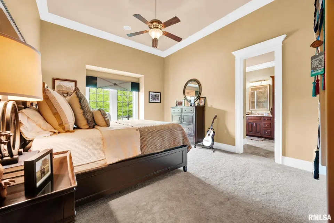
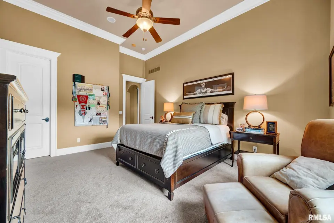
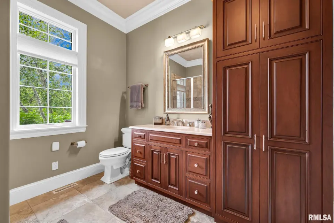
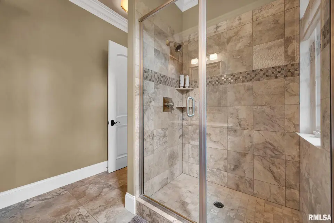
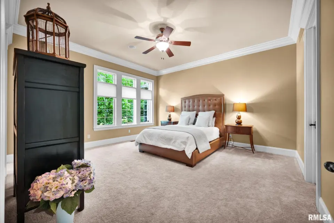
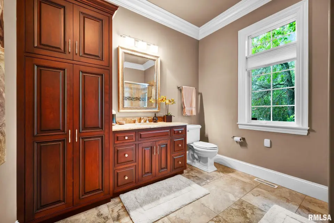
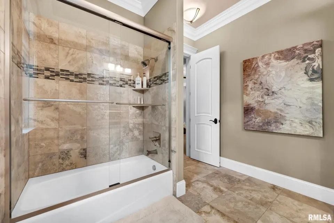
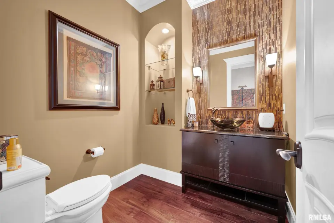
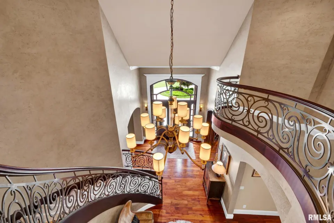
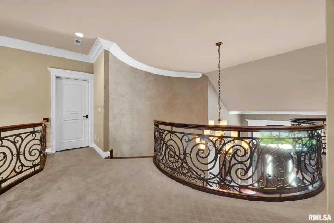
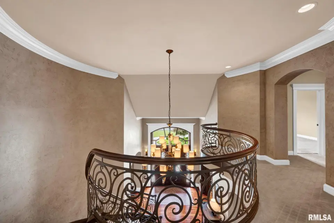
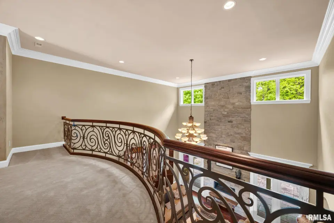
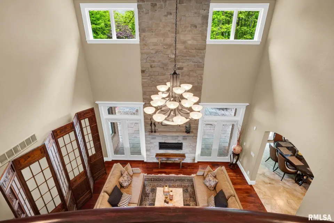
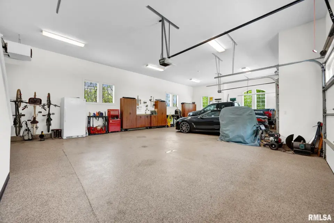
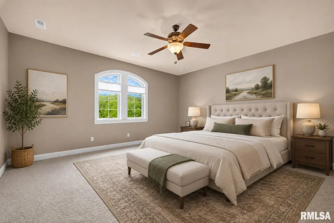
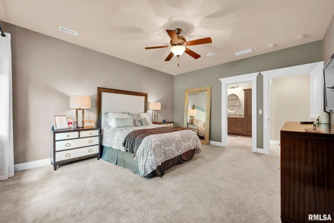
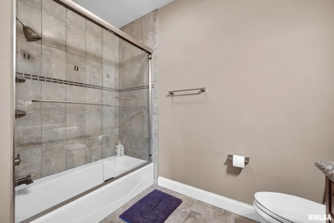
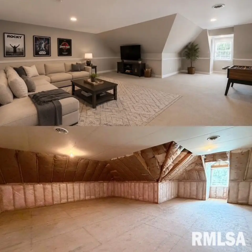
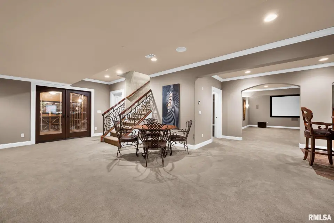
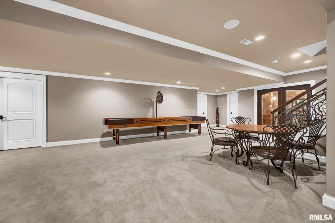
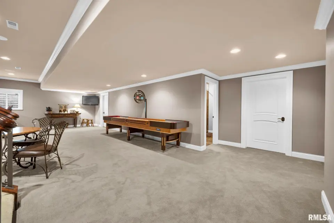
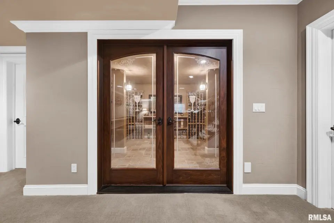
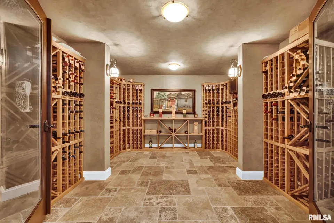
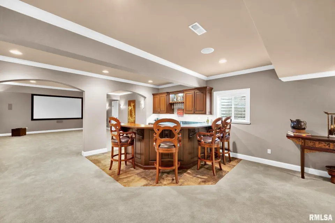
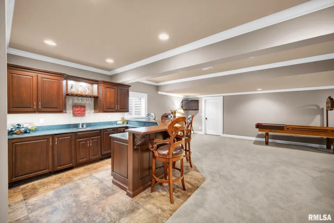
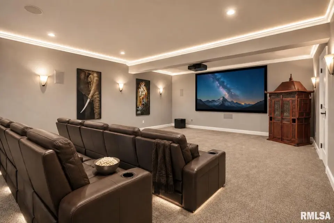
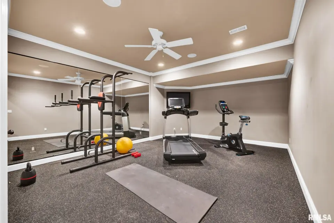
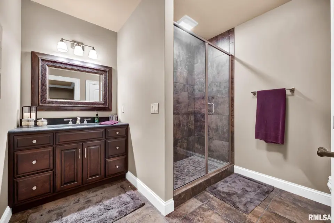
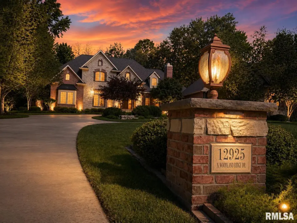
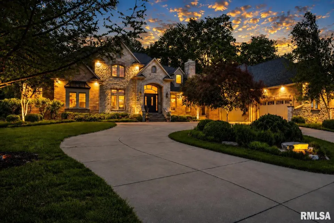
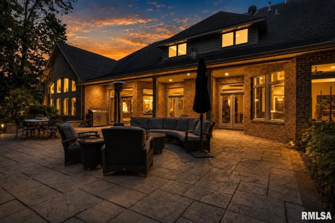
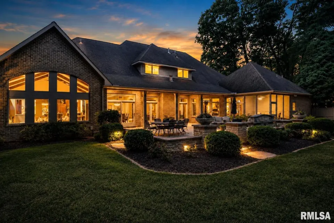
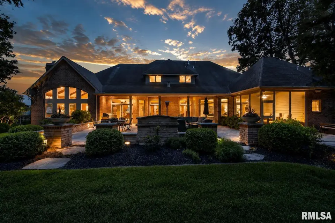
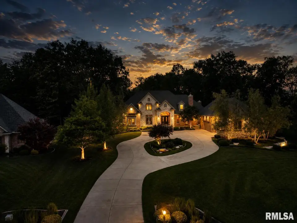
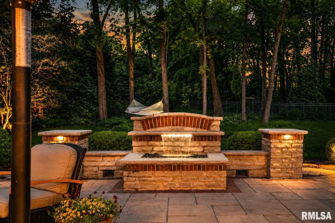
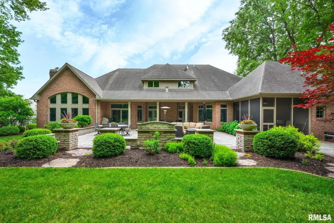
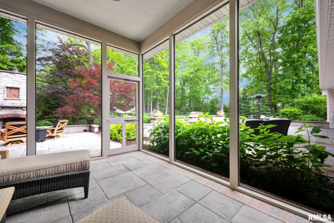
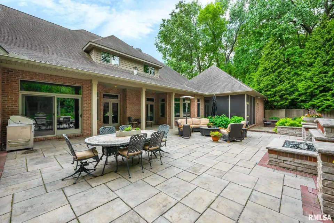
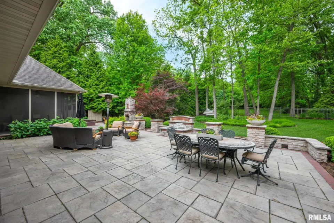
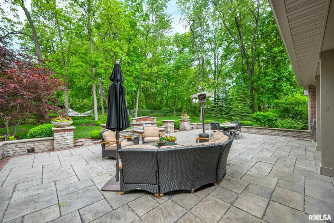
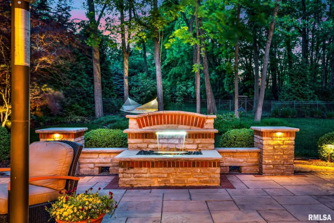
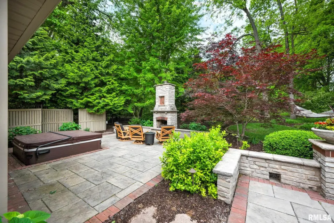
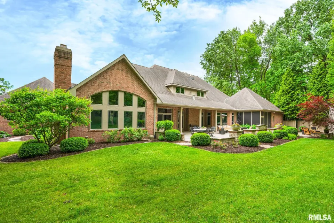
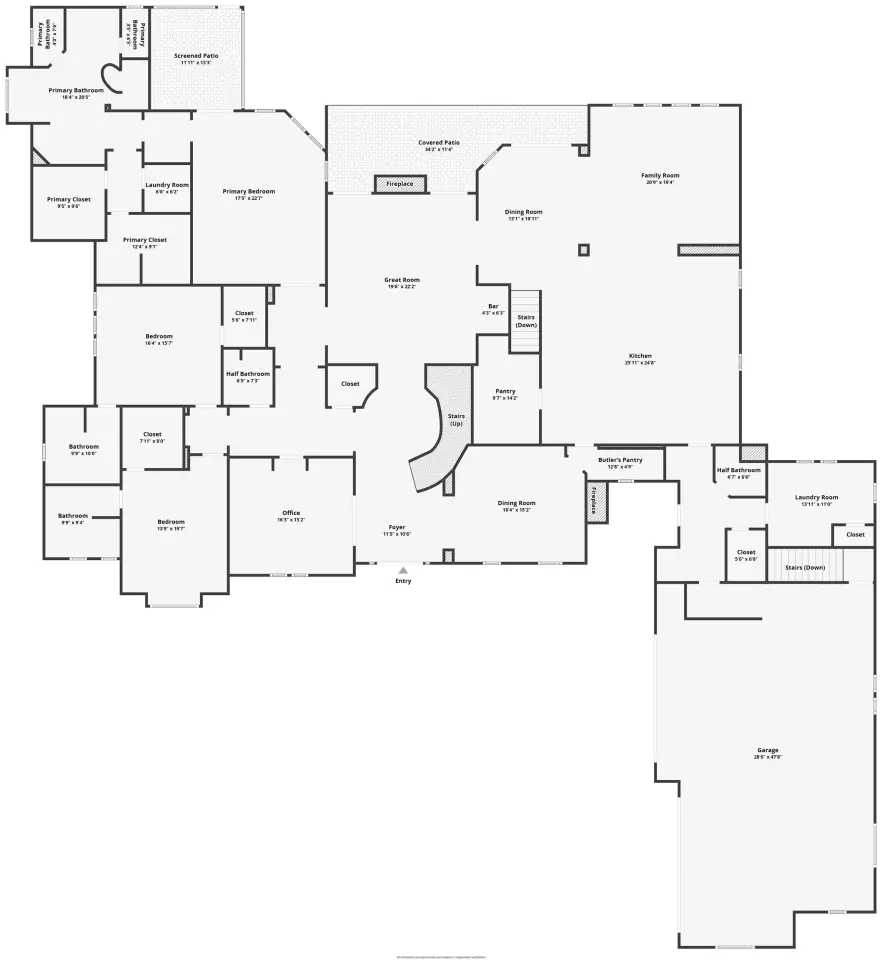
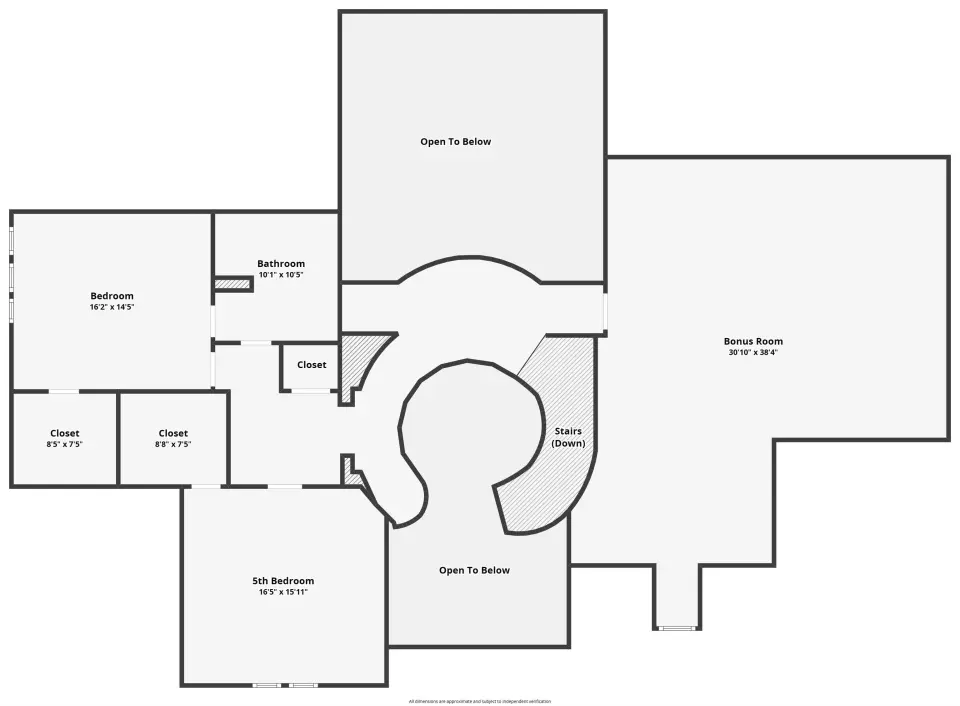
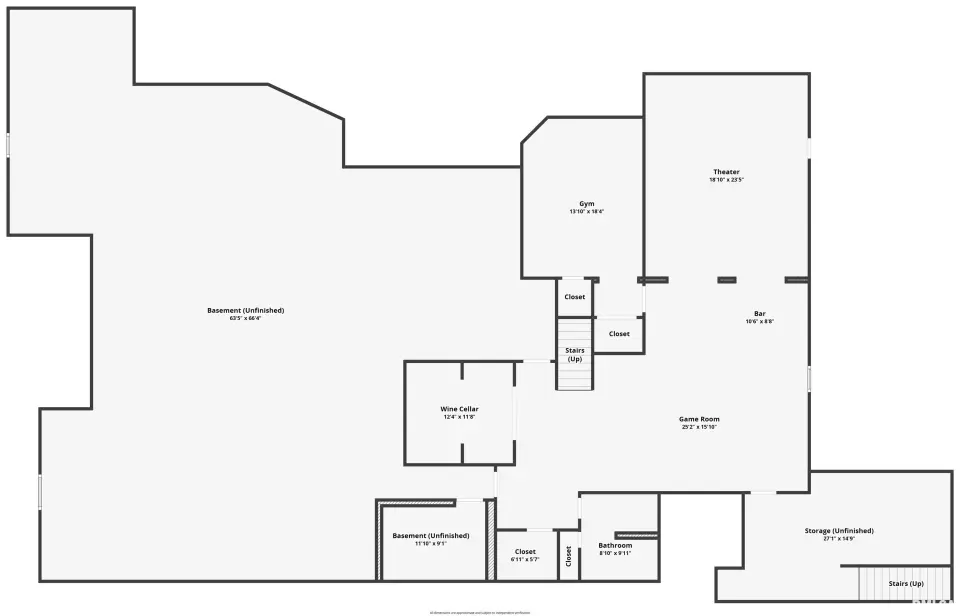
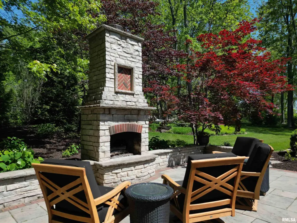
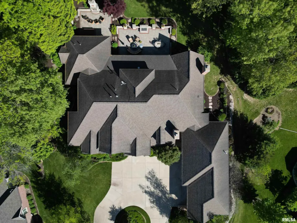
From the moment you step through the grand two-story foyer with its sweeping curved staircase, designer ironwork, and rich Asian walnut flooring, the home unfolds with warmth, sophistication, and unforgettable detail at every turn. The stunning chef’s kitchen was designed for both everyday living and entertaining alike, featuring granite surfaces, premium Sub-Zero, Wolf, Bosch, and Miele appliances, custom cabinetry, an oversized island, walk-in pantry, hearth area, and incredible sightlines into the vaulted family room. A beautifully appointed main-level primary suite offers a private retreat complete with sitting area, spa-inspired bath, dual vanities, whirlpool tub, walk-in shower, and separate custom closets. The upper level features spacious bedrooms, while the finished lower level is an entertainer’s dream with a temperature-controlled wine cellar, bar area, media space, exercise room, game areas, and exceptional storage. Outdoor living is equally breathtaking with a screened porch, hot tub area, extensive professional landscaping, irrigation system, paver patio, fencing, and peaceful wooded surroundings. Adjacent to the Rock Island Trail!
| Bsmt | Low | Main | Upp | Addl | Tot | |
| Full Baths | 1 | 0 | 3 | 1 | 0 | 5 |
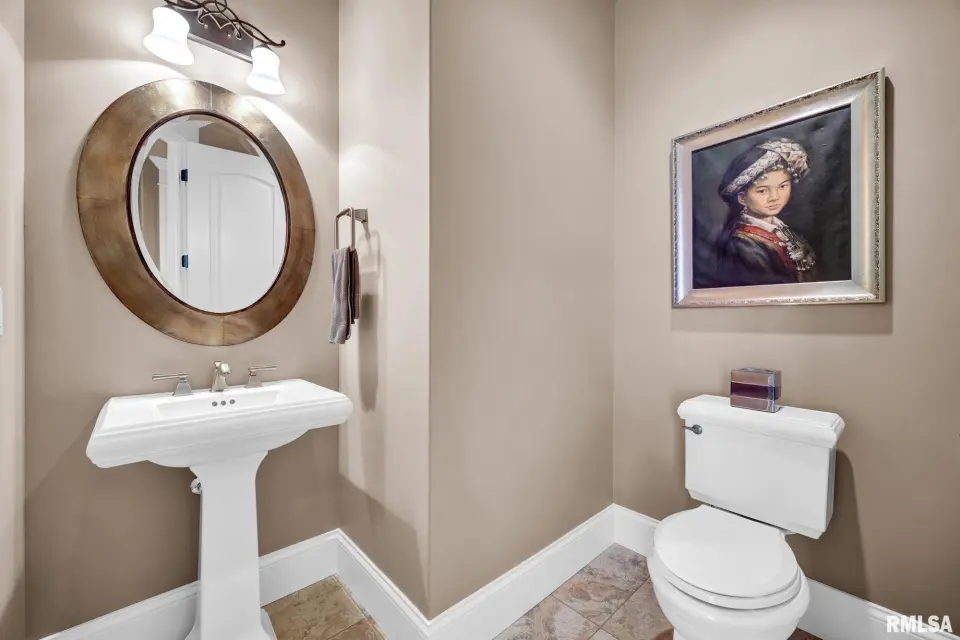
| Half Baths | 0 | 0 | 2 | 0 | 0 | 2 |
| Bsmt | Low | Main | Upp | Addl | |
| Bedroom 1 | 23x18 | ||||
| Bedroom 2 | 16x13 | ||||
| Bedroom 3 | 16x15 | ||||
| Bedroom 4 | 16x14 | ||||
| Bedroom 5 | 16x16 | ||||
| Living Room | 23x19 | ||||
| Family Room | 21x19 | ||||
| Great Room | 22x19 | ||||
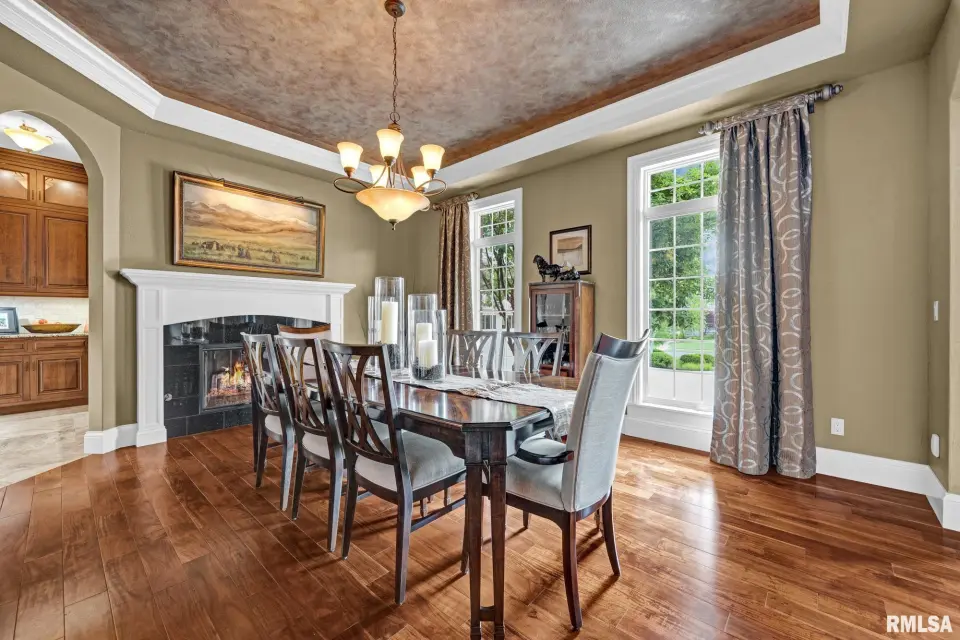
| Dining Room | 18x13 | ||||
| Kitchen | 26x24 | ||||
| Office | 15x15 | ||||
| Recreation Room | 34x24 | ||||
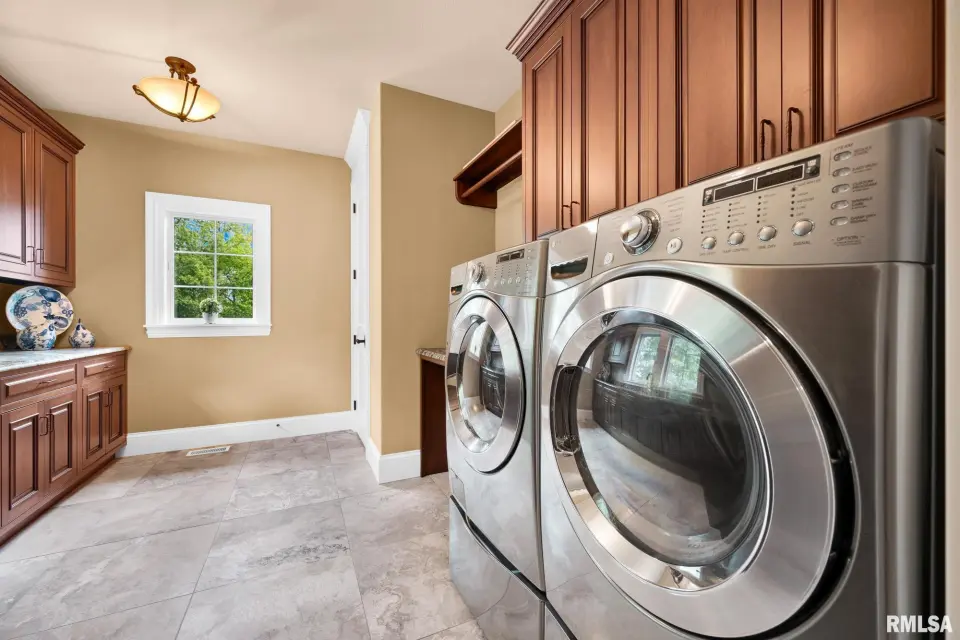
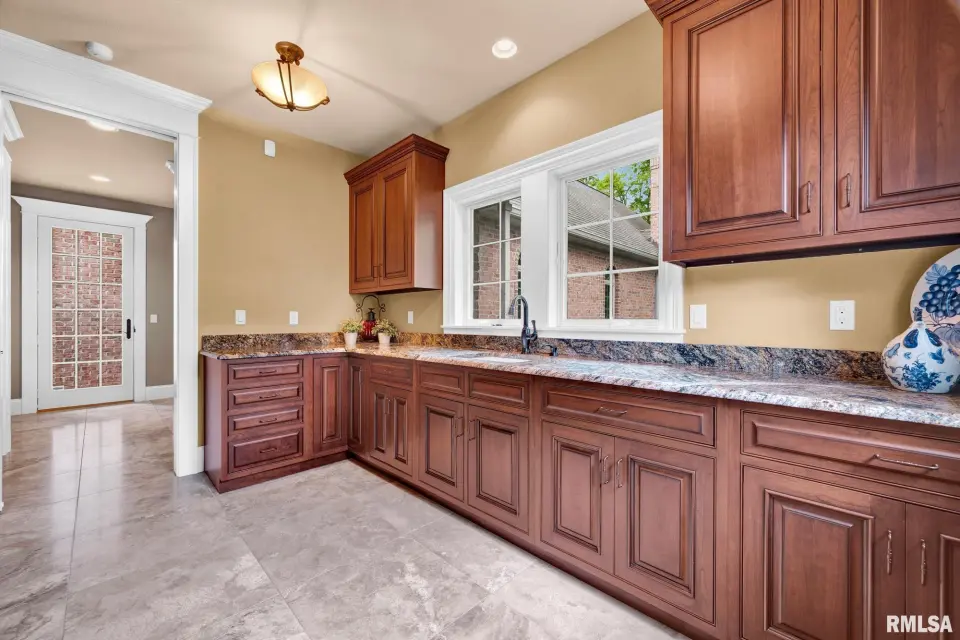
| Laundry | 13x11 | ||||
| Additional Room | 12x12 | ||||
| Third Floor |

Listing information is provided by RMLS Alliance LLC courtesy of Jim Maloof Realty, Inc., Mark Monge, as of 06/07/2026 15:15pm exclusively for consumers' personal, non-commercial use and may not be used for any purpose other than to identify prospective properties consumers may be interested in renting or leasing. Data is deemed reliable but is not guaranteed accurate by the MLS. The listing broker's offer of compensation is made only to participants of the MLS where the listing is filed.