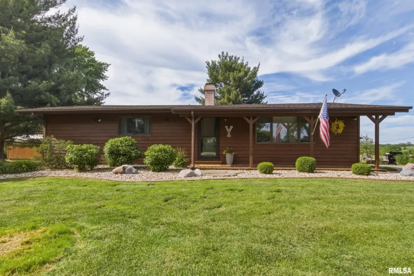
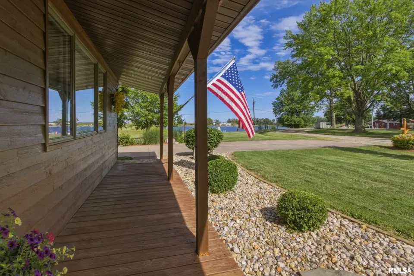
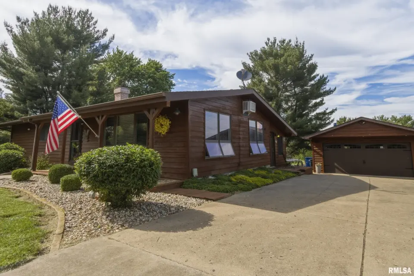
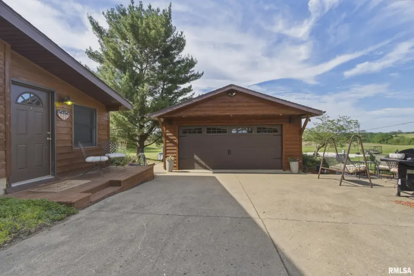
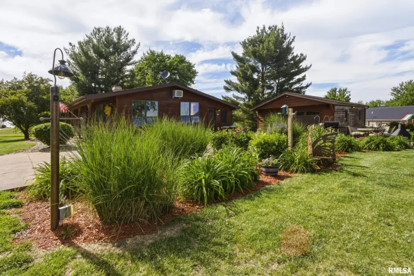
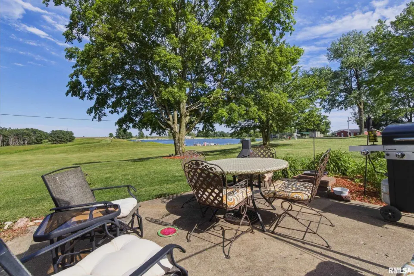
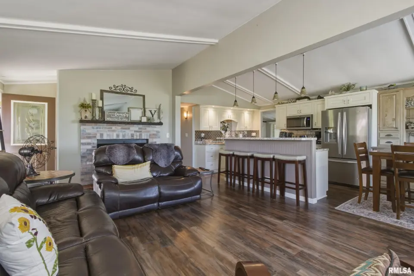
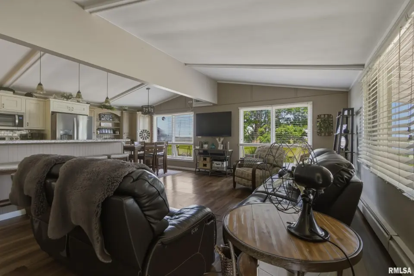
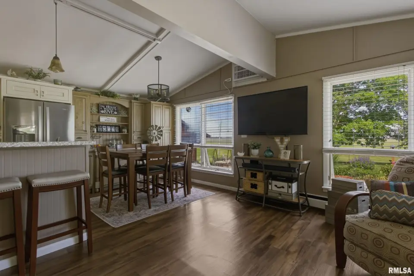
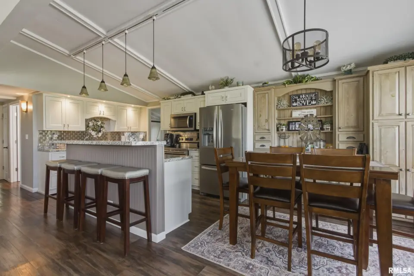
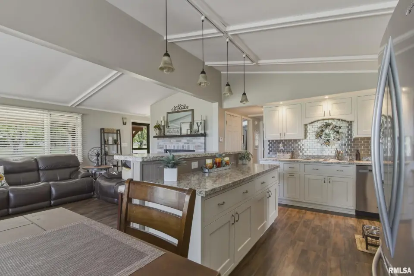
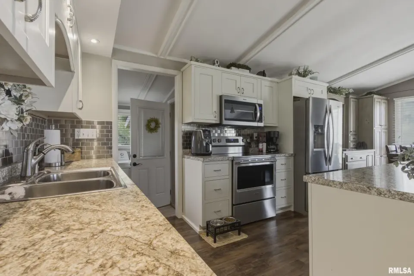
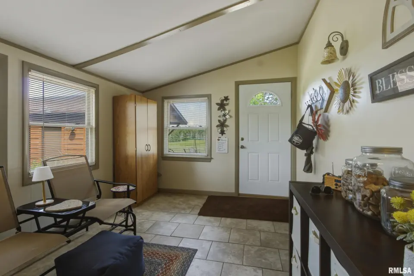
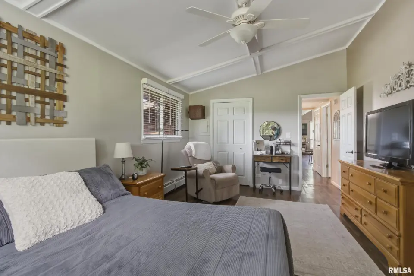
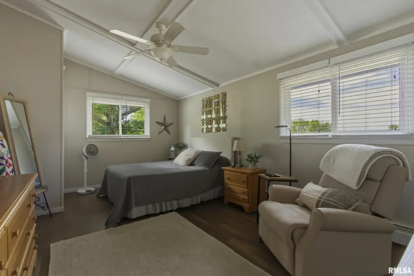
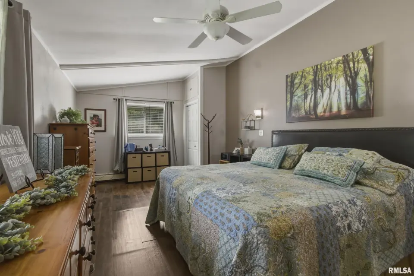
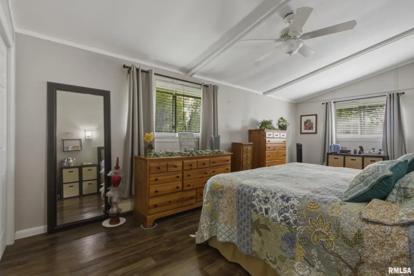
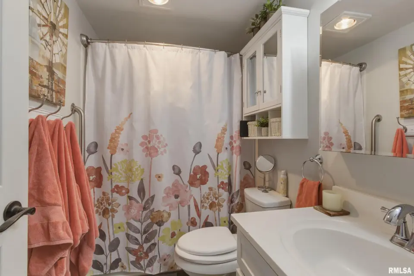
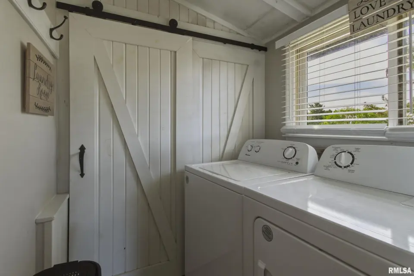
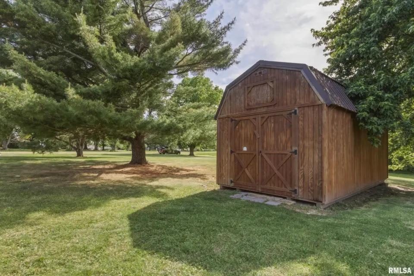
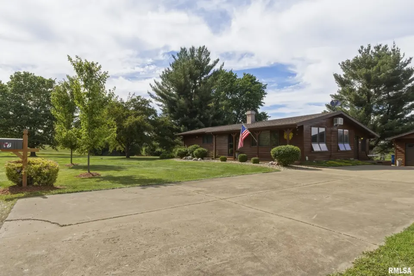
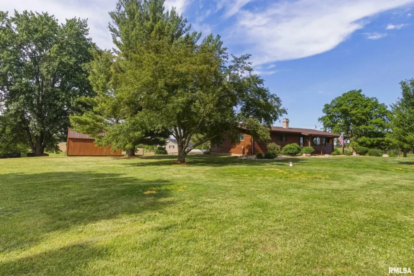
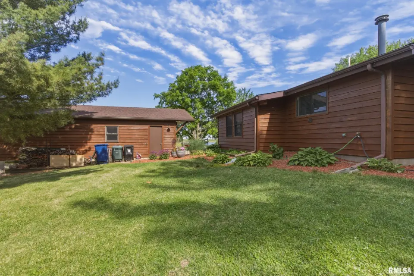
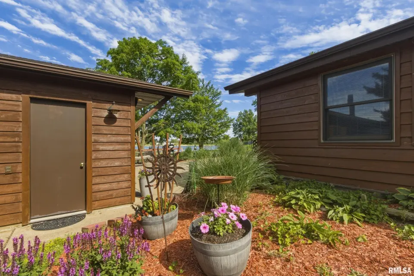
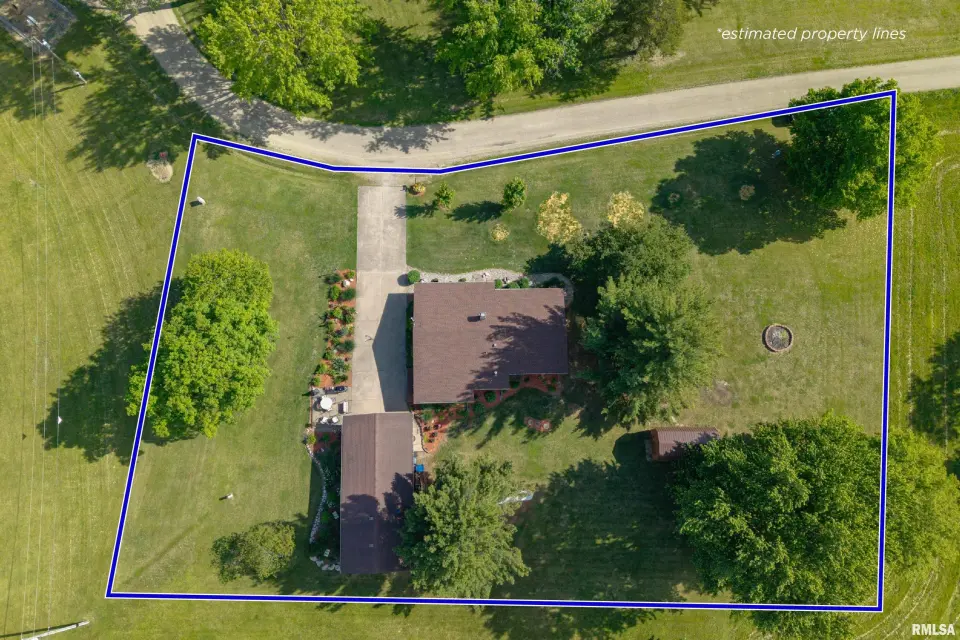
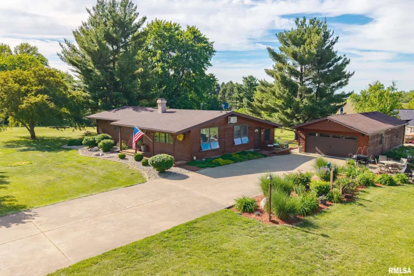
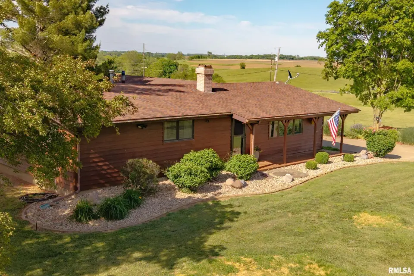
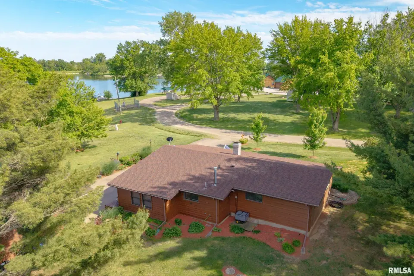
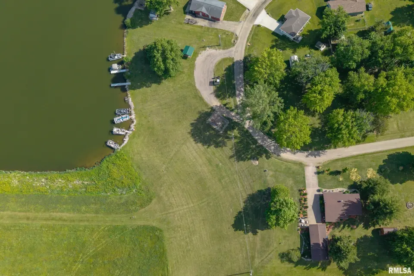
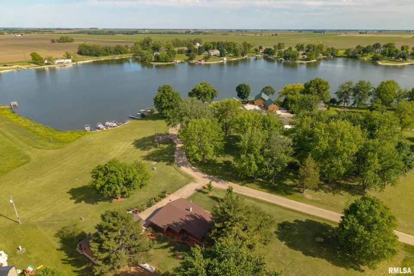
Whether you are looking for a weekend retreat, a fulltime residence near water, or simply the convenience of one level living, this thoughtfully designed ranch style home delivers comfort, functionality, and charm in one welcoming package. Inside, the open concept layout feels bright and airy with vaulted beamed ceilings, large windows, rich hard surface flooring, and a striking brick fireplace that anchors the living space with warmth and character. The kitchen is designed for gathering after long lake days. Featuring white cabinets, laminate countertops, stainless steel appliances, a stylish tile backsplash, and a large island with bar seating that flows seamlessly into the dining and living area. This home offers 2 large bedrooms, 1 bathroom, a bonus room, and dedicated laundry room, all conveniently situated on one level for easy everyday living. The primary bedroom features hard surface floors, crown molding and a ceiling fan. With Little Swan Lake steps away, this property offers a lifestyle filled with peaceful morning, evening lake breezes and the simplicity of low maintenance one level living.
| Bsmt | Low | Main | Upp | Addl | Tot | |
| Full Baths | 0 | 0 | 1 | 0 | 0 | 1 |
| Half Baths | 0 | 0 | 0 | 0 | 0 | 0 |
| Bsmt | Low | Main | Upp | Addl | |
| Bedroom 1 | 21x11 | ||||
| Bedroom 2 | 17x11 | ||||
| Living Room | 20x12 | ||||
| Kitchen | 21x11 | ||||
| Laundry | 7x5 | ||||
| Additional Room | 15x10 | ||||
| Third Floor |

Listing information is provided by RMLS Alliance LLC courtesy of REMAX Aligned, Richard Westen, as of 05/28/2026 15:30pm exclusively for consumers' personal, non-commercial use and may not be used for any purpose other than to identify prospective properties consumers may be interested in renting or leasing. Data is deemed reliable but is not guaranteed accurate by the MLS. The listing broker's offer of compensation is made only to participants of the MLS where the listing is filed.