Coming Soon
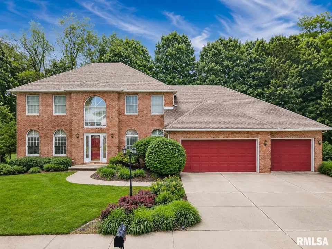
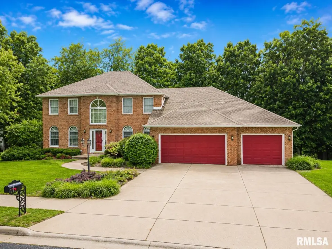
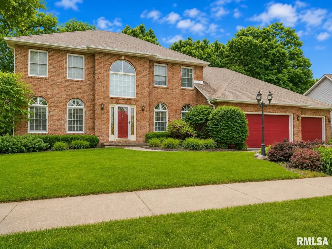
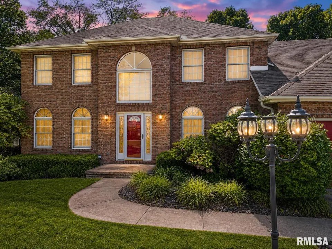
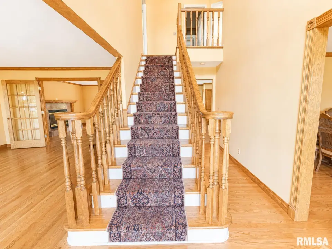
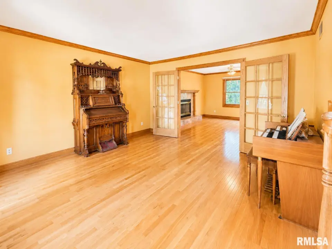
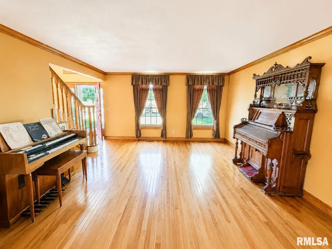
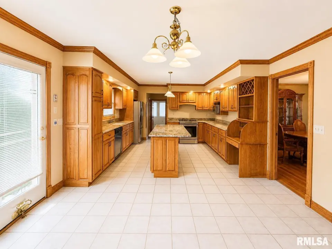
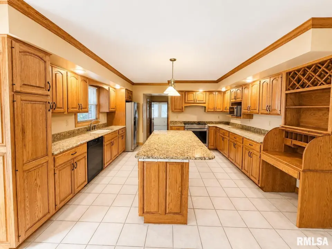
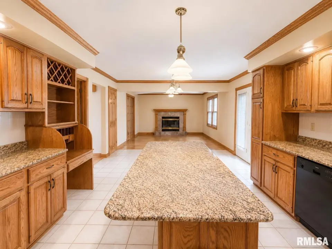
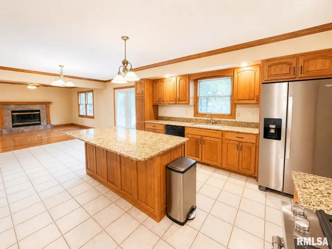
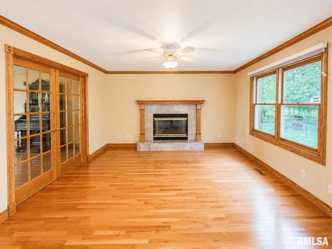
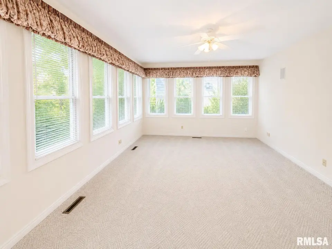
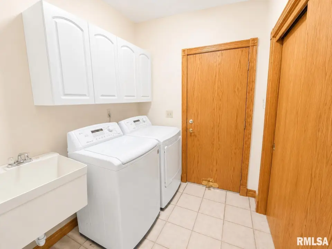
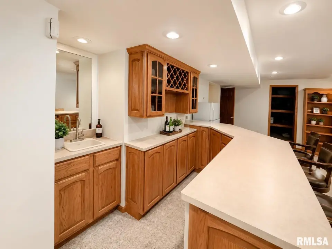
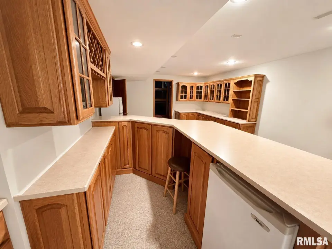
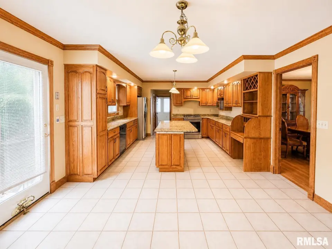
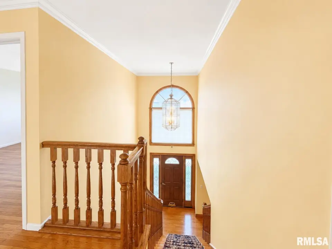
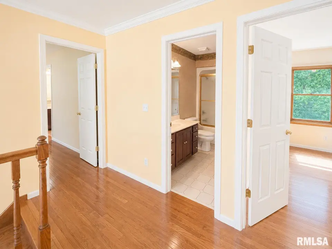
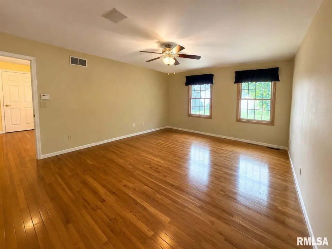
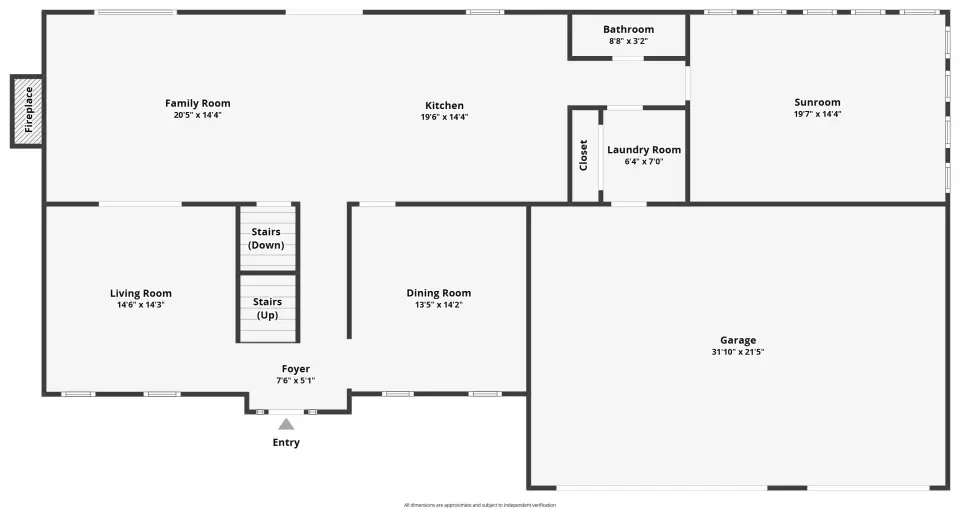
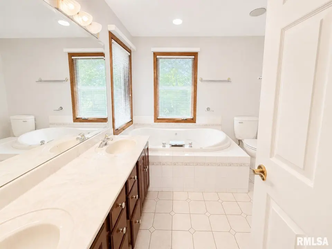
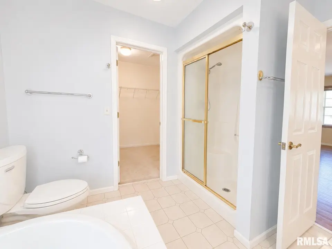
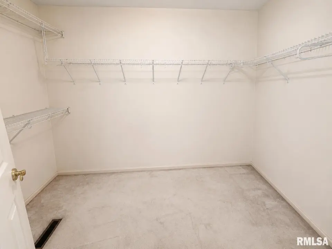
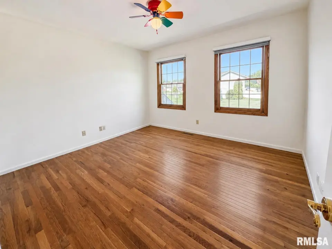
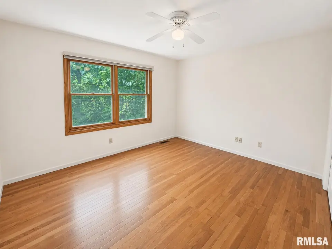
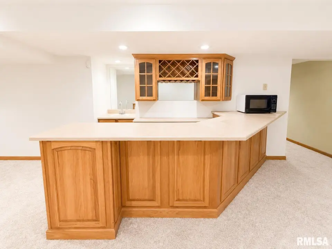
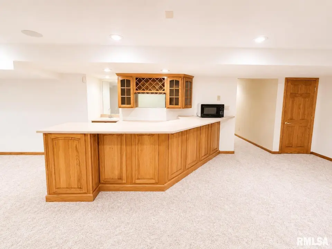
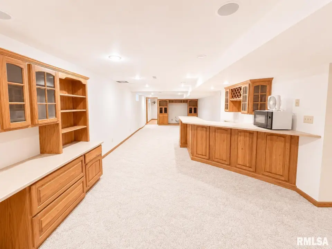
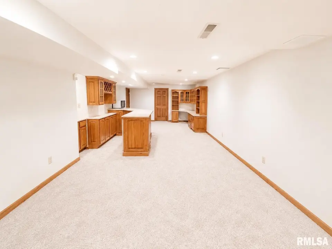
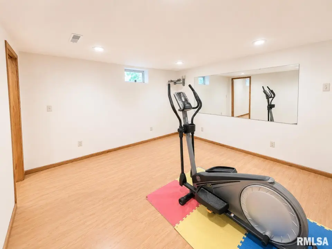
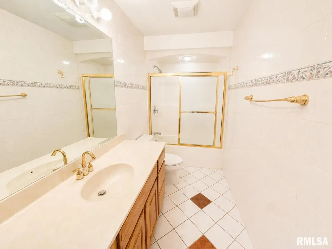
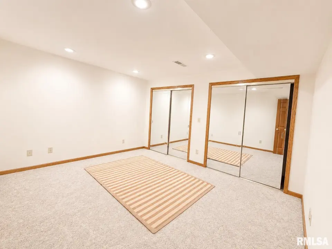
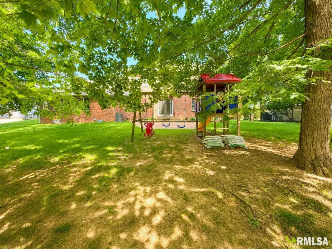
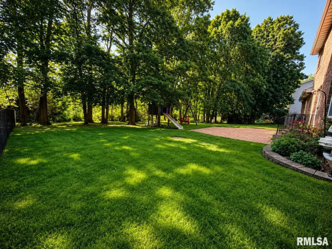
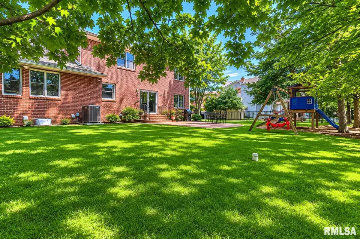
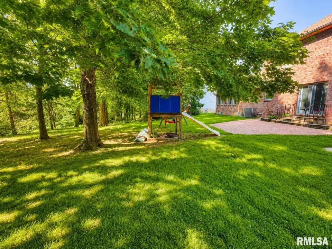
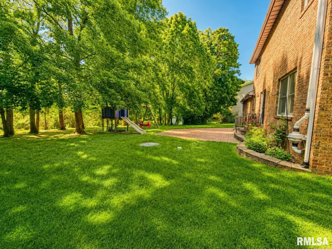
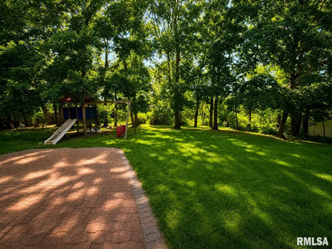
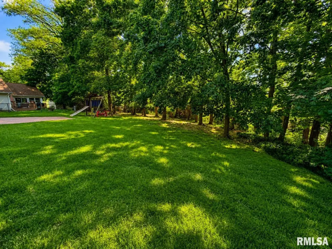
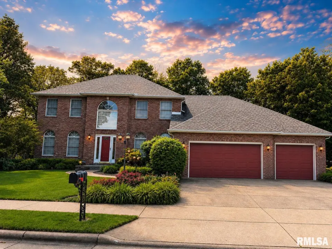
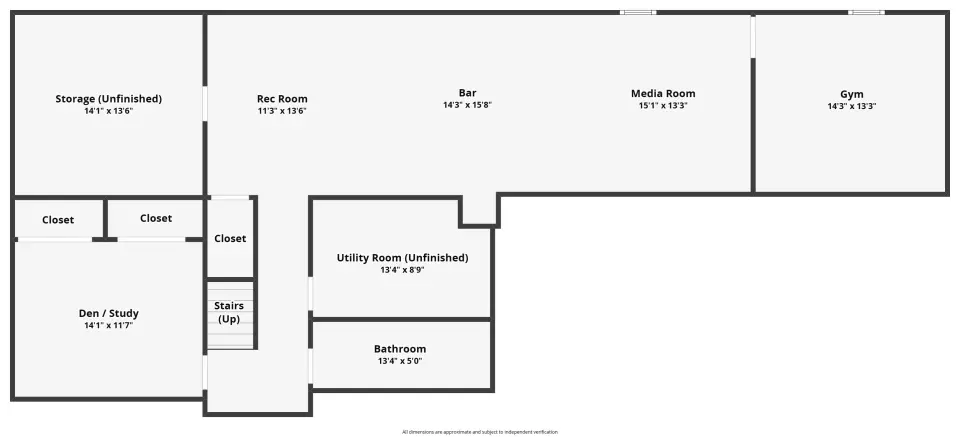
Surrounded by a beautiful wooded setting, this property offers the perfect combination of space, warmth, and functionality while being located in the award-winning Dunlap school district with convenient interstate access. Step inside and discover spacious living areas designed for both entertaining and everyday comfort. The heart of the home is the expansive kitchen featuring granite countertops, abundant cabinetry, generous workspace, and easy flow into the surrounding living spaces. Main floor laundry and a bright sunroom add both convenience and flexibility. Beautiful wood floors enhance the spacious living room and family room, separated by elegant French doors that provide both openness and privacy when desired. The accommodating layout offers flexibility for nearly any lifestyle. The finished lower level provides incredible versatility with a private suite area ideal for teens or out-of-town guests. Extensive built-ins highlight the media room while the kitchenette and bar area create the perfect gathering space. Additional space offers room for a gym, workout area, plus a separate den or office. If privacy, mature trees, and room to spread out are on your wish list, welcome home. Possible 4th bedroom in basement (no egress) .
| Bsmt | Low | Main | Upp | Addl | Tot | |
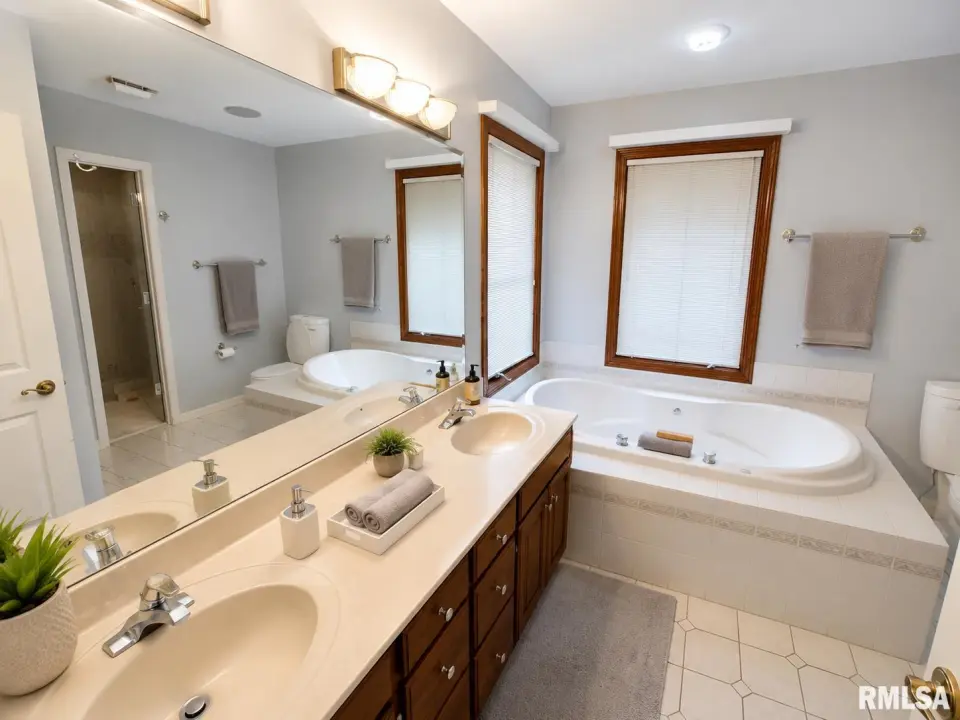
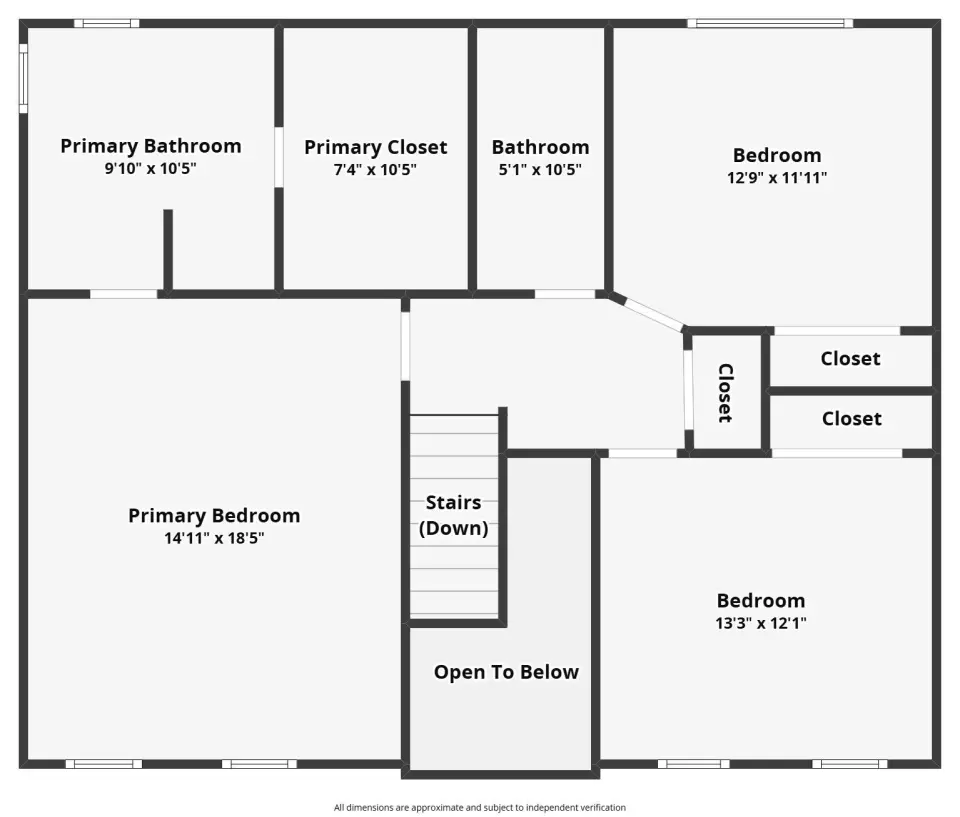
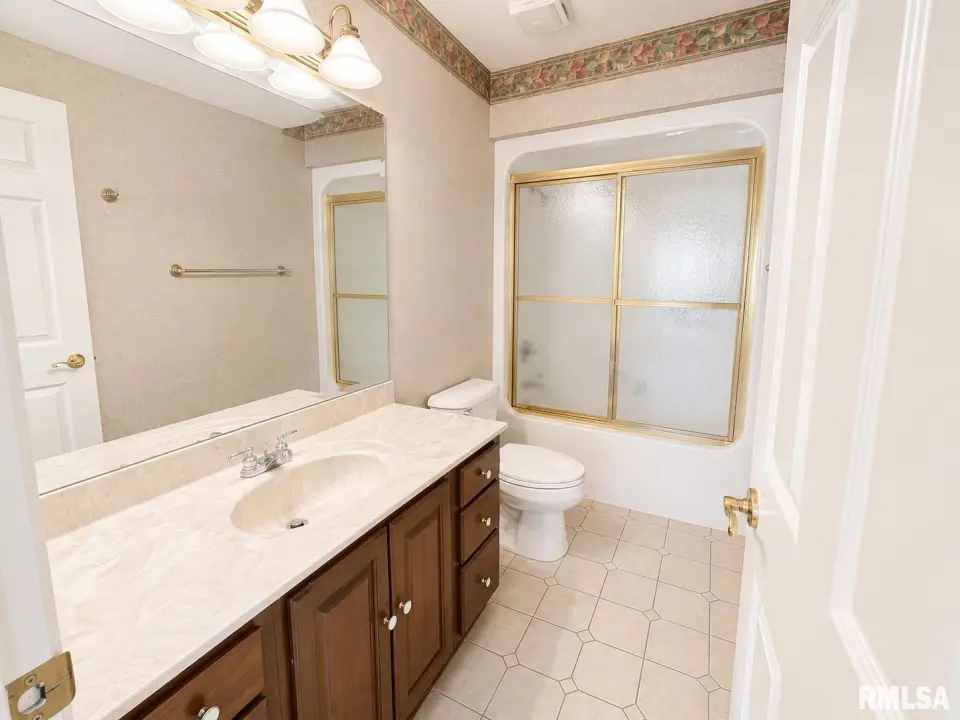
| Full Baths | 1 | 0 | 0 | 2 | 0 | 3 |
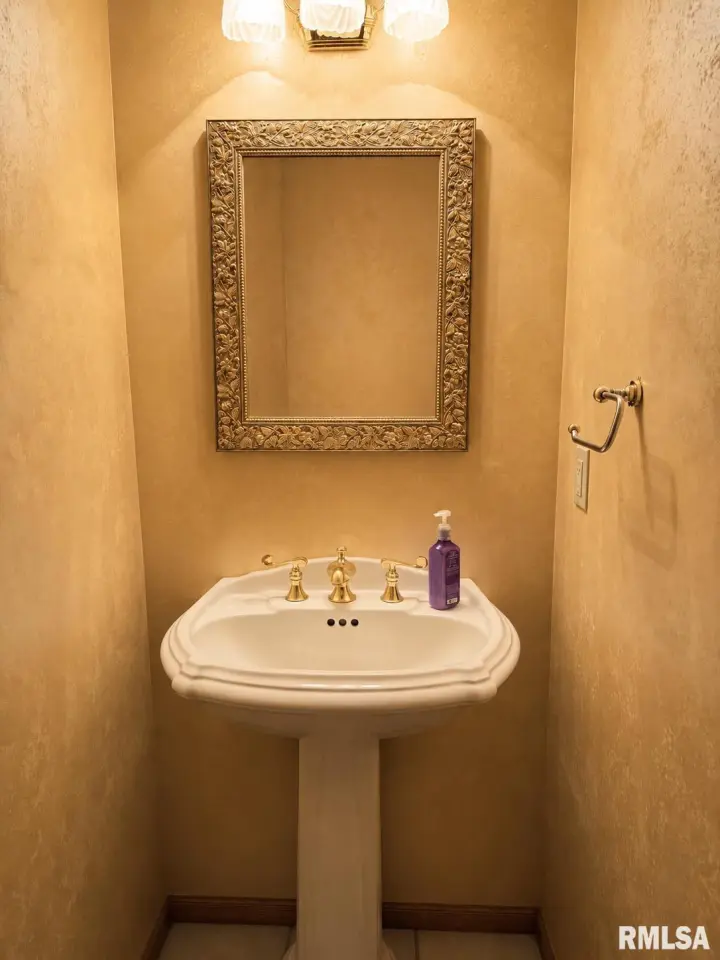
| Half Baths | 0 | 0 | 1 | 0 | 0 | 1 |
| Bsmt | Low | Main | Upp | Addl | |
| Bedroom 1 | 19x15 | ||||
| Bedroom 2 | 13x12 | ||||
| Bedroom 3 | 13x12 | ||||
| Living Room | 15x14 | ||||
| Family Room | 15x15 | ||||
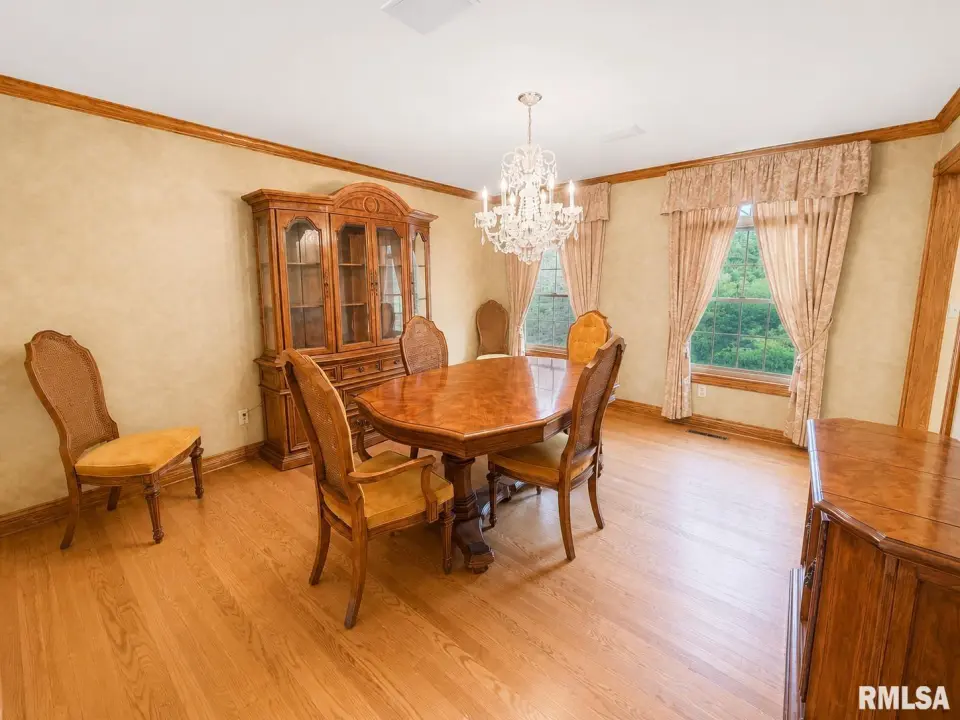
| Dining Room | 13x14 | ||||
| Kitchen | 24x15 | ||||
| Recreation Room | 34x12 | ||||
| Laundry | 0x0 | ||||
| Additional Room | 20x15 | ||||
| Third Floor |

Listing information is provided by RMLS Alliance LLC courtesy of Jim Maloof Realty, Inc., Mark Monge, as of 05/28/2026 15:30pm exclusively for consumers' personal, non-commercial use and may not be used for any purpose other than to identify prospective properties consumers may be interested in renting or leasing. Data is deemed reliable but is not guaranteed accurate by the MLS. The listing broker's offer of compensation is made only to participants of the MLS where the listing is filed.