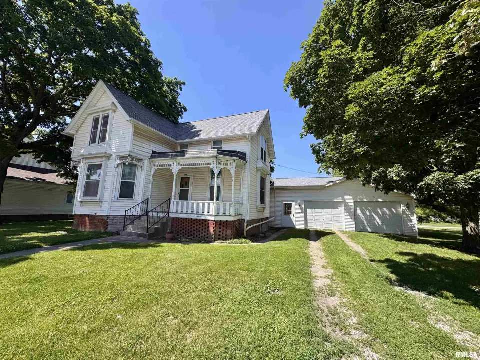
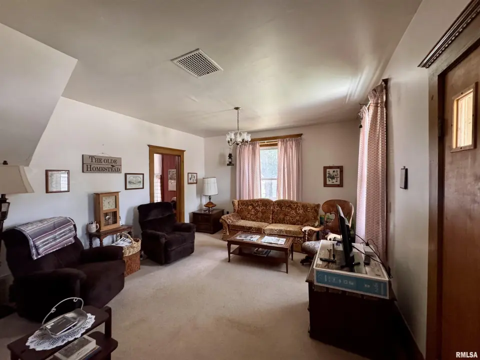
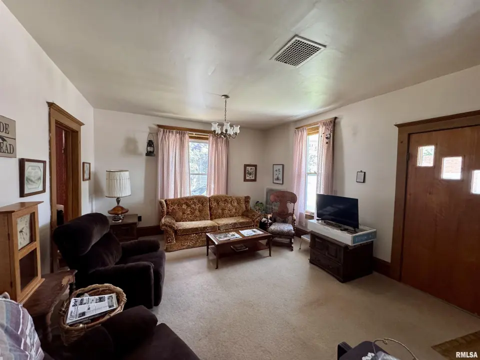
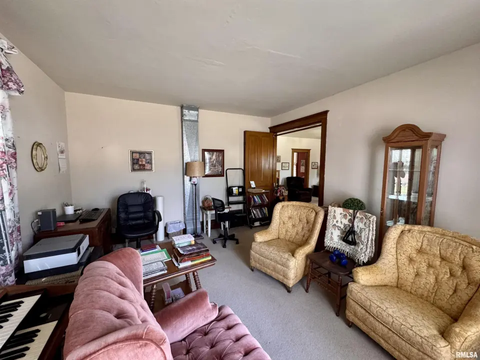
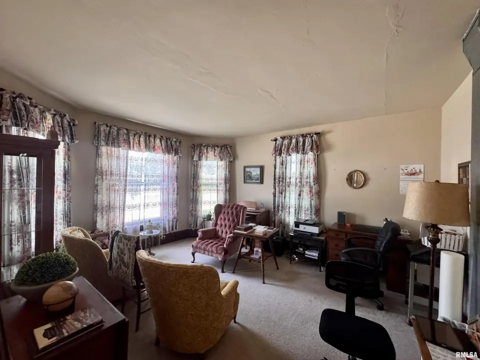
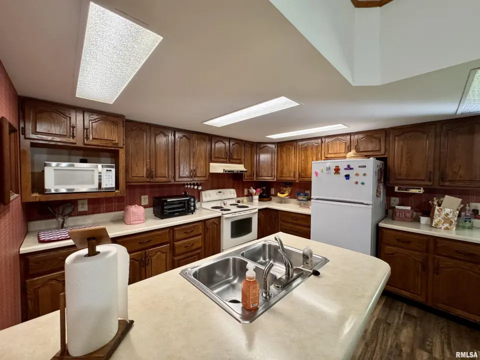
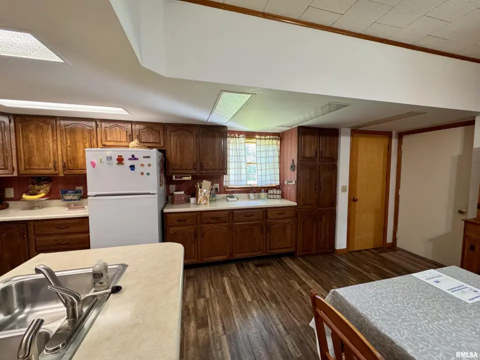
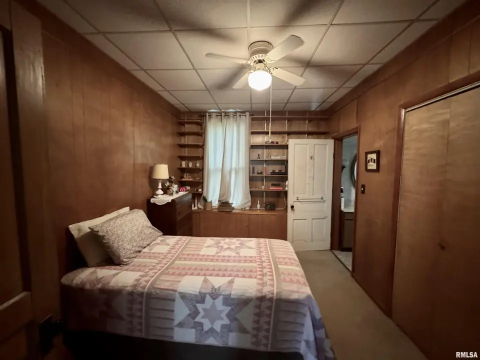
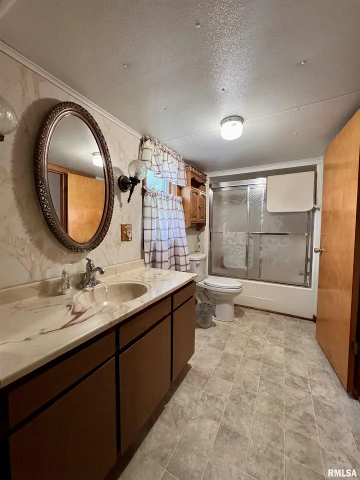
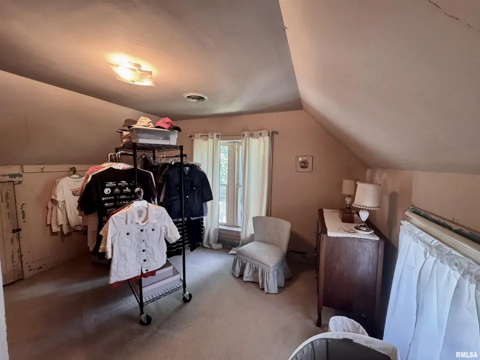
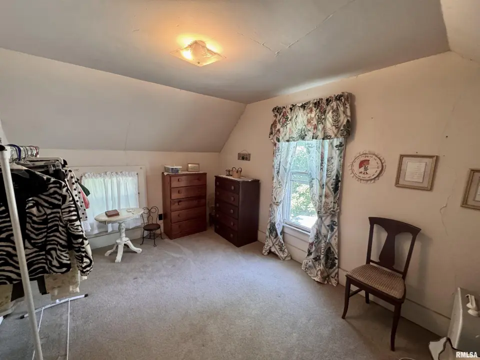
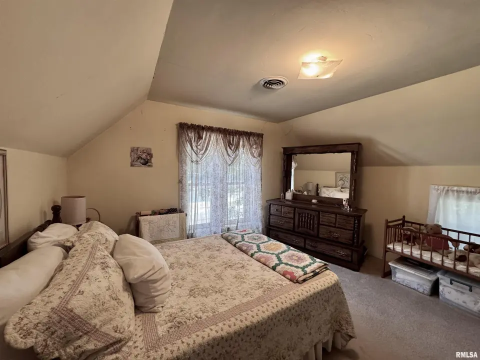
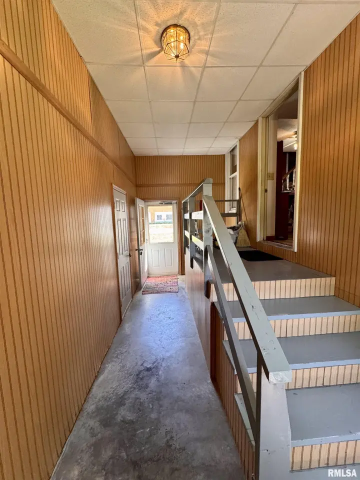
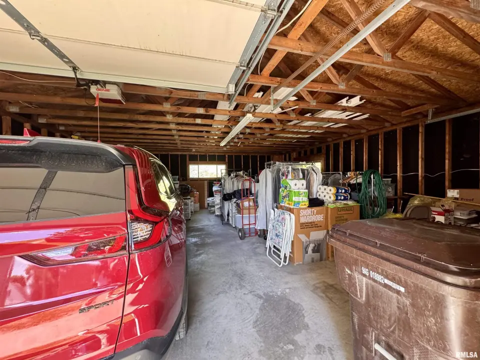
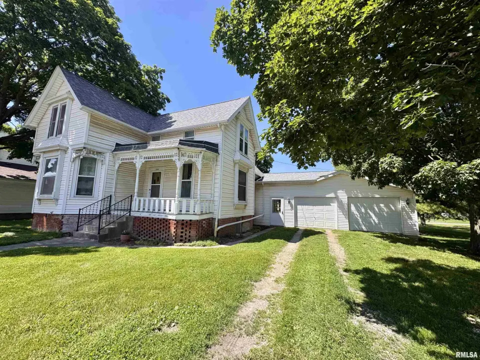
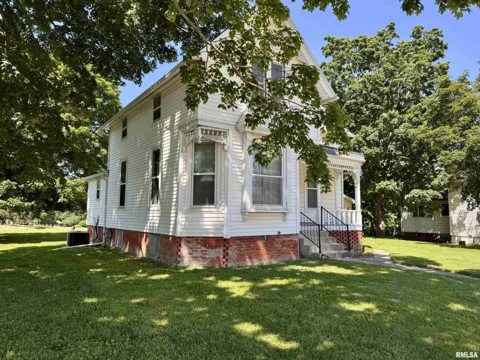
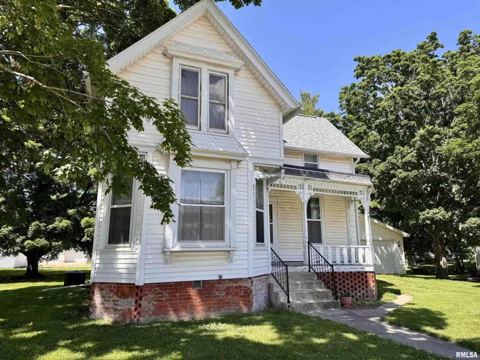
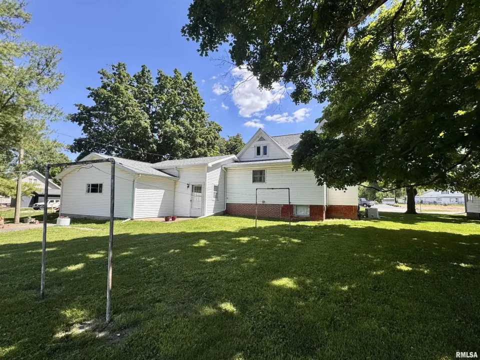
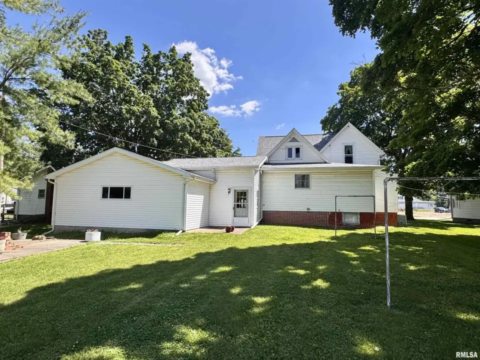
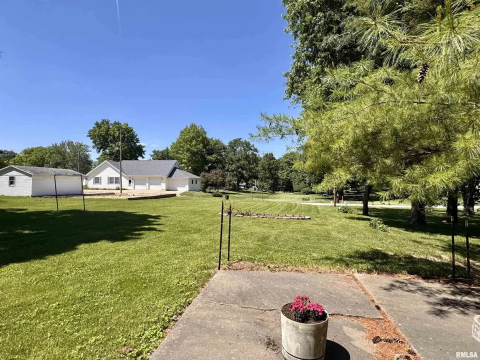
The main level of this home has a large living room, a front family living room with a walkout to a covered front porch, a bedroom with built-in shelving, and an attached full bath. The kitchen is large, with ample cabinetry and an attached dining area. This area has a walkout to a large mudroom, which leads to the attached oversized two-car garage, backyard patio, or a stairway to the home's basement. The upper level of the home has three bedrooms, original to the home; these rooms have great space, and one has a large walk-in attic storage area. The basement is unfinished, but it offers lots of storage. Call today for more details or to view this home.
| Bsmt | Low | Main | Upp | Addl | Tot | |
| Full Baths | 0 | 0 | 1 | 0 | 0 | 1 |
| Half Baths | 0 | 0 | 0 | 0 | 0 | 0 |
| Bsmt | Low | Main | Upp | Addl | |
| Bedroom 1 | 13x9 | ||||
| Bedroom 2 | 13x11 | ||||
| Bedroom 3 | 13x9 | ||||
| Bedroom 4 | 13x12 | ||||
| Living Room | 15x13 | ||||
| Family Room | 15x13 | ||||
| Dining Room | 16x11 | ||||
| Kitchen | 11x9 | ||||
| Additional Room | 19x7 | ||||
| Third Floor |

Listing information is provided by RMLS Alliance LLC courtesy of C21 Purdum-Epperson Inc, Steve Silberer, as of 07/08/2026 15:15pm exclusively for consumers' personal, non-commercial use and may not be used for any purpose other than to identify prospective properties consumers may be interested in renting or leasing. Data is deemed reliable but is not guaranteed accurate by the MLS. The listing broker's offer of compensation is made only to participants of the MLS where the listing is filed.