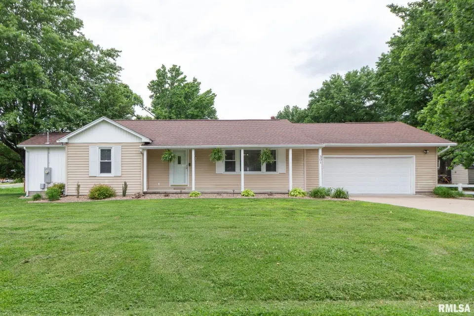
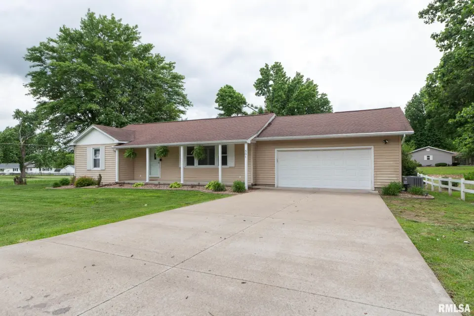
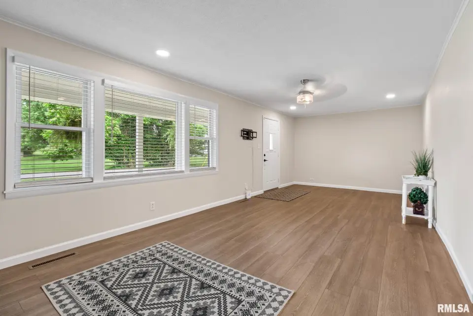
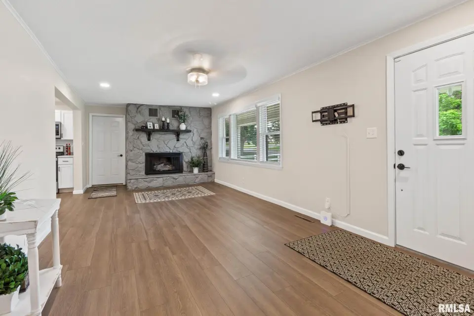
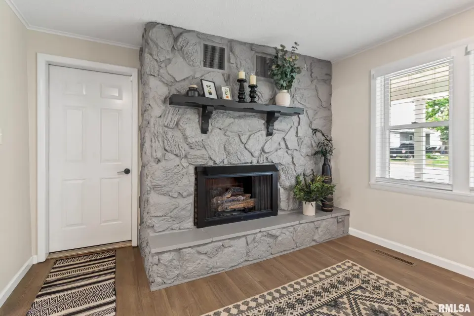
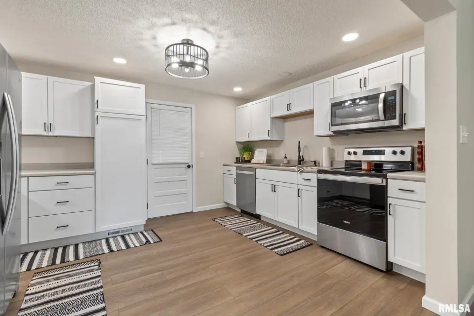
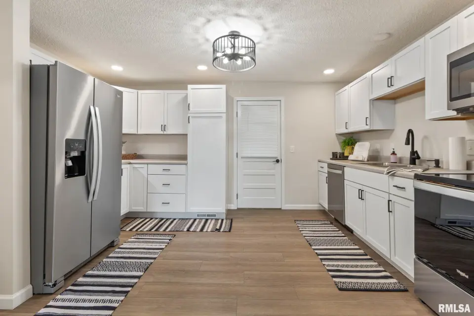
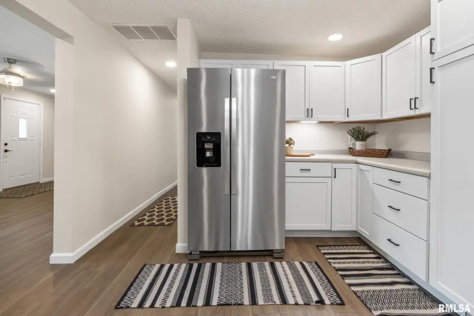
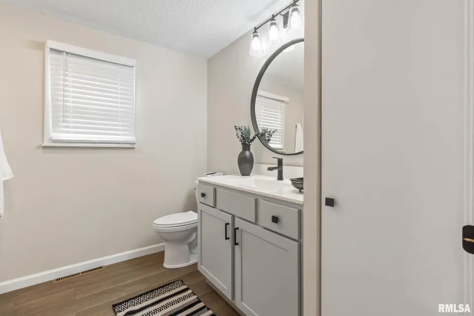
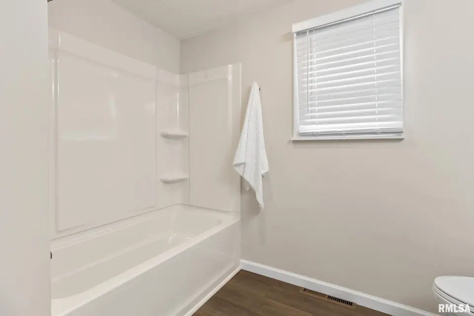
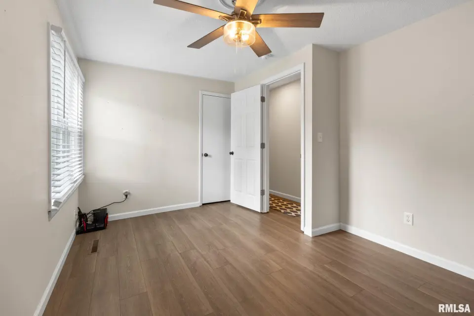
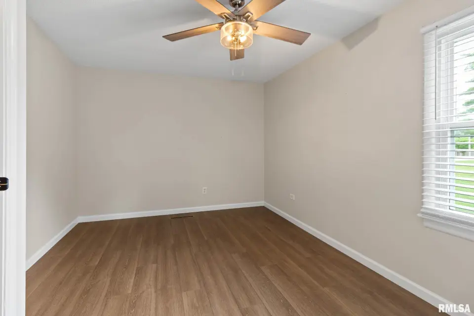
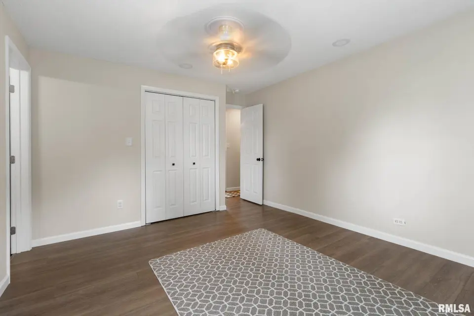
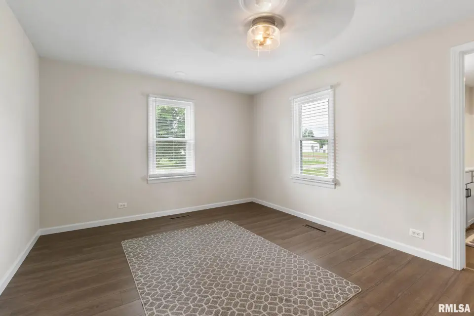
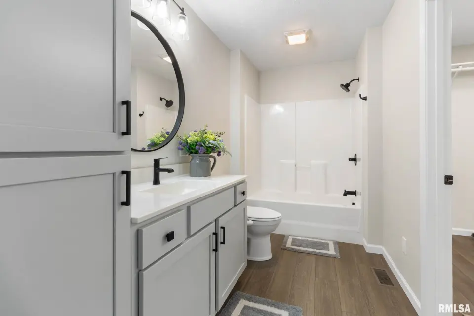
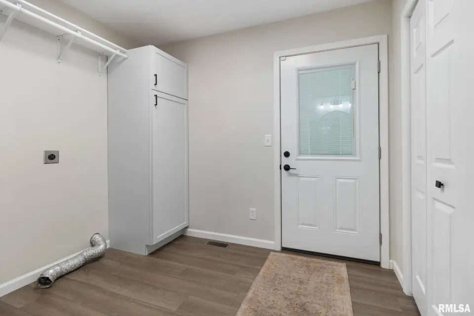
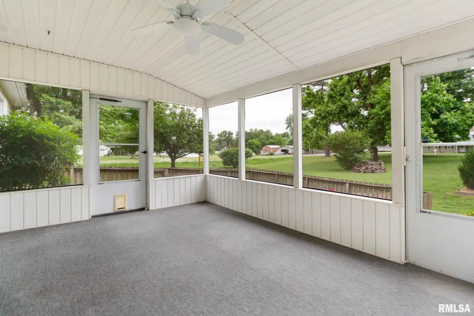
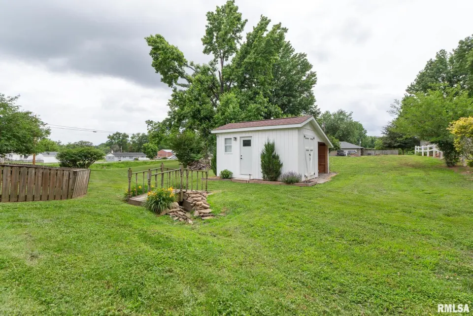
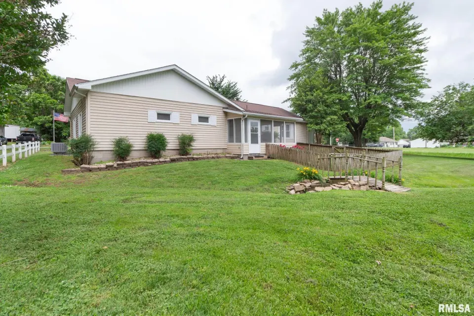
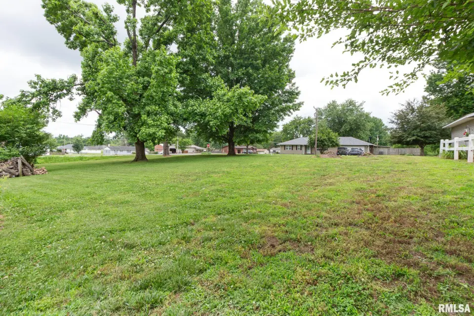
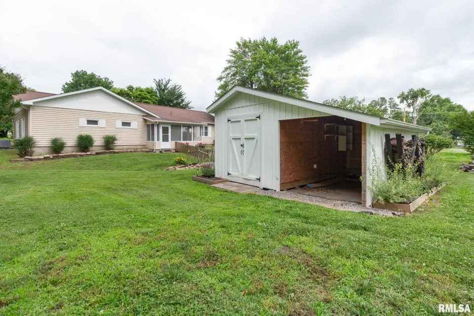
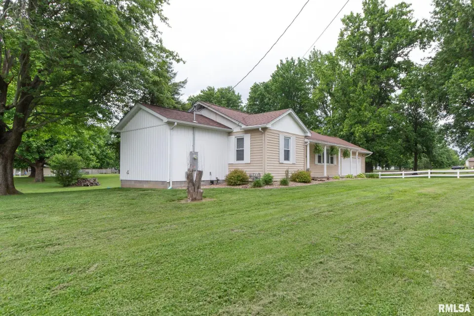
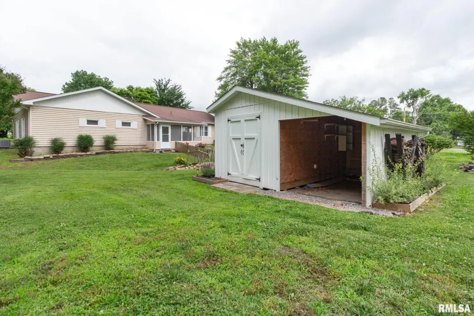
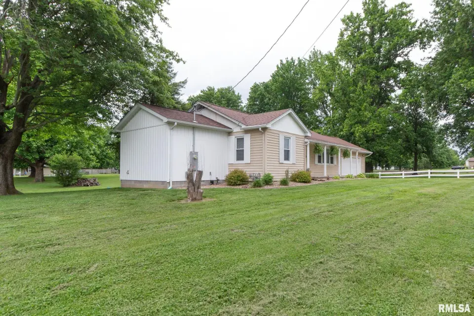
The oversized living room welcomes you with warm flooring, tons of natural light, and a gorgeous gas fireplace that creates the perfect cozy centerpiece. The kitchen features stylish white cabinetry, updated finishes, and plenty of room to cook and gather. An addition to the primary suite-added another private full bath, and convenient laundry area. Outside, the updates continue with all new landscaping, wired smart landscape lighting, and an irrigation system that keeps everything looking its best. Major mechanical updates include a BRAND NEW HVAC system installed in May 2026, plus newer windows, blinds, water heater, and furnace. Security features include a Ring system and security setup already in place. Need extra space? The detached storage building with overhang also includes a heated and cooled office space of approximately 600 sq ft, built in February 2024—perfect for working from home, hobbies, or a workshop setup. Stylish, spacious, and packed with upgrades, this Energy home is the one for you! Call today for a showing
| Bsmt | Low | Main | Upp | Addl | Tot | |
| Full Baths | 0 | 0 | 2 | 0 | 0 | 2 |
| Half Baths | 0 | 0 | 0 | 0 | 0 | 0 |
| Bsmt | Low | Main | Upp | Addl | |
| Bedroom 1 | 12x13 | ||||
| Bedroom 2 | 13x12 | ||||
| Living Room | 15x16 | ||||
| Kitchen | 14x13 | ||||
| Third Floor |

Listing information is provided by RMLS Alliance LLC courtesy of HOUSE 2 HOME REALTY, Stevie Rae, as of 06/05/2026 15:15pm exclusively for consumers' personal, non-commercial use and may not be used for any purpose other than to identify prospective properties consumers may be interested in renting or leasing. Data is deemed reliable but is not guaranteed accurate by the MLS. The listing broker's offer of compensation is made only to participants of the MLS where the listing is filed.