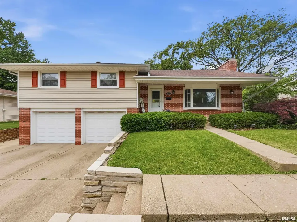
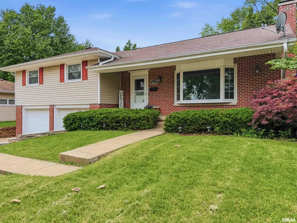
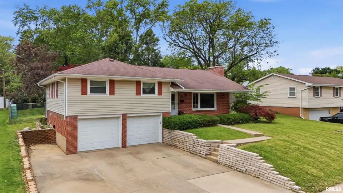
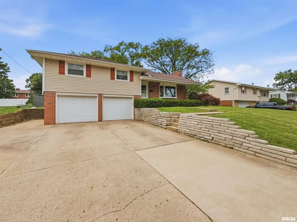
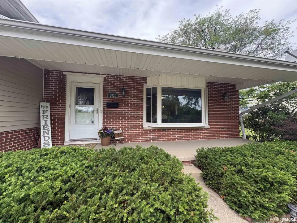
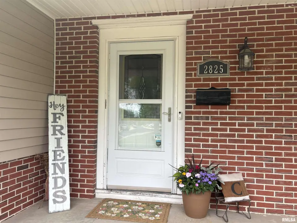
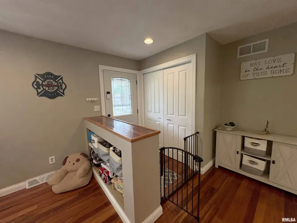
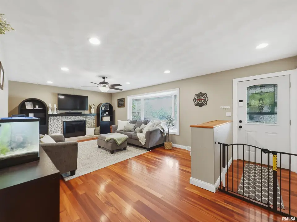
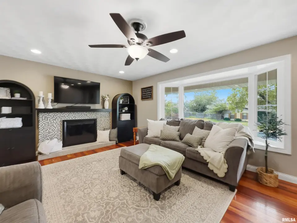
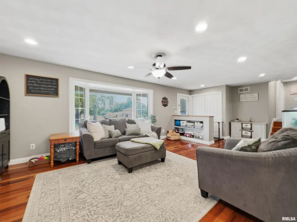
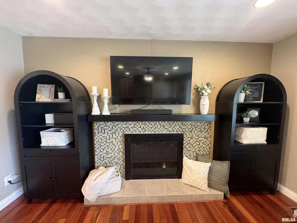
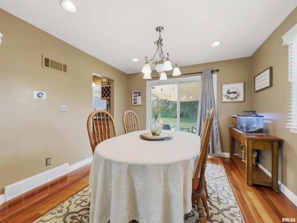
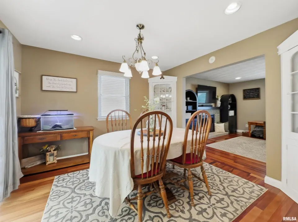
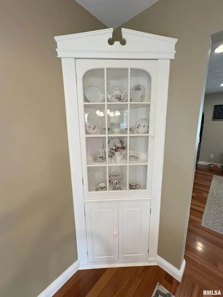
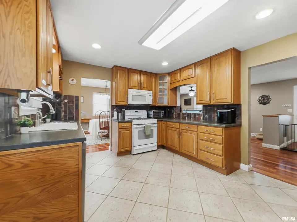
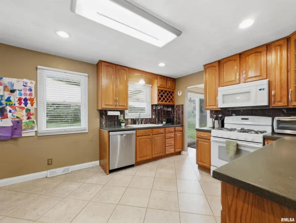
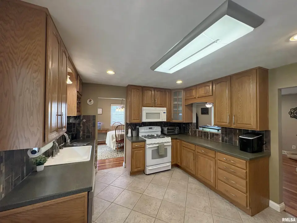
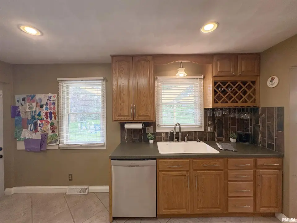
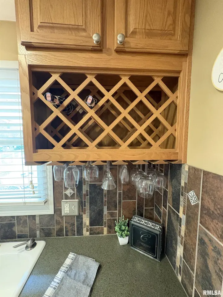
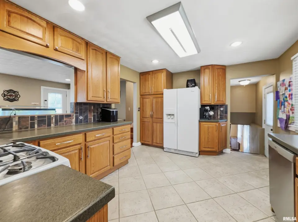
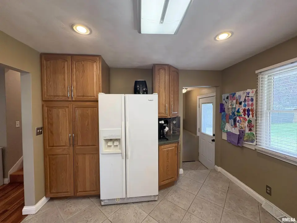
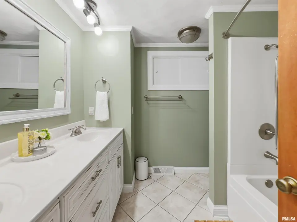
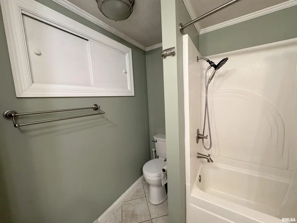
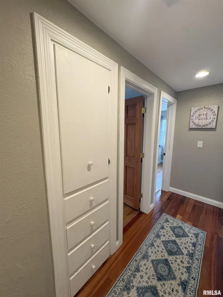
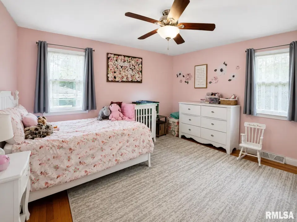
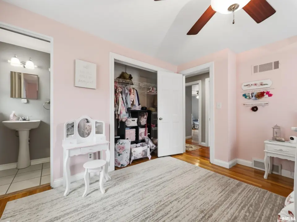
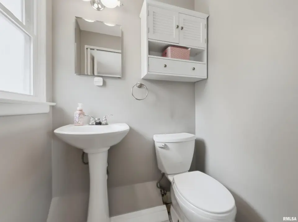
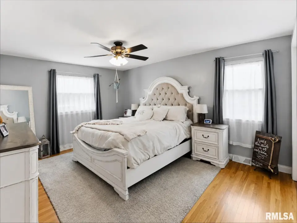
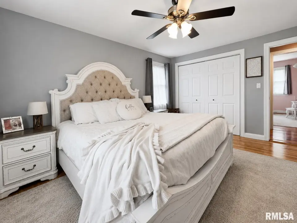
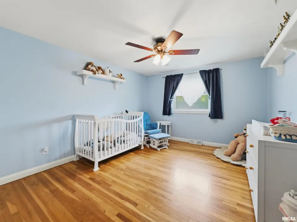
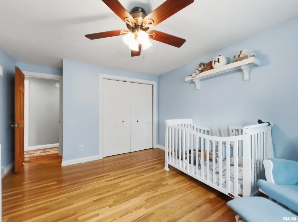
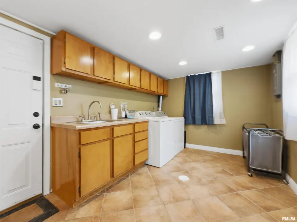
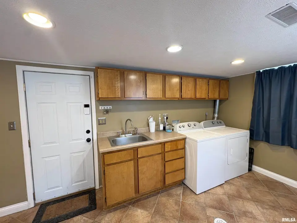
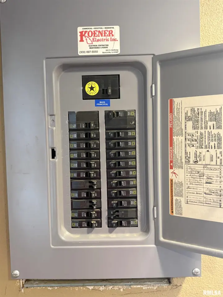
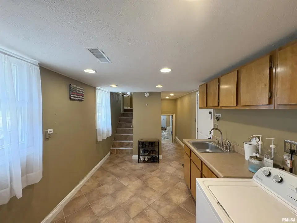
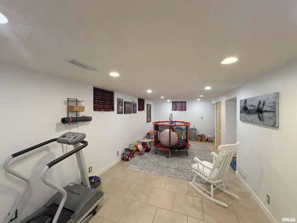
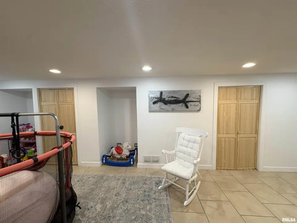
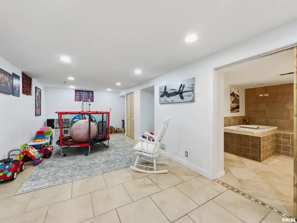
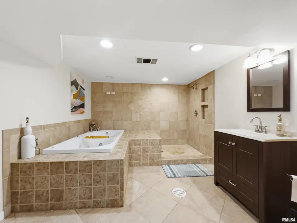
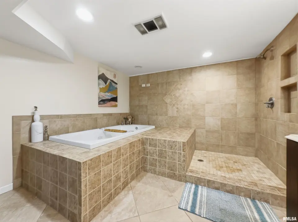
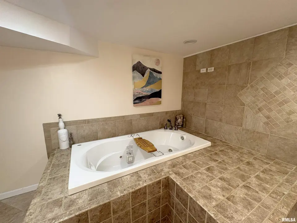
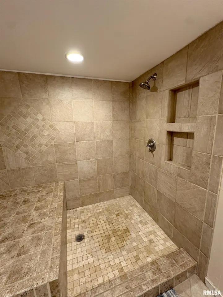
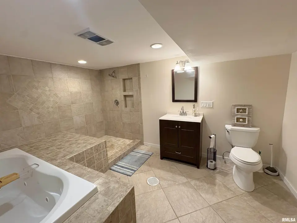
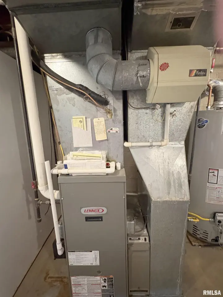
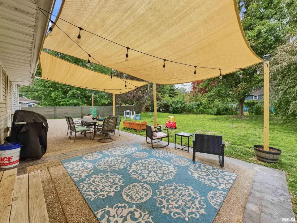
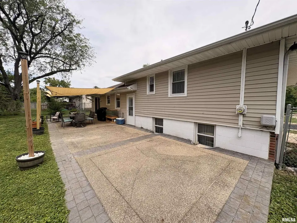
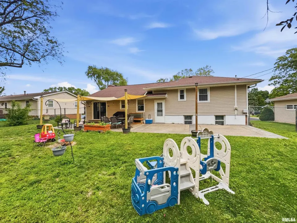
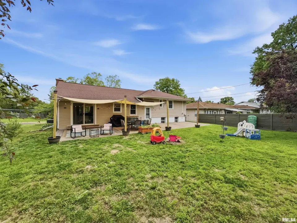
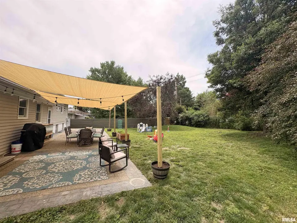
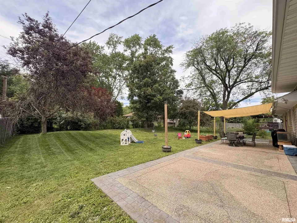
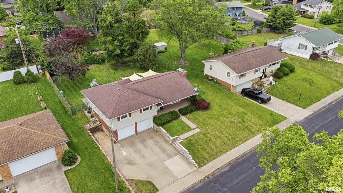
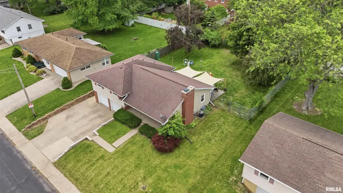
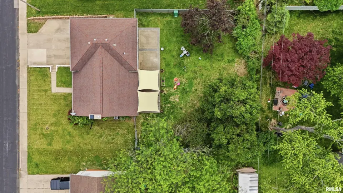
This delightful 3BR/2.5BA quad level is preparing to make its grand debut on the market! Step onto the charming covered front porch & into a spacious living room that truly steals the show. A bay window floods the space with natural light, while cherry hardwood floors, a built-in bookcase & a woodburning fireplace create the kind of warmth that no furnace can replicate. The formal dining room offers 2 corner china cabinets plus a slider leading to an impressive 50’ x 14’ patio overlooking the fenced yard - perfect for entertaining or simply enjoying a quiet evening outdoors. The kitchen features updated Homecrest oak cabinets, a wine rack for the connoisseur in you plus a pantry with roll-out shelving and all major appliances included! Upstairs, bedrooms showcase freshly painted walls, double closets, ceiling fans & hardwood floors. The primary bedroom enjoys a private adjoining half bathroom, while the main bathroom offers dual sinks for those busy mornings. The lower level delivers even more living space with a family room and a huge tiled bathroom featuring a jetted tub & tiled shower. A generous laundry/mud room, complete with washer and dryer, off the garage rounds out the practical perks. Extra wide driveway for additional parking. Major updates include shingles, siding, windows, electrical panel & more! Handy location near shopping and I-74 access.
| Bsmt | Low | Main | Upp | Addl | Tot | |
| Full Baths | 1 | 0 | 0 | 1 | 0 | 2 |
| Half Baths | 0 | 0 | 0 | 1 | 0 | 1 |
| Bsmt | Low | Main | Upp | Addl | |
| Bedroom 1 | 12x11 | ||||
| Bedroom 2 | 15x11 | ||||
| Bedroom 3 | 13x11 | ||||
| Living Room | 18x13 | ||||
| Family Room | 24x10 | ||||
| Dining Room | 11x10 | ||||
| Kitchen | 14x11 | ||||
| Laundry | 13x8 | ||||
| Third Floor |

Listing information is provided by RMLS Alliance LLC courtesy of RE/MAX Traders Unlimited, Michelle Largent, as of 06/04/2026 15:15pm exclusively for consumers' personal, non-commercial use and may not be used for any purpose other than to identify prospective properties consumers may be interested in renting or leasing. Data is deemed reliable but is not guaranteed accurate by the MLS. The listing broker's offer of compensation is made only to participants of the MLS where the listing is filed.