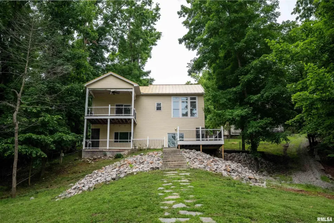
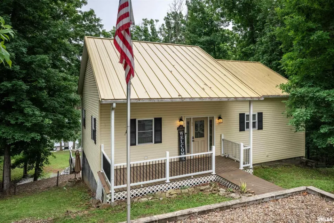
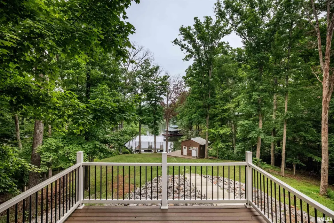
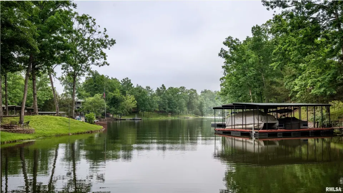
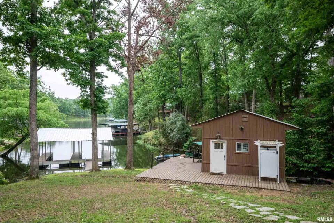
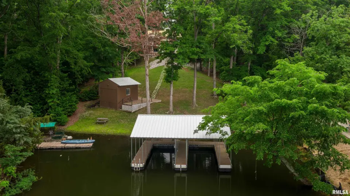
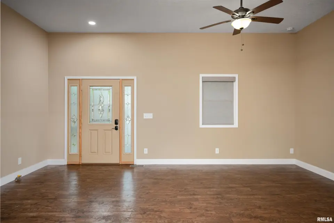
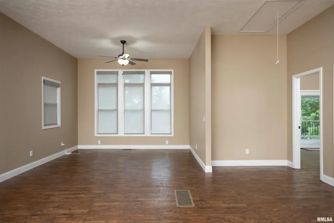
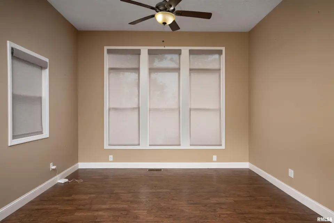
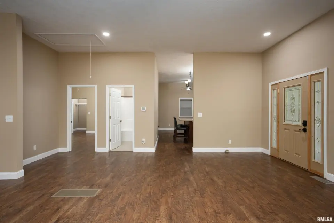
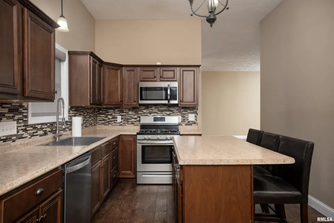
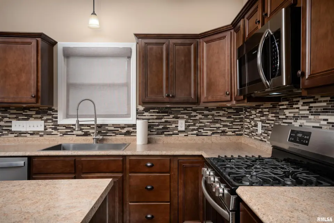
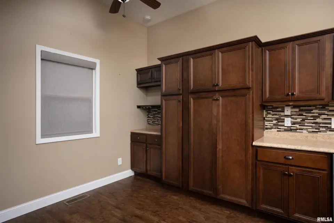
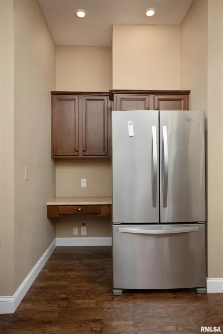
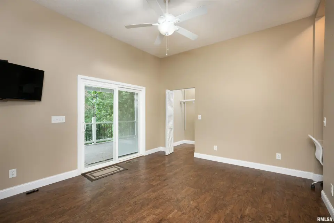
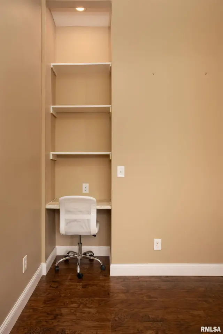
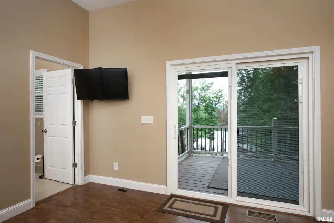
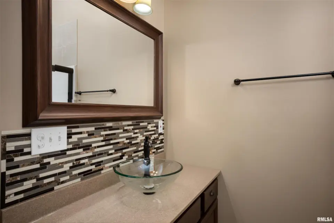
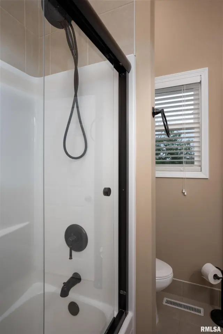
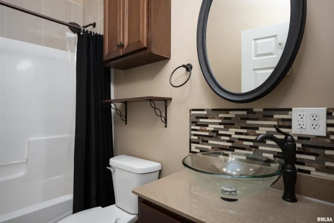
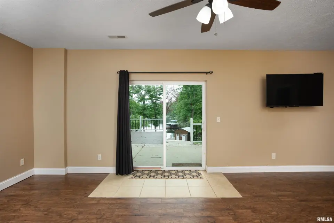
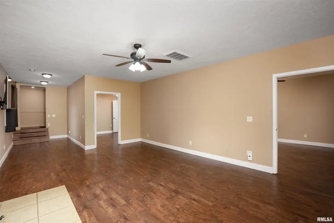
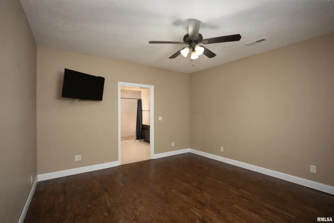
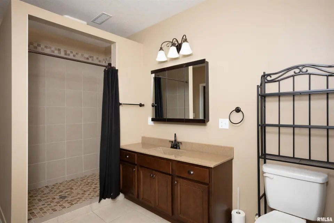
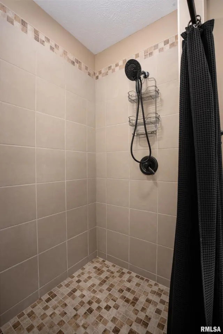
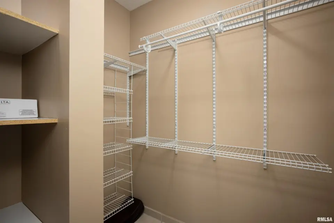
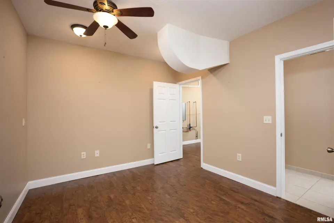
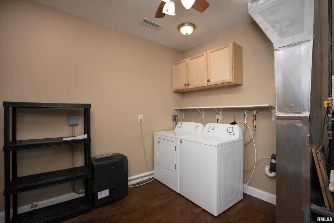
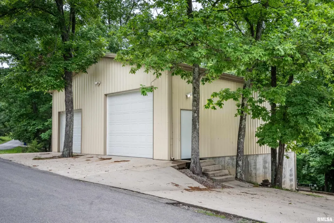
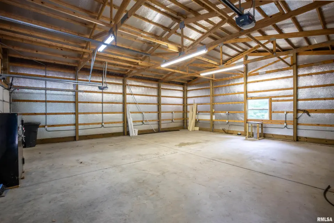
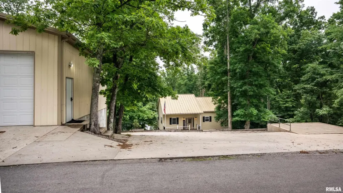
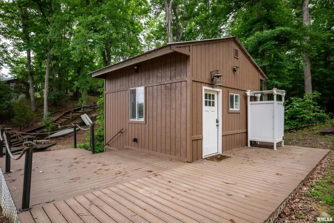
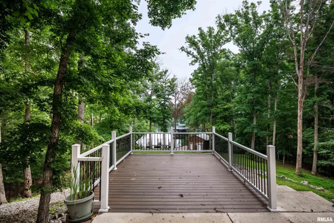
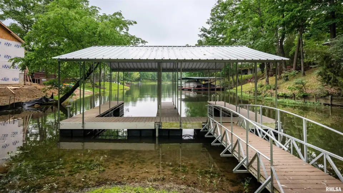
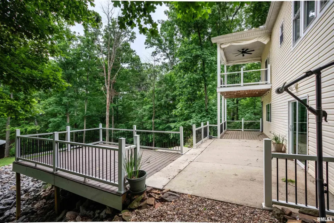
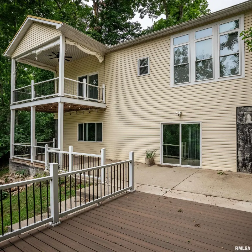
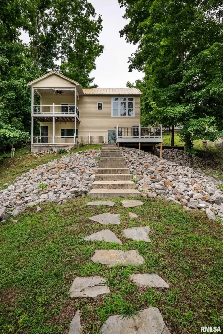
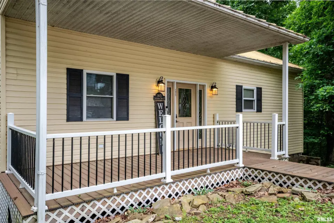
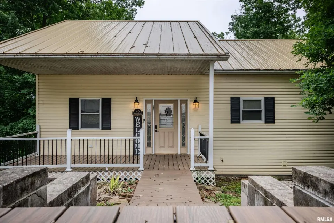
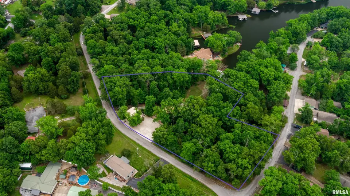
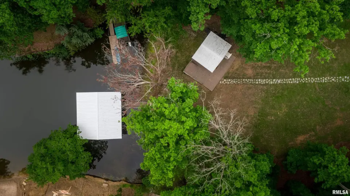
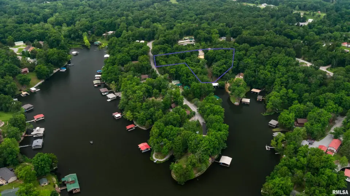
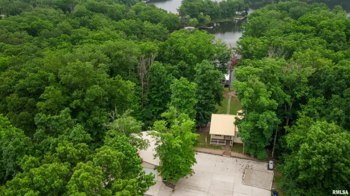
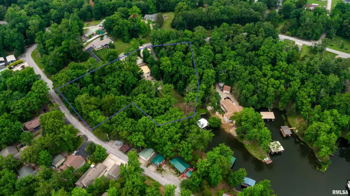
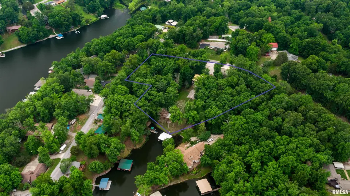
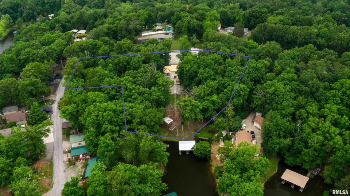
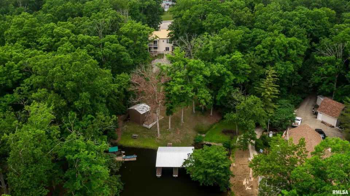
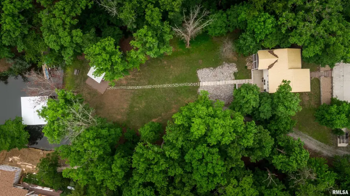
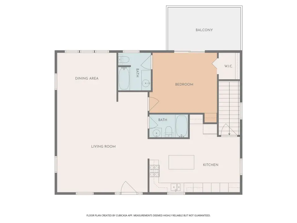
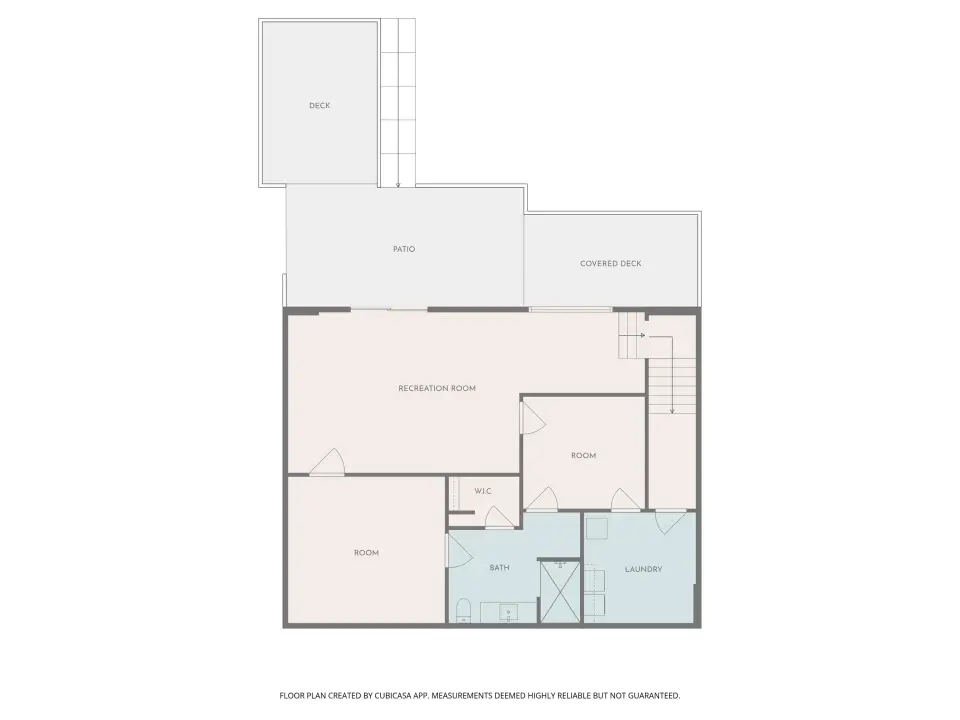
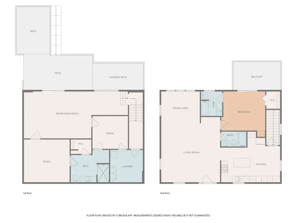
Inside, you’ll find 10’ ceilings, luxury vinyl plank flooring, remote-controlled blinds, and an open-concept layout filled with natural light from expansive lakeside windows. The kitchen features stainless steel appliances, a gas range, farmhouse sink, oversized island, and abundant cabinetry. The spacious primary suite includes private access to a covered lakeside balcony with drop-down shades for year-round enjoyment. The finished walkout lower level offers two large bedrooms, a Jack-and-Jill bath with tiled walk-in shower, oversized walk-in closet, and a large family room leading to the lakeside patio. Outside, enjoy low-maintenance living with Trex decking, concrete walkways, stone landscaping, a golf cart path to the water, and a private dock. A finished lakeside building provides additional flexible space perfect for guests, a mother-in-law suite, bunkhouse, or entertaining area. Additional features include a 34’ x 36’ pole barn with electric, concrete floors, oversized door, and a large concrete driveway with plenty of parking for guests and lake toys.
| Bsmt | Low | Main | Upp | Addl | Tot | |
| Full Baths | 1 | 0 | 2 | 0 | 0 | 3 |
| Half Baths | 0 | 0 | 0 | 0 | 0 | 0 |
| Bsmt | Low | Main | Upp | Addl | |
| Bedroom 1 | 14x15 | ||||
| Bedroom 2 | 14x13 | ||||
| Bedroom 3 | 12x11 | ||||
| Living Room | 19x21 | ||||
| Dining Room | 13x10 | ||||
| Kitchen | 20x16 | ||||
| Laundry | 11x11 | ||||
| Third Floor |

Listing information is provided by RMLS Alliance LLC courtesy of HOUSE 2 HOME REALTY, Kaitlynn Morgan, as of 06/01/2026 15:15pm exclusively for consumers' personal, non-commercial use and may not be used for any purpose other than to identify prospective properties consumers may be interested in renting or leasing. Data is deemed reliable but is not guaranteed accurate by the MLS. The listing broker's offer of compensation is made only to participants of the MLS where the listing is filed.