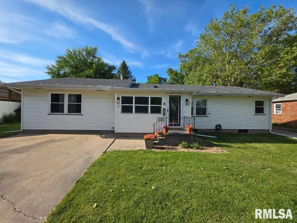
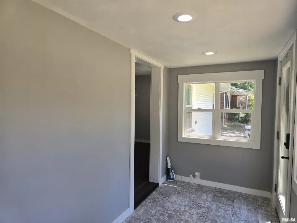
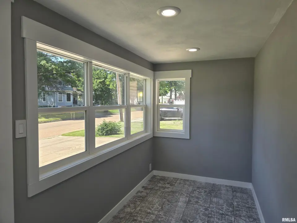
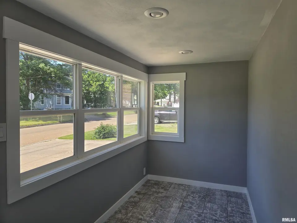
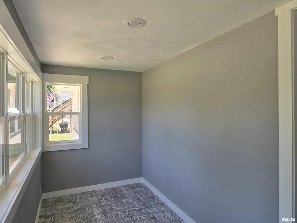
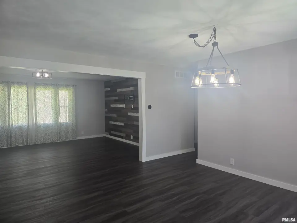
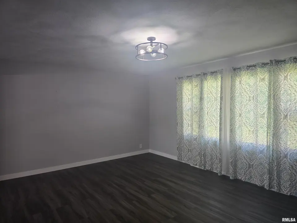
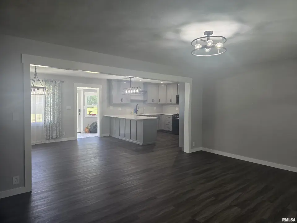
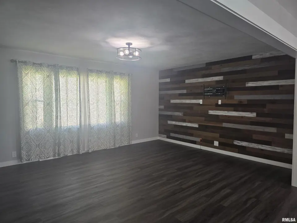
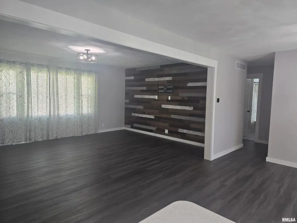
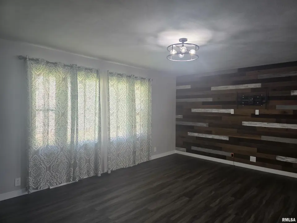
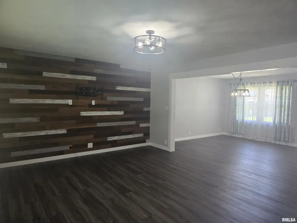
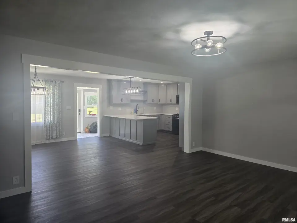
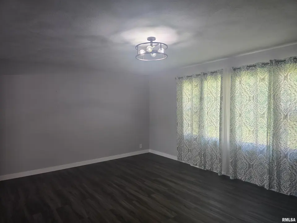
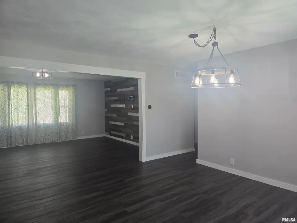
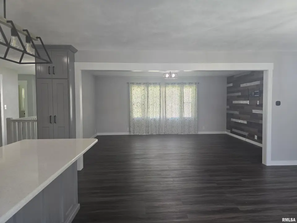
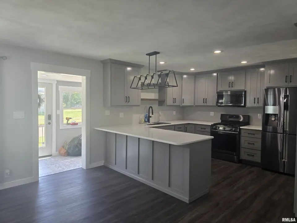
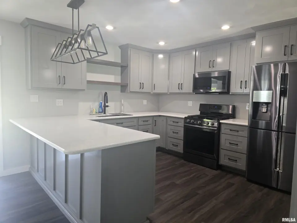
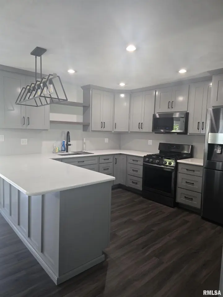
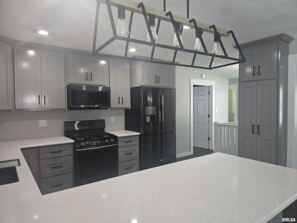
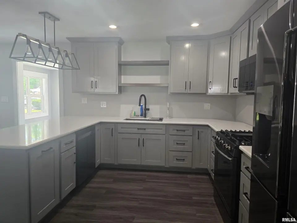
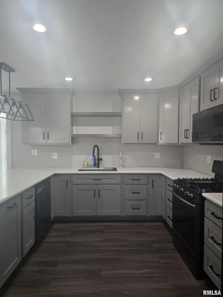
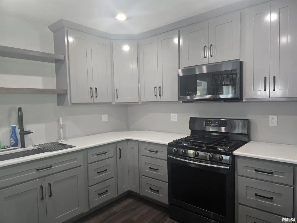
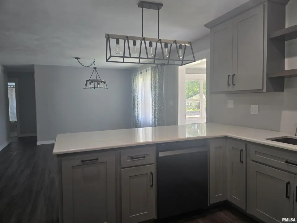
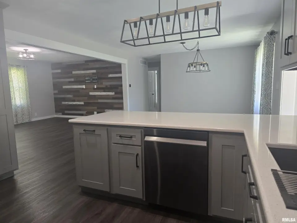
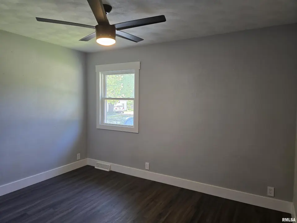
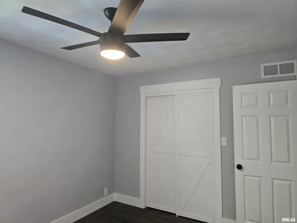
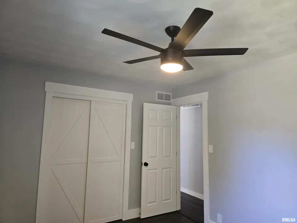
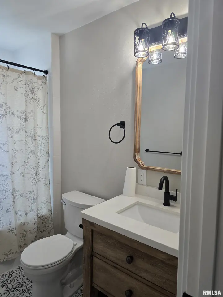
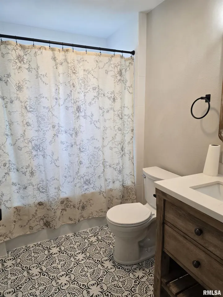
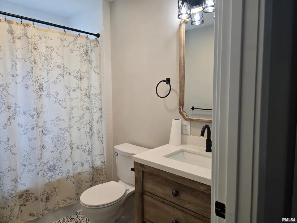
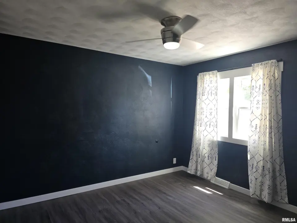
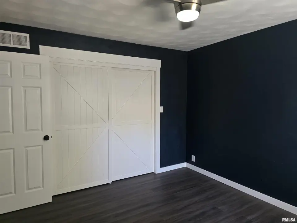
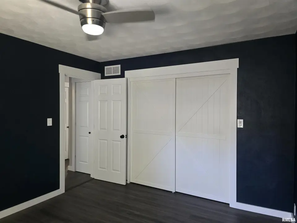
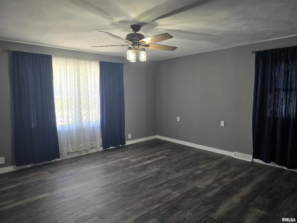
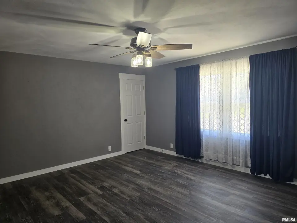
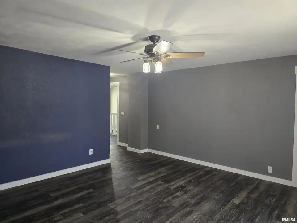
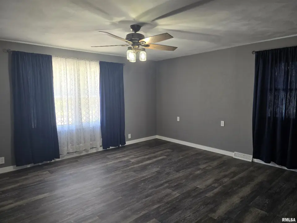
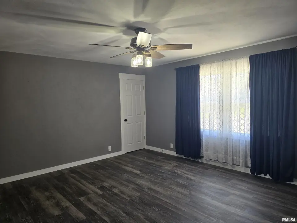
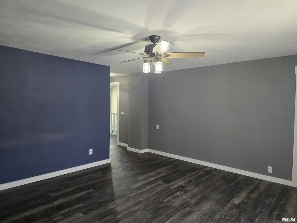
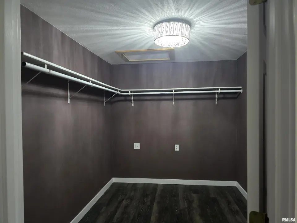
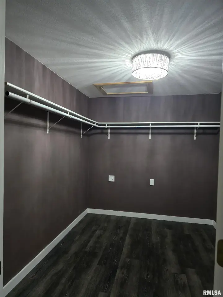
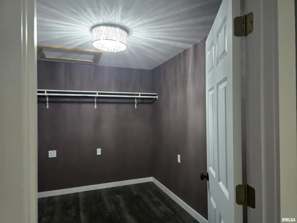
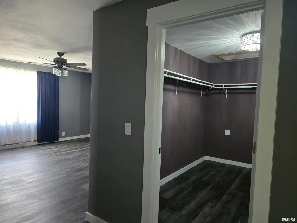
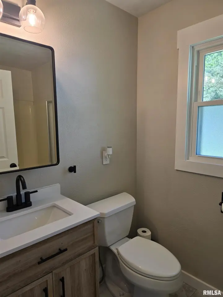
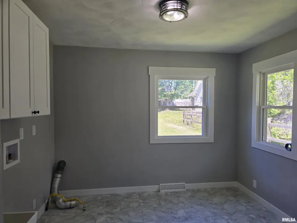
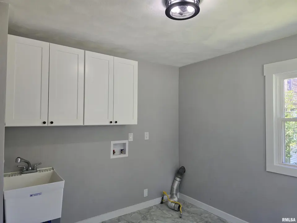
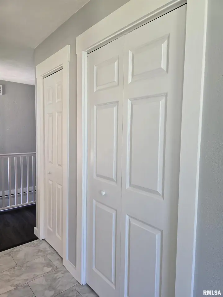
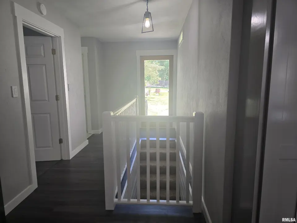
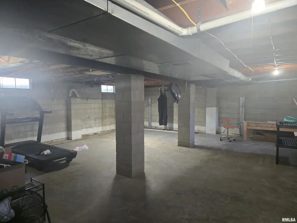
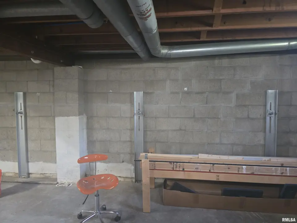
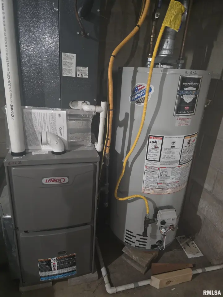
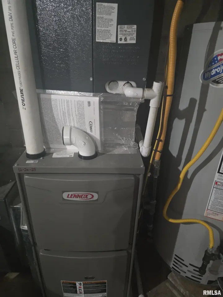
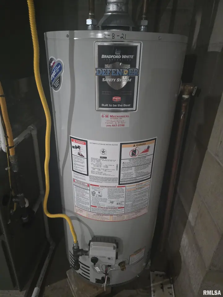
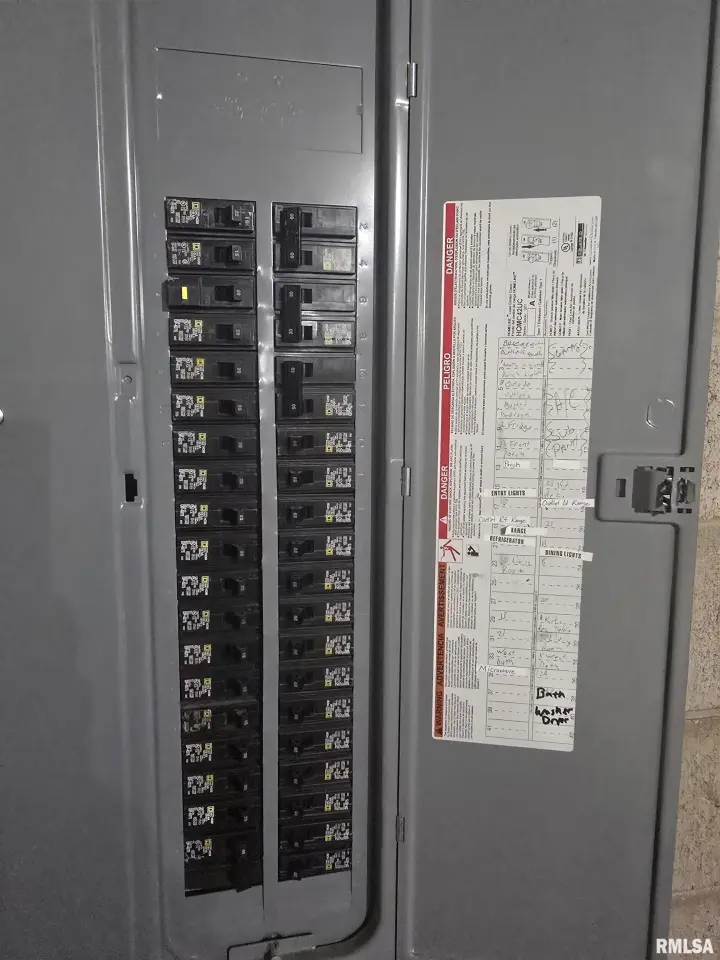
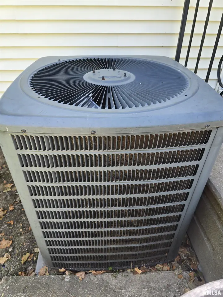
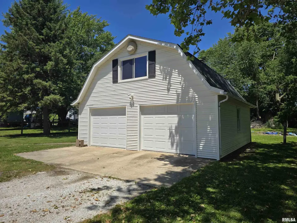
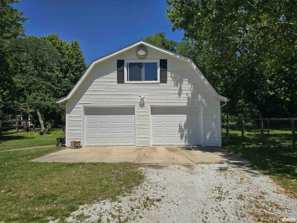
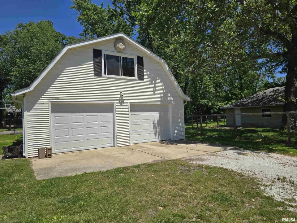
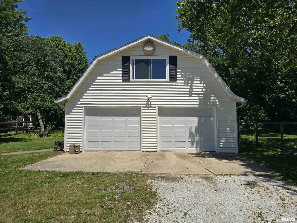
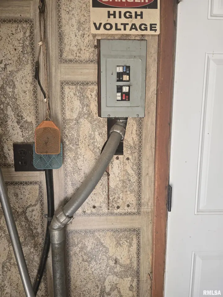
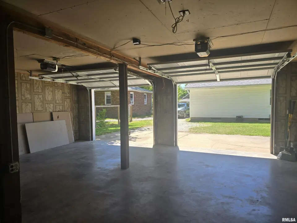
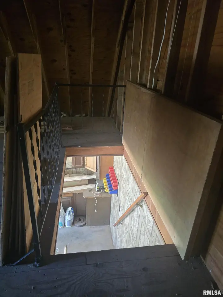
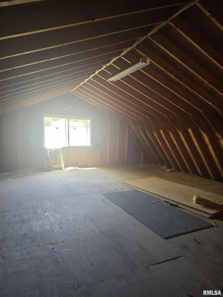
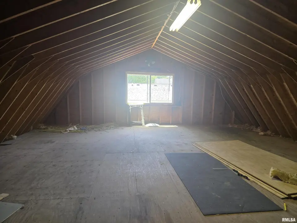
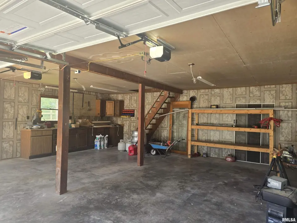
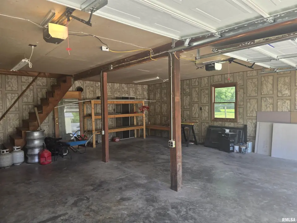
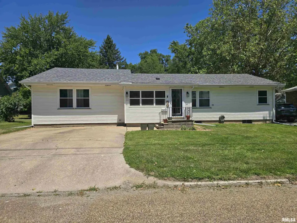
The following updates were made: In 2019 the electrical box was updated & moved to basement, ring security cameras & doorbells were installed & the sump pump was replaced. In 2020: Luxury vinyl floors were inst. thru-out the main level, the kitchen was remodeled with Shawgo cabinetry, quartz countertops, & granite sink, & all kit. appl., (the fridge bottom right can be used as frig or freezer space, currently set up as frig. space), the windows & roof on both house & gar. were repl., & the E. basement wall was reinforced by Bix Basem't. Sys. (Now Thrasher Repair). In 2021 - The water htr. was repl. In 2022 they repl. the sewer line into the house. In 2023 the furnace was repl. & in 2024 the small bath (3/4 bath w/shower only) had a facelift. During 2025 - 26 all of the interior doors were repl., new trim thru-out main level, The main bath, stairwell to basm't., railing, & laundry rm. were renovated. The plumbing was updated & new garage doors & openers were added. This ranch is beautiful & is ready to move into. The primary BR. includes a lg. walk-in closet. The det. 2 car gar. offer walk-up attic space. There are security deadbolts that autolock & work w/smart home apps to unlock remotely from your phone when the house has internet service. The sellers both worked from home & used Comcast high speed internet.
| Bsmt | Low | Main | Upp | Addl | Tot | |
| Full Baths | 0 | 0 | 2 | 0 | 0 | 2 |
| Half Baths | 0 | 0 | 0 | 0 | 0 | 0 |
| Bsmt | Low | Main | Upp | Addl | |
| Bedroom 1 | 20x26 | ||||
| Bedroom 2 | 12x10 | ||||
| Bedroom 3 | 12x11 | ||||
| Living Room | 14x18 | ||||
| Dining Room | 14x12 | ||||
| Kitchen | 11x14 | ||||
| Laundry | 10x9 | ||||
| Third Floor | |||||
| Additional Room | 0x0 |

Listing information is provided by RMLS Alliance LLC courtesy of Jim Maloof Realty, Inc., Lisa Gardner, as of 05/27/2026 19:30pm exclusively for consumers' personal, non-commercial use and may not be used for any purpose other than to identify prospective properties consumers may be interested in renting or leasing. Data is deemed reliable but is not guaranteed accurate by the MLS. The listing broker's offer of compensation is made only to participants of the MLS where the listing is filed.