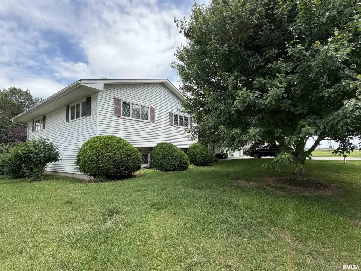
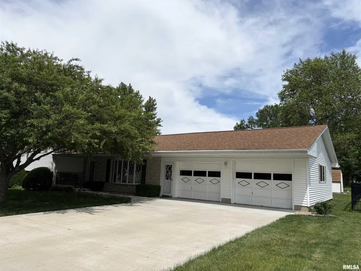
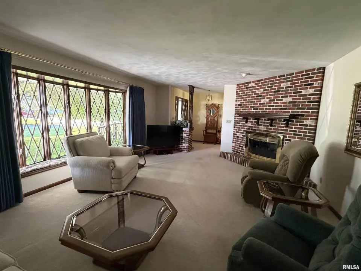
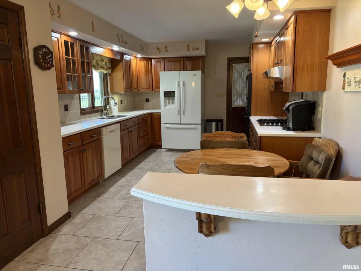
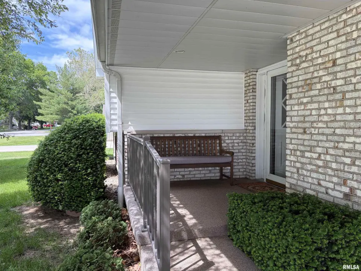
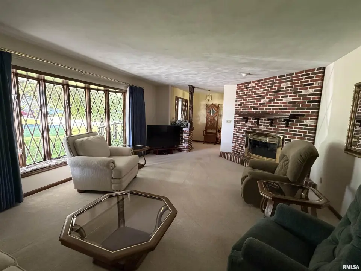
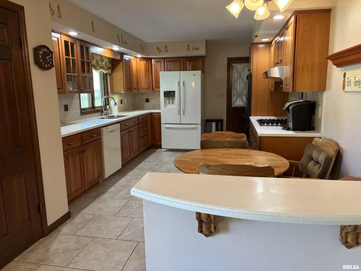
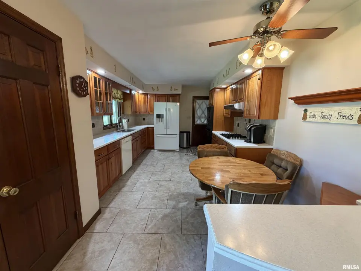
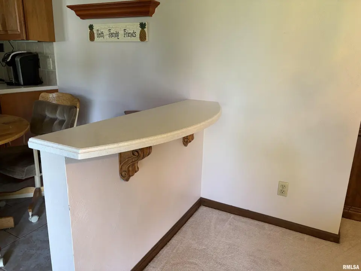
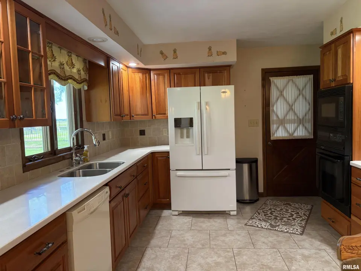
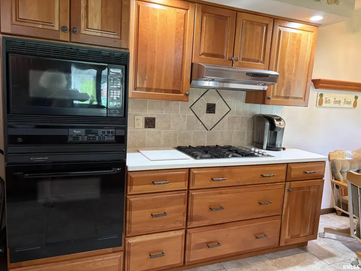
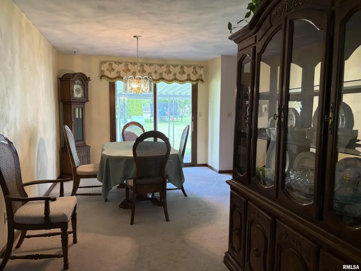
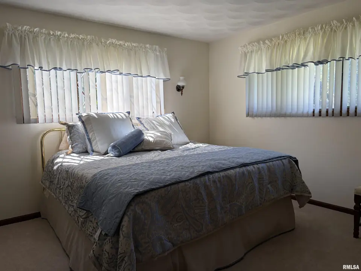
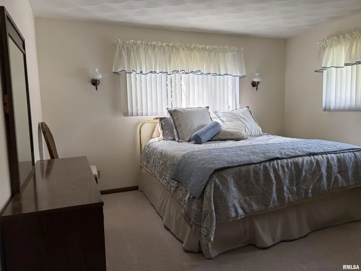
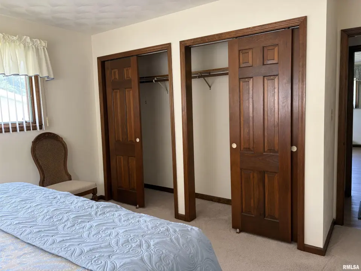
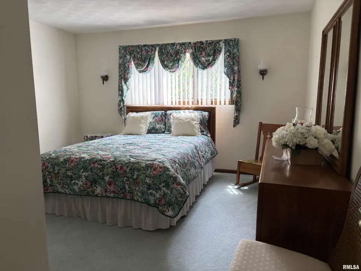
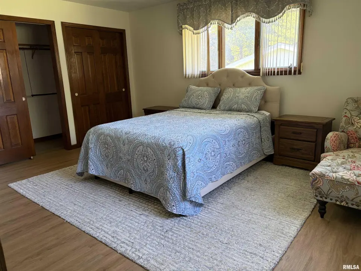
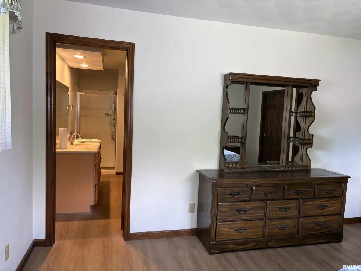
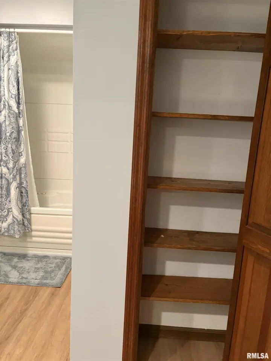
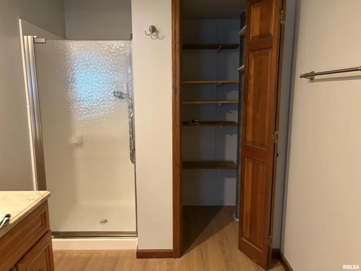
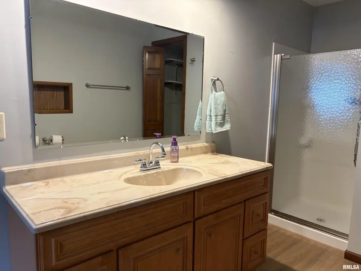
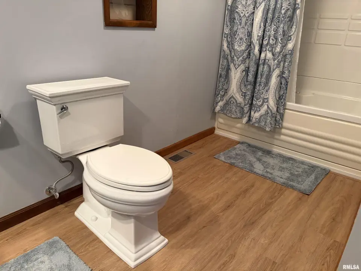
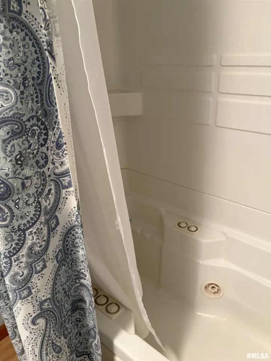
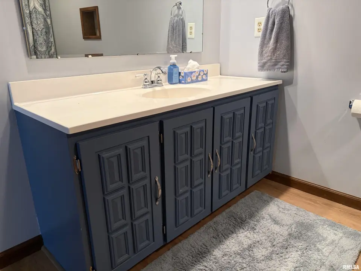
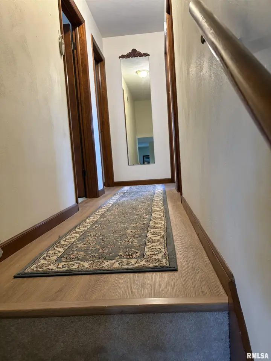
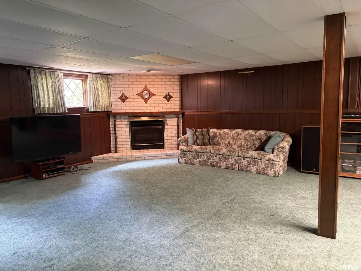
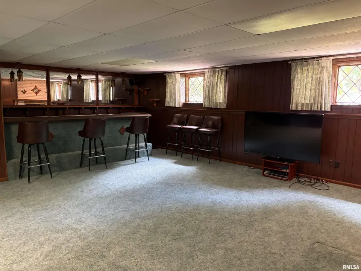
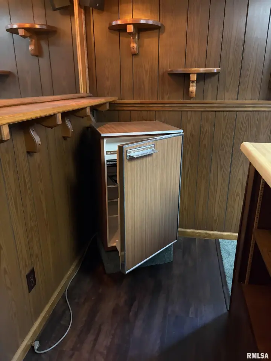
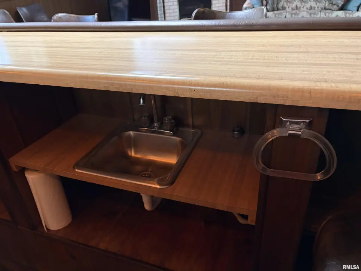
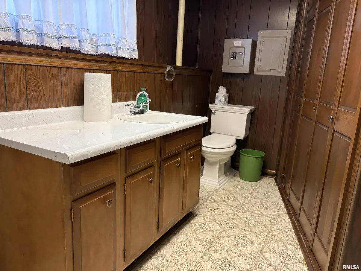
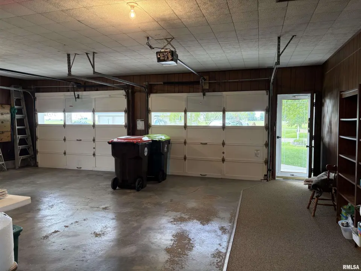
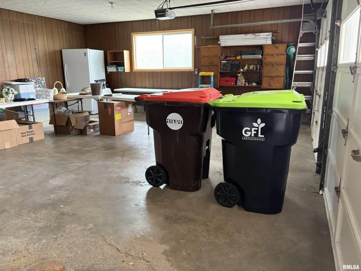
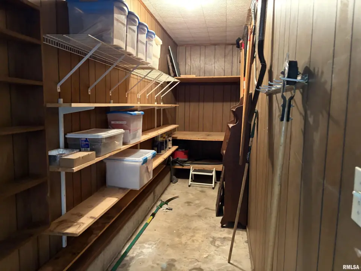
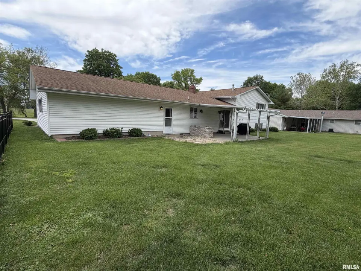
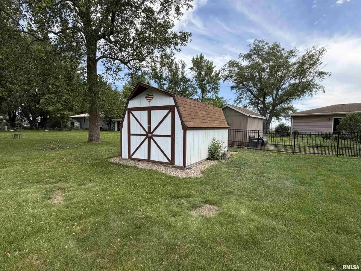
Built by Richard Waller for his personal residence, you will notice the spaciousness throughout each area. The large living room features a large bow window and gas fireplace. There is plenty of room for entertaining with an eat in kitchen as well as formal dining room. The kitchen was renovated with beautiful cabinetry, double oven, stove top range, tiled backsplash and solid surface countertops. Upstairs, you will find three large bedrooms with the master featuring an en-suite bath. The second bath features a jetted tub and its own linen closet. The lower level family room also features a built-in wet bar, a second fireplace and plenty of room for a pool table. The oversized 2 car garage allows plenty of room for large vehicles and has a separate storage area, with a new concrete driveway! Outside you will enjoy a view of the lake from the covered patio. The lawn and landscaping has been professionally maintained. This home is a mystery see for the discerning buyer seeking quality and spaciousness.
| Bsmt | Low | Main | Upp | Addl | Tot | |
| Full Baths | 0 | 0 | 0 | 2 | 0 | 2 |
| Half Baths | 0 | 1 | 0 | 0 | 0 | 1 |
| Bsmt | Low | Main | Upp | Addl | |
| Bedroom 1 | 16x13 | ||||
| Bedroom 2 | 13x13 | ||||
| Bedroom 3 | 13x12 | ||||
| Living Room | 20x13 | ||||
| Family Room | 19x24 | ||||
| Dining Room | 11x10 | ||||
| Kitchen | 18x12 | ||||
| Office | 12x10 | ||||
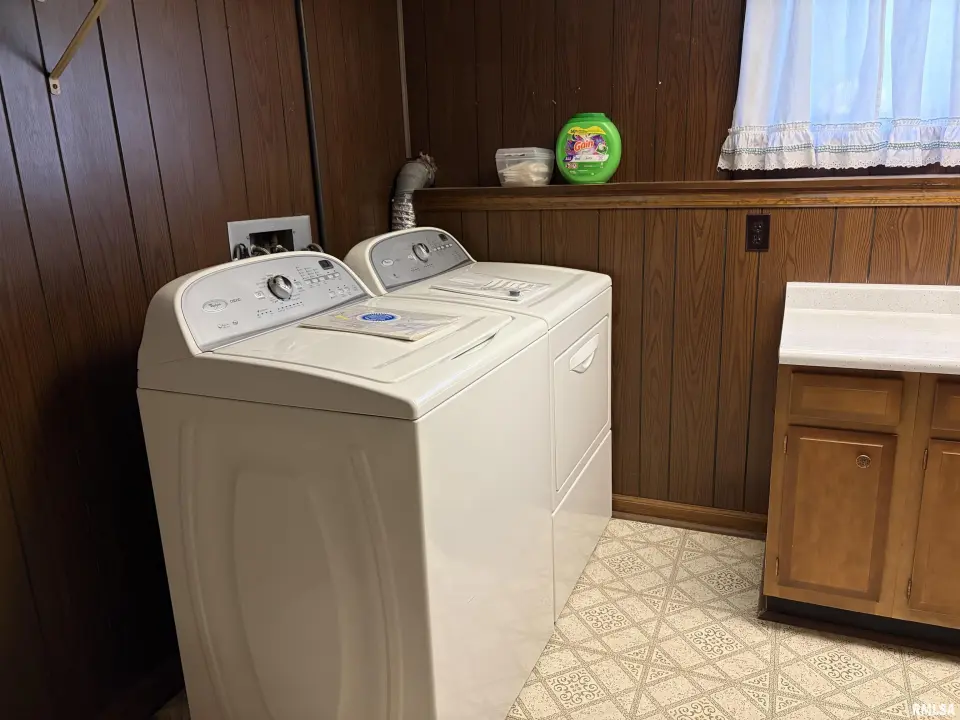
| Laundry | 11x13 | ||||
| Additional Room | 11x11 | ||||
| Third Floor |

Listing information is provided by RMLS Alliance LLC courtesy of C21 Purdum-Epperson Inc, Marilyn Pruitt, as of 07/01/2026 15:15pm exclusively for consumers' personal, non-commercial use and may not be used for any purpose other than to identify prospective properties consumers may be interested in renting or leasing. Data is deemed reliable but is not guaranteed accurate by the MLS. The listing broker's offer of compensation is made only to participants of the MLS where the listing is filed.