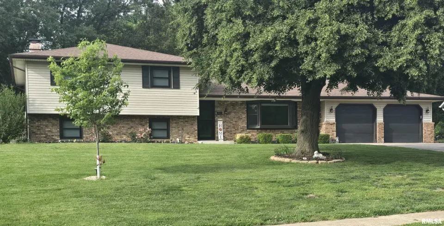
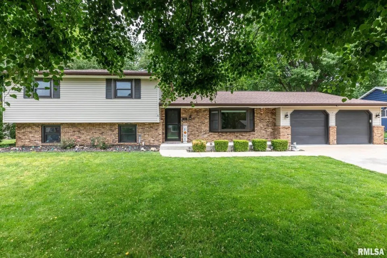
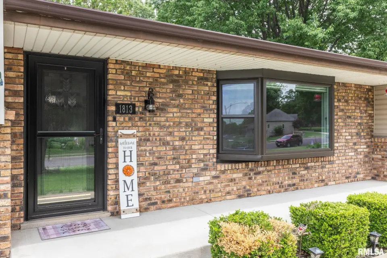
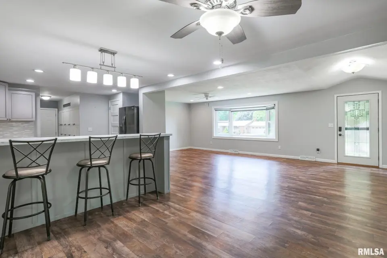
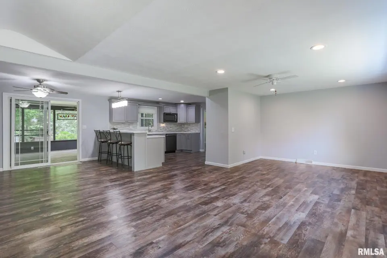
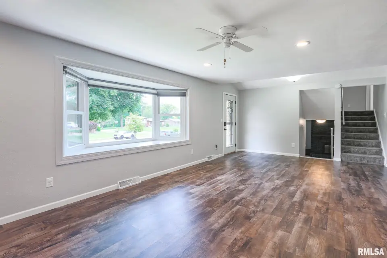
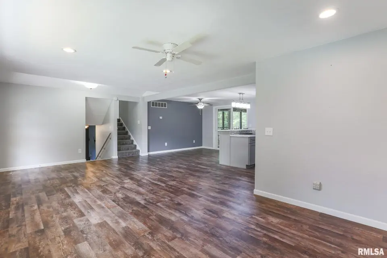
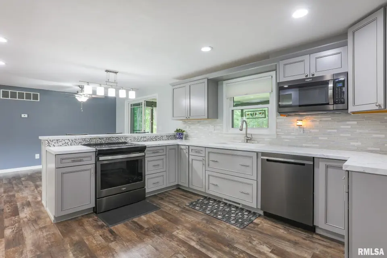
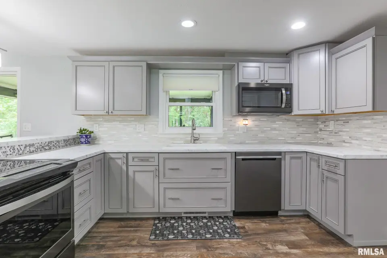
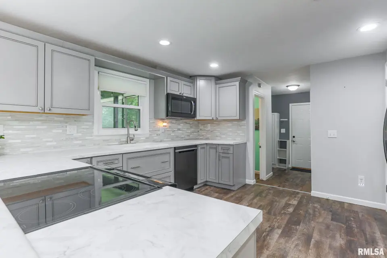
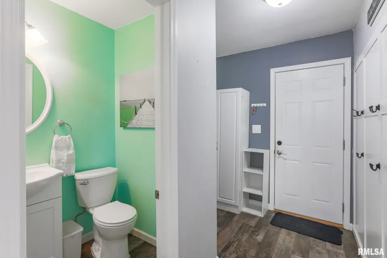
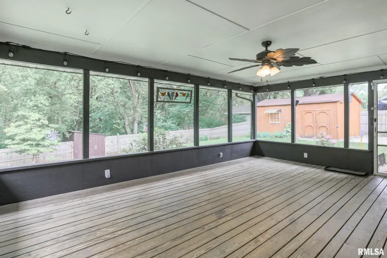
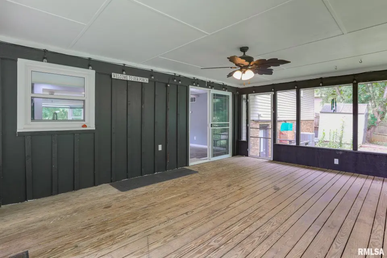
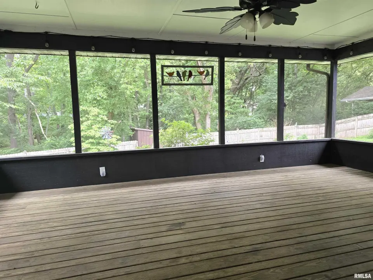
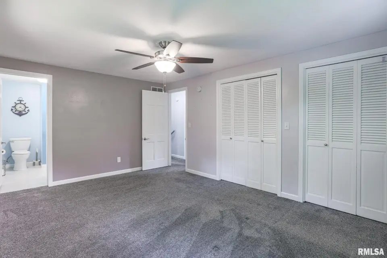
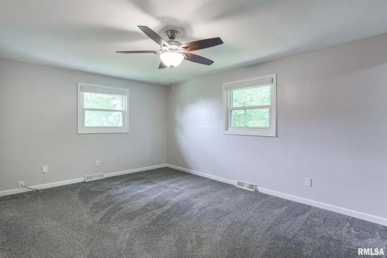
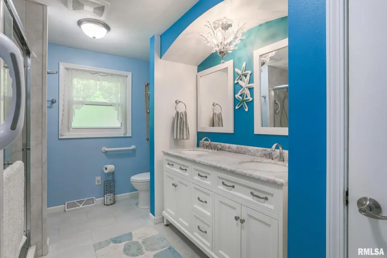
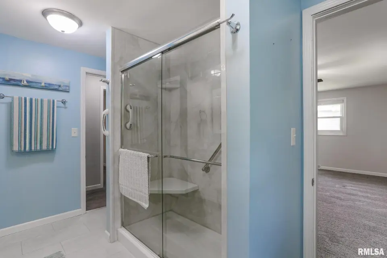
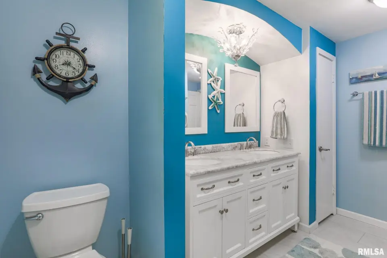
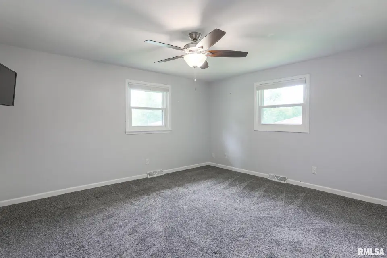
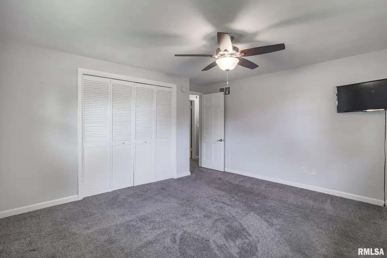
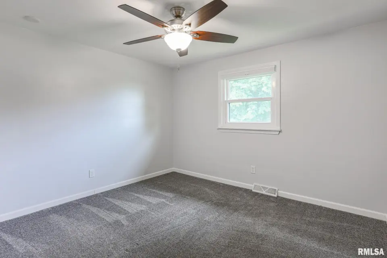
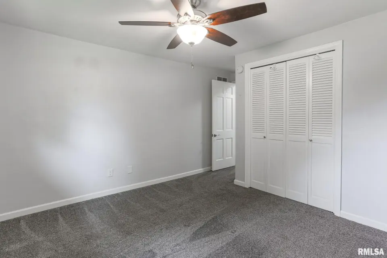
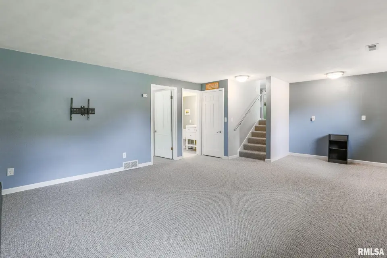
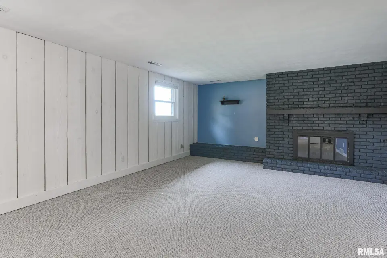
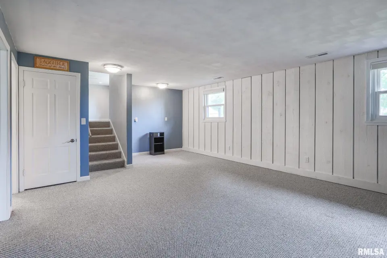
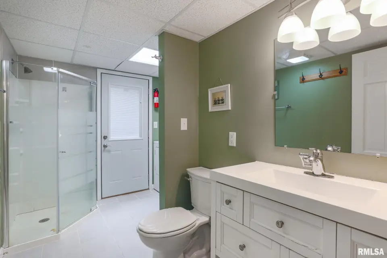
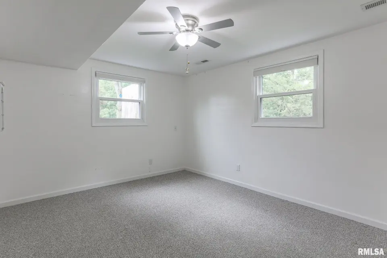
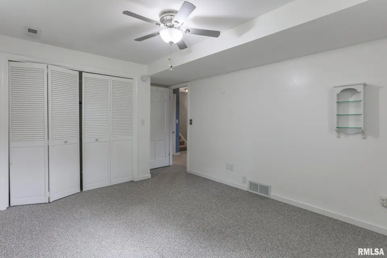
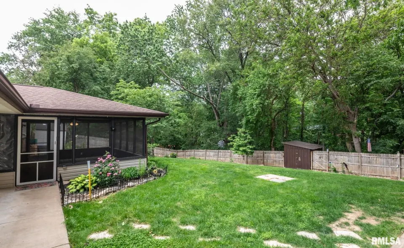
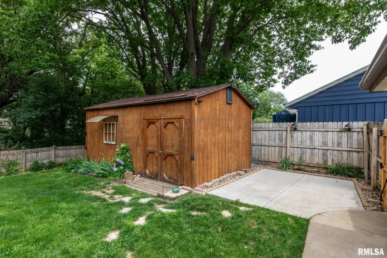
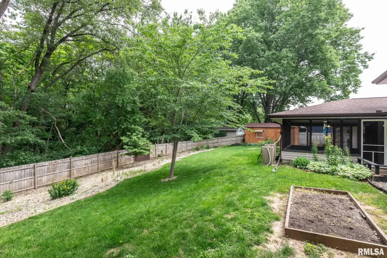
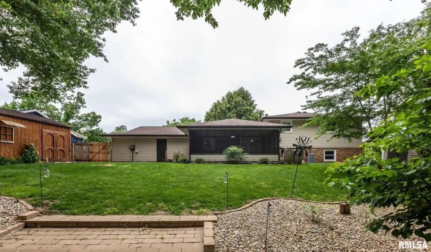
Nice walk-out lower level features a spacious family room with fireplace, daylight windows, an additional bedroom and a full bathroom-perfect for guests or extra living space! This home has been extensively updated over the past several years including new windows with custom Levolor light filtering honeycomb blinds,leaf guard gutters, primary bathroom remodel with walk in shower, water softener, water heater, attic blown in and E shield insulation , concrete patio, landscaping, sheds and appliances. Appliances stay but are sold "as is". LOCATION, LOCATION, LOCATION!! See, sigh and buy!
| Bsmt | Low | Main | Upp | Addl | Tot | |
| Full Baths | 0 | 1 | 0 | 1 | 0 | 2 |
| Half Baths | 0 | 0 | 1 | 0 | 0 | 1 |
| Bsmt | Low | Main | Upp | Addl | |
| Bedroom 1 | 16x12 | ||||
| Bedroom 2 | 14x13 | ||||
| Bedroom 3 | 11x11 | ||||
| Bedroom 4 | 14x12 | ||||
| Living Room | 25x14 | ||||
| Family Room | 22x16 | ||||
| Dining Room | 12x12 | ||||
| Kitchen | 14x12 | ||||
| Laundry | 0x0 | ||||
| Additional Room | 19x14 | ||||
| Third Floor |

Listing information is provided by RMLS Alliance LLC courtesy of Kaebel, REALTOR®, Kibbie Christenberry, as of 05/27/2026 15:15pm exclusively for consumers' personal, non-commercial use and may not be used for any purpose other than to identify prospective properties consumers may be interested in renting or leasing. Data is deemed reliable but is not guaranteed accurate by the MLS. The listing broker's offer of compensation is made only to participants of the MLS where the listing is filed.