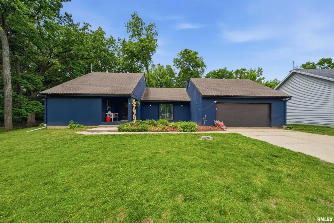
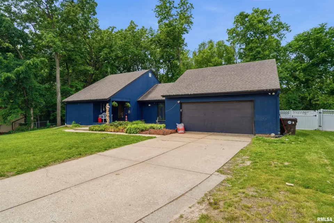
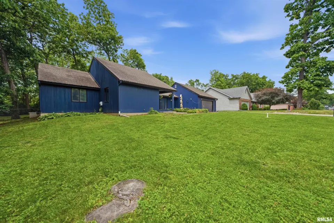
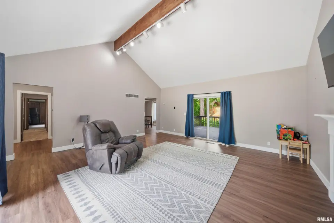
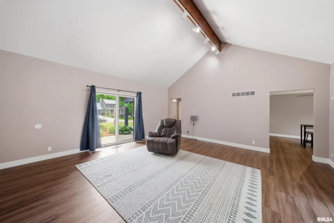
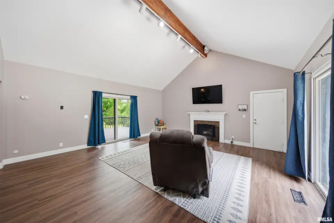
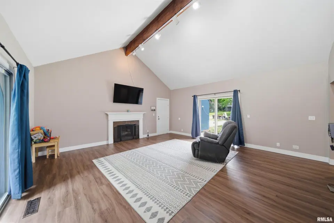
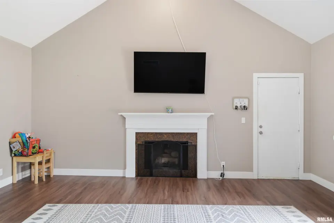
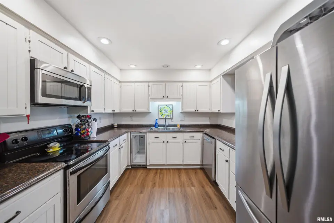
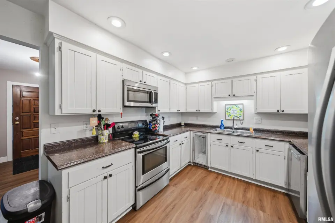
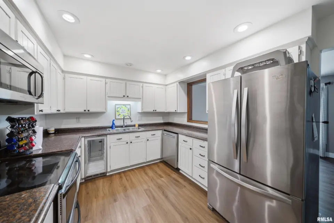
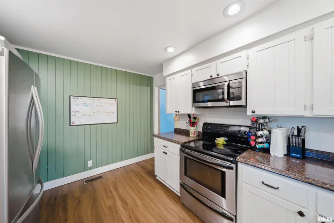
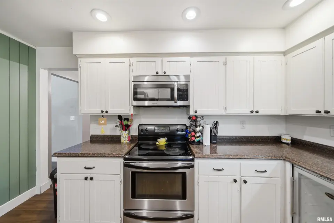
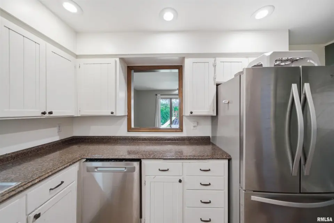
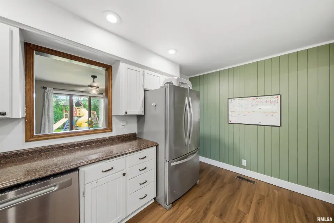
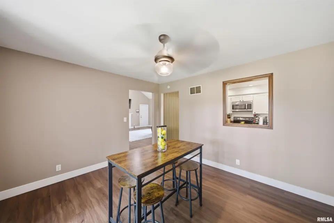
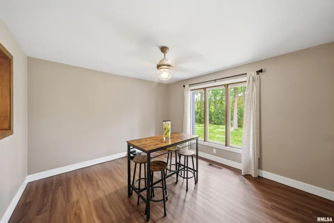
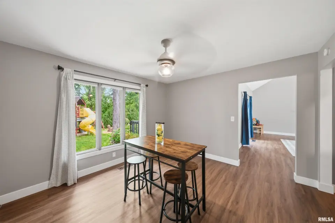
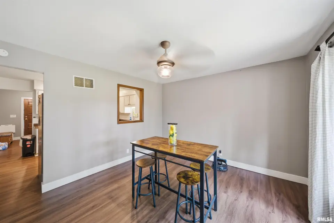
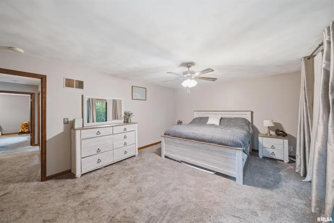
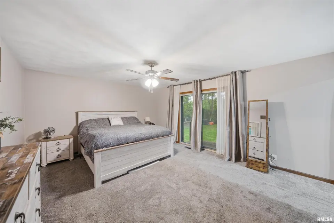
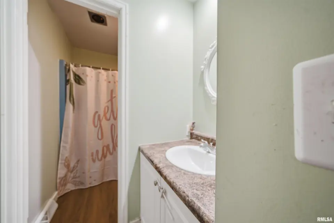
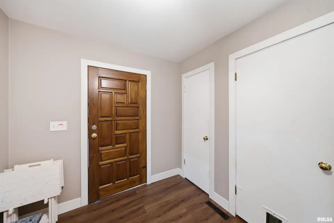
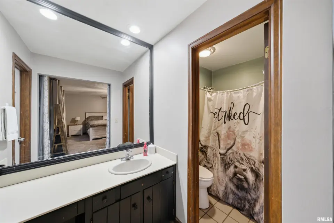
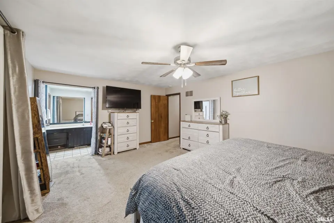
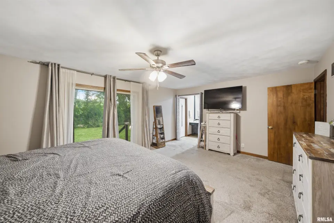
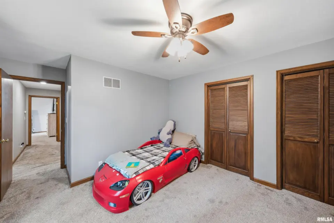
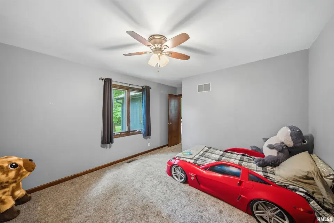
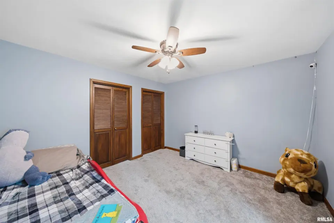
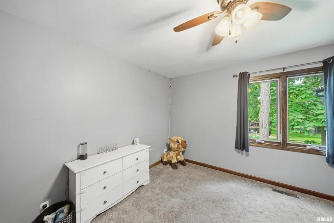
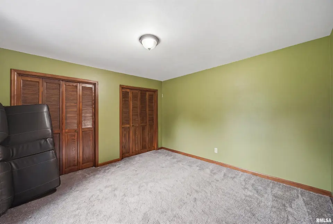
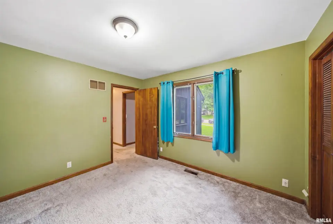
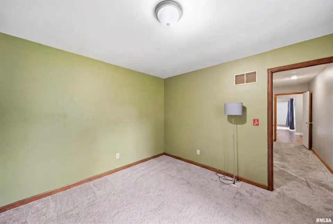
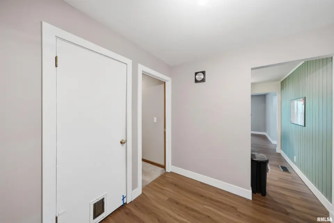
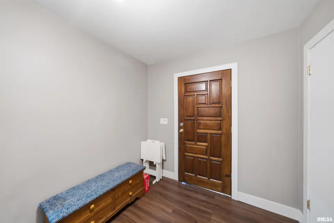
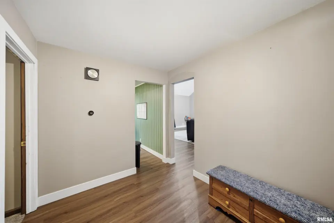
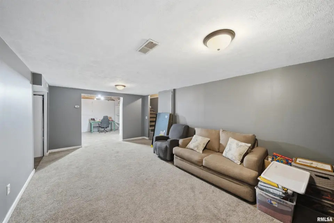
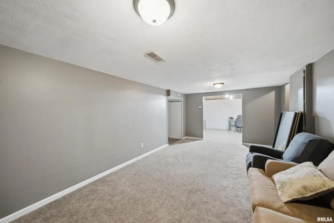
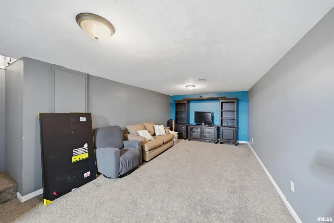
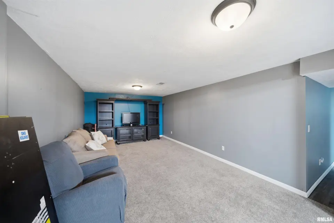
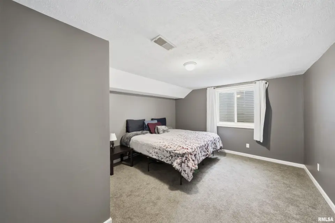
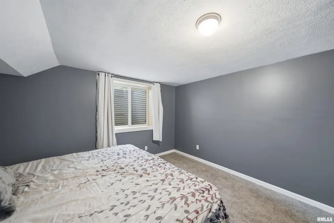
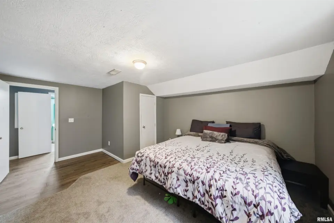
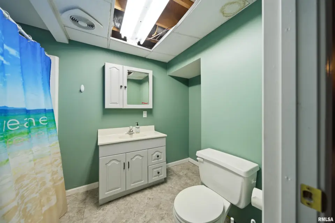
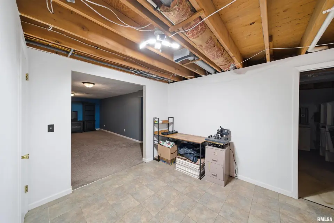
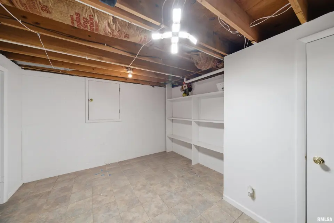
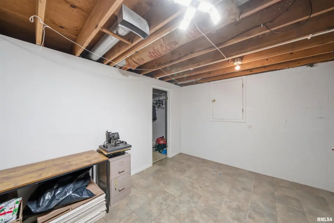
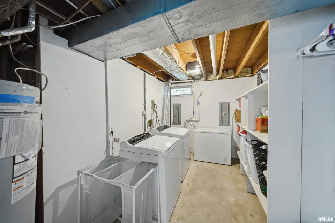
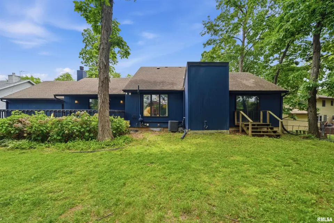
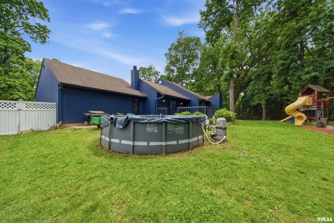
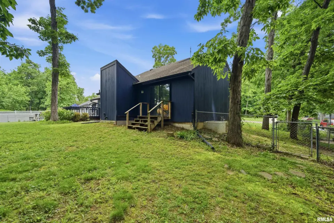
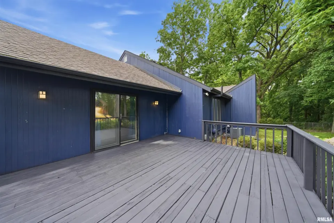
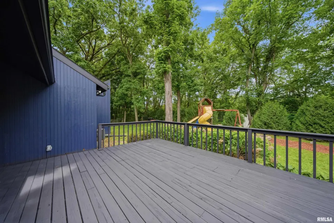
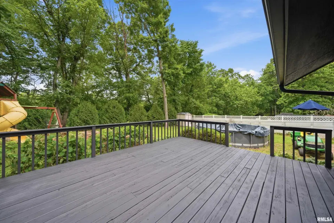
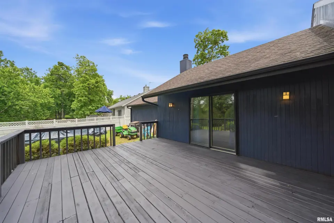
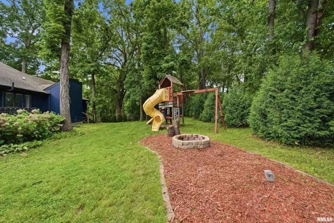
Boasting 4 bedrooms and 3 full bathrooms, this home perfectly delivers on style, comfort, and layout flexibility. The main entryway leads you straight into a spacious living room highlighted by soaring vaulted ceilings and a cozy gas fireplace. In true contemporary fashion, two sliding glass doors flood the space with natural light, effortlessly opening out to a front patio and a private rear deck. Entertain guests in the formal dining room, which seamlessly connects to a fully applianced kitchen offering plenty of cabinet and counter space. The main floor also features a comfortable primary suite with its own walk-in closet and a convenient walk-out directly to the backyard. Downstairs, you will find fantastic extra living space in the finished basement. This lower level features a massive family room, a third full bathroom, and the fourth bedroom, making it a perfect setup for a guest suite, teenager's retreat, or a recreation area. Location is everything, and this property places you just a short drive from shopping and dining at the Shoppes at Grand Prairie, as well as easy interstate access. With its flexible floor plan and fantastic location, this move-in-ready home is an incredible find. Insulation added and crawlspace sealed 2021. Garage door opener 2026.
| Bsmt | Low | Main | Upp | Addl | Tot | |
| Full Baths | 1 | 0 | 2 | 0 | 0 | 3 |
| Half Baths | 0 | 0 | 0 | 0 | 0 | 0 |
| Bsmt | Low | Main | Upp | Addl | |
| Bedroom 1 | 18x13 | ||||
| Bedroom 2 | 12x11 | ||||
| Bedroom 3 | 12x11 | ||||
| Bedroom 4 | 16x12 | ||||
| Living Room | 19x19 | ||||
| Family Room | 21x11 | ||||
| Dining Room | 13x11 | ||||
| Kitchen | 13x9 | ||||
| Laundry | 0x0 | ||||
| Third Floor |

Listing information is provided by RMLS Alliance LLC courtesy of Adam Merrick Real Estate, Adam Merrick, as of 05/27/2026 15:15pm exclusively for consumers' personal, non-commercial use and may not be used for any purpose other than to identify prospective properties consumers may be interested in renting or leasing. Data is deemed reliable but is not guaranteed accurate by the MLS. The listing broker's offer of compensation is made only to participants of the MLS where the listing is filed.