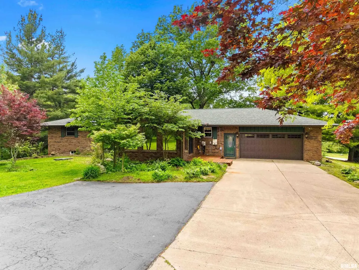
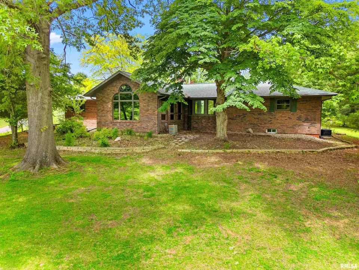
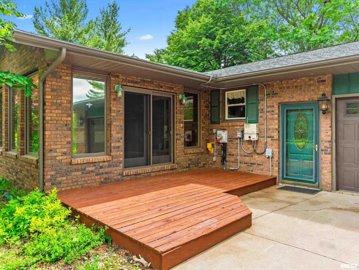
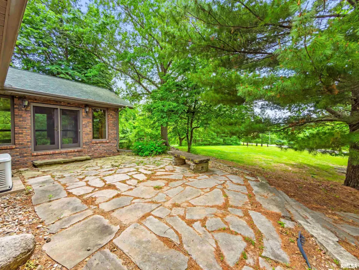
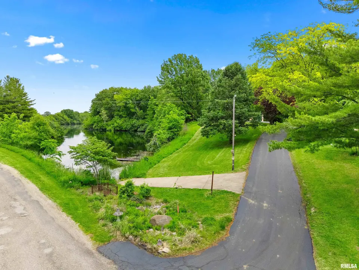
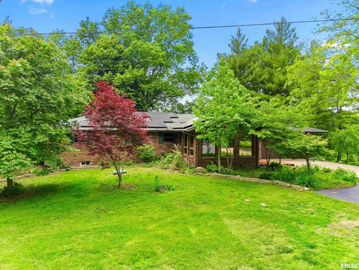
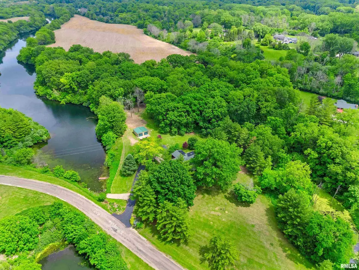
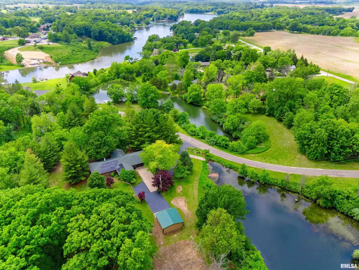
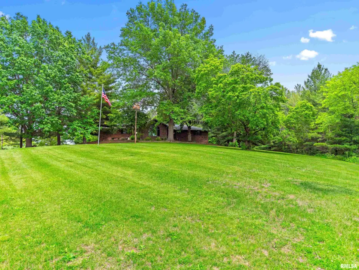
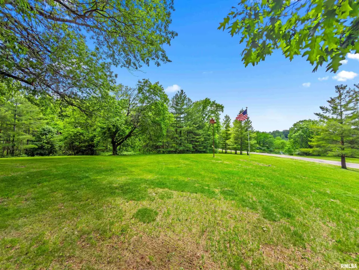
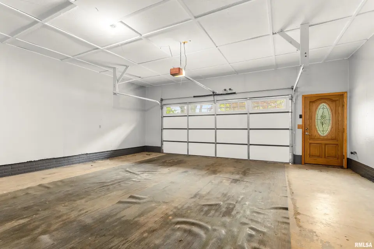
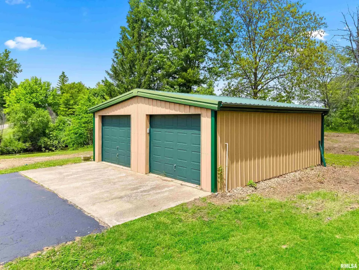
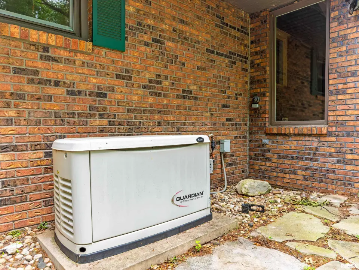
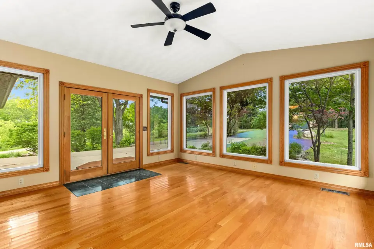
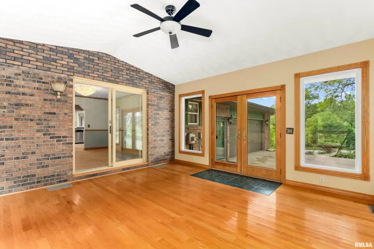
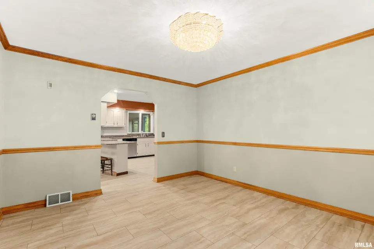
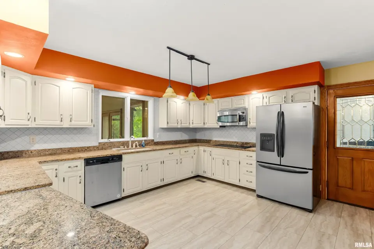
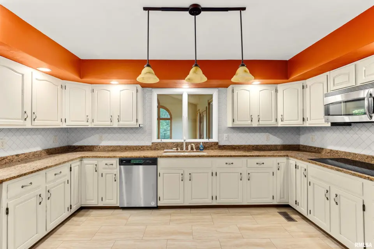
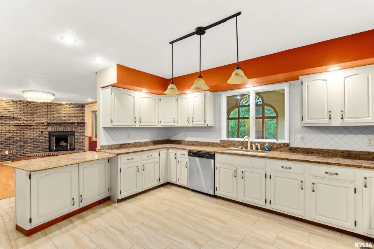
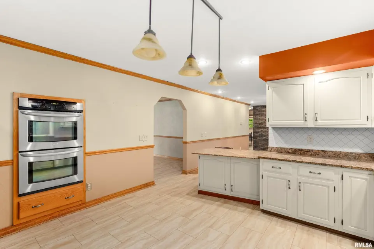
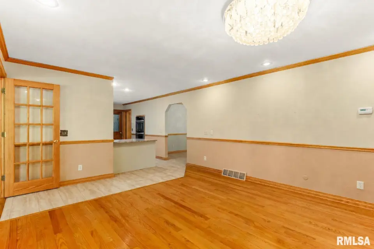
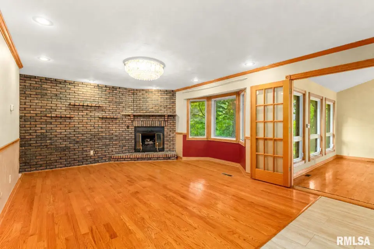
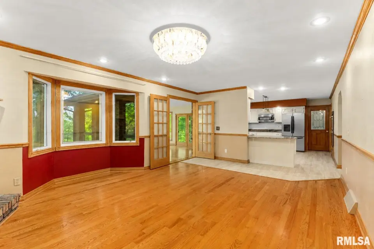
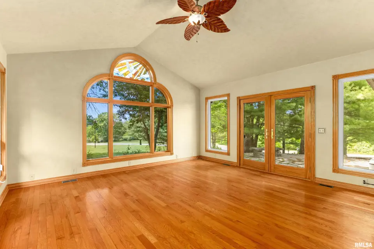
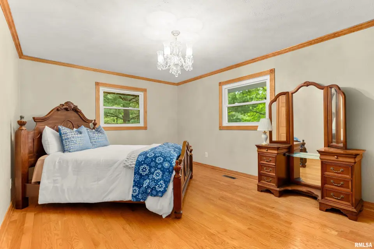
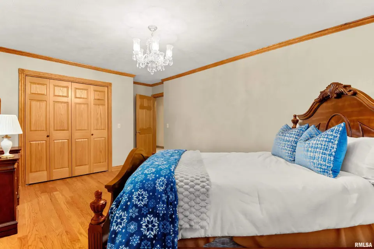
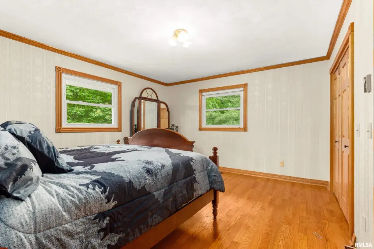
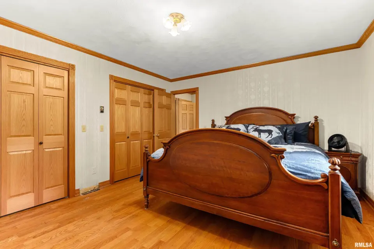
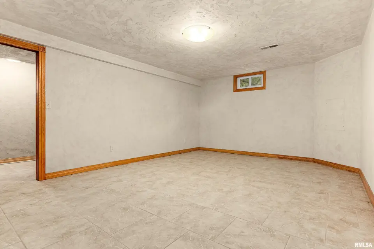
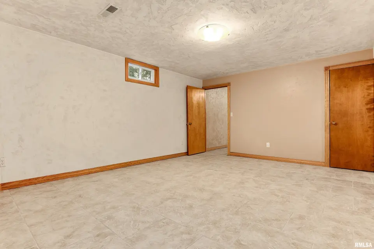
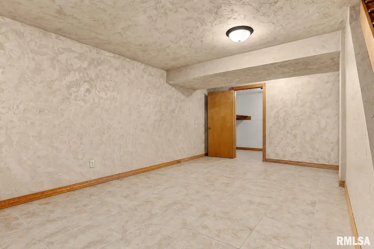
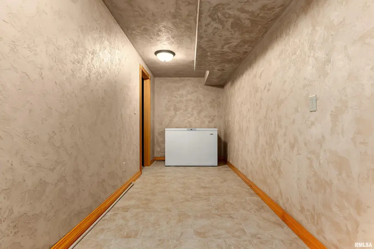
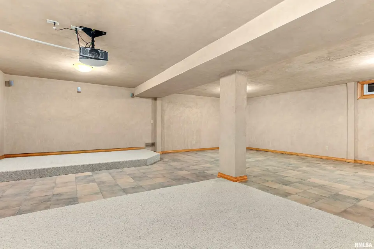
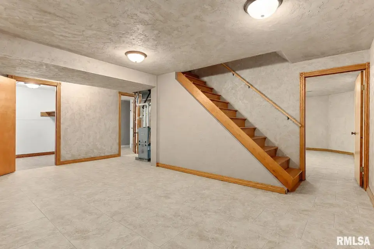
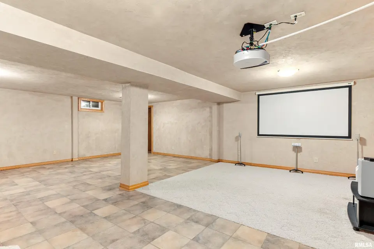
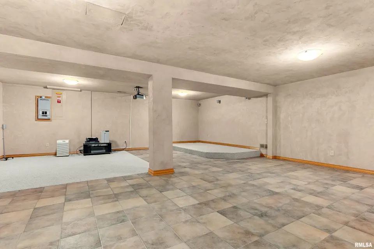
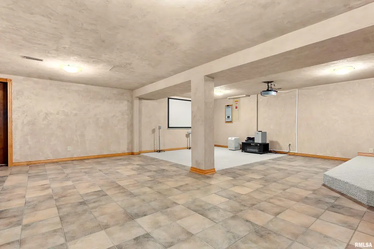
The large kitchen is equipped with granite countertops and stainless-steel appliances with a breakfast bar. Enjoy year-round relaxation in two stunning cathedral ceiling sunrooms' that are heated and one is air conditioned (both can be used year-round). The finished walk-out basement adds additional living and entertainment space, complete with a screen and projector setup for a theater room or large extra living room. This home is thoughtfully equipped with owned solar panels (owned not leased) for energy efficiency and a Generac generator for peace of mind. Outside, you’ll find a large detached two-car garage with electricity, providing ample space for vehicles, storage, or a workshop. This property combines quality features, thoughtful upgrades, and pride of ownership throughout. Walking distance to the golf course and bar/grill... multiple lake views and abundant wildlife. Lake across the road and woods to the side are negotiable. Schedule your showing today!
| Bsmt | Low | Main | Upp | Addl | Tot | |
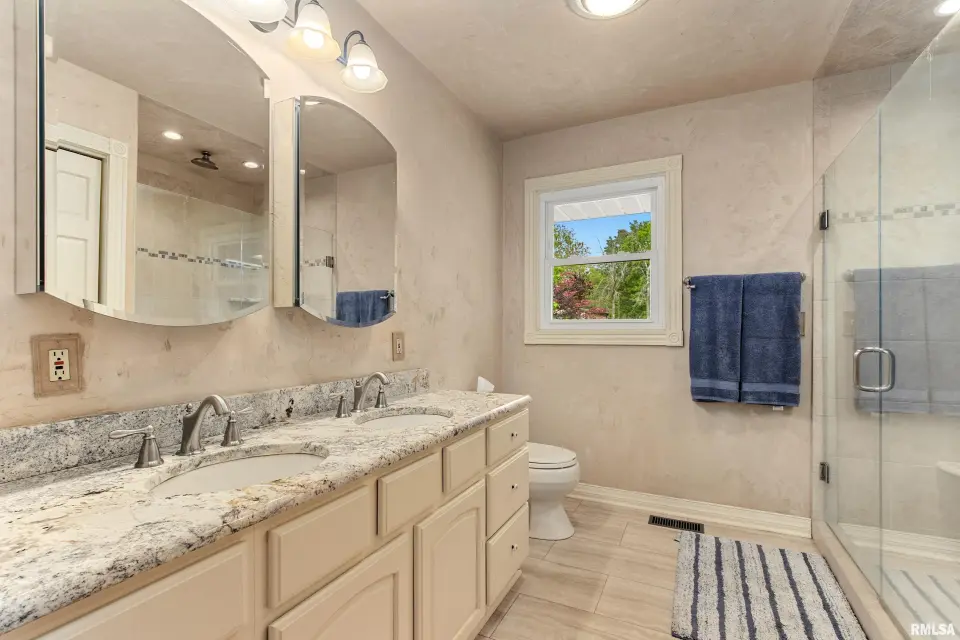
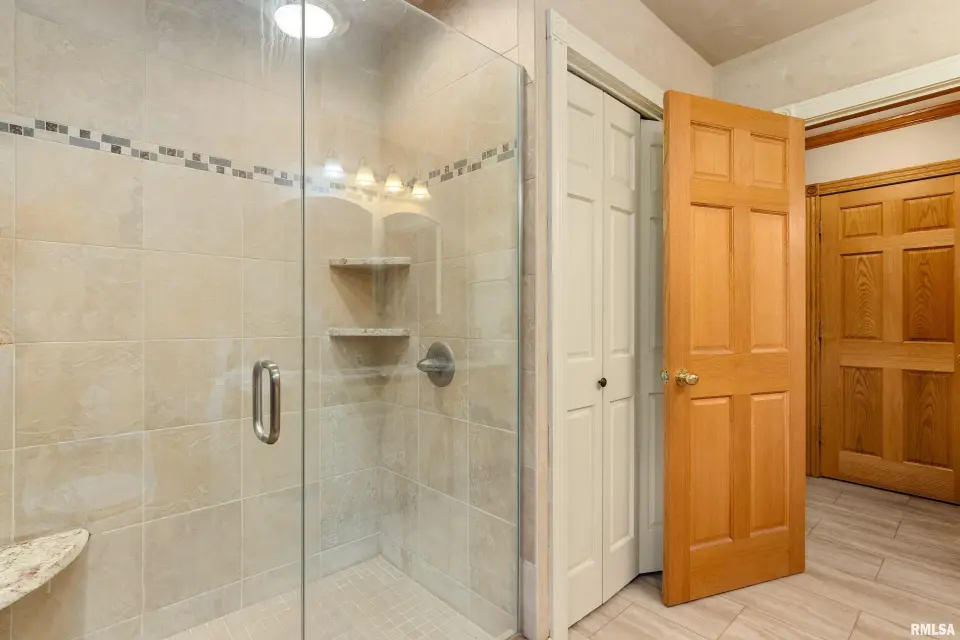
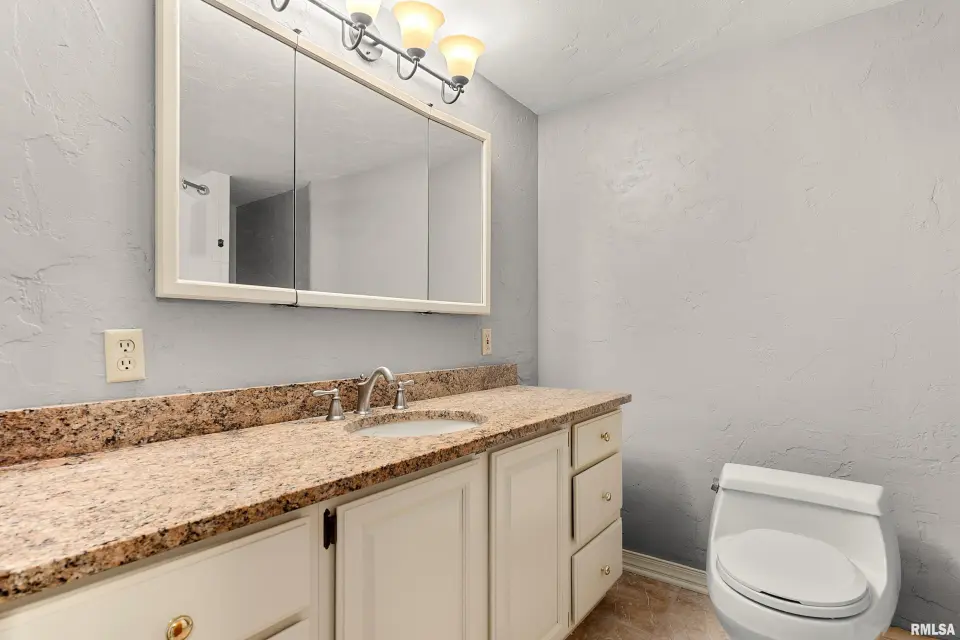
| Full Baths | 1 | 0 | 1 | 0 | 0 | 2 |
| Half Baths | 0 | 0 | 0 | 0 | 0 | 0 |
| Bsmt | Low | Main | Upp | Addl | |
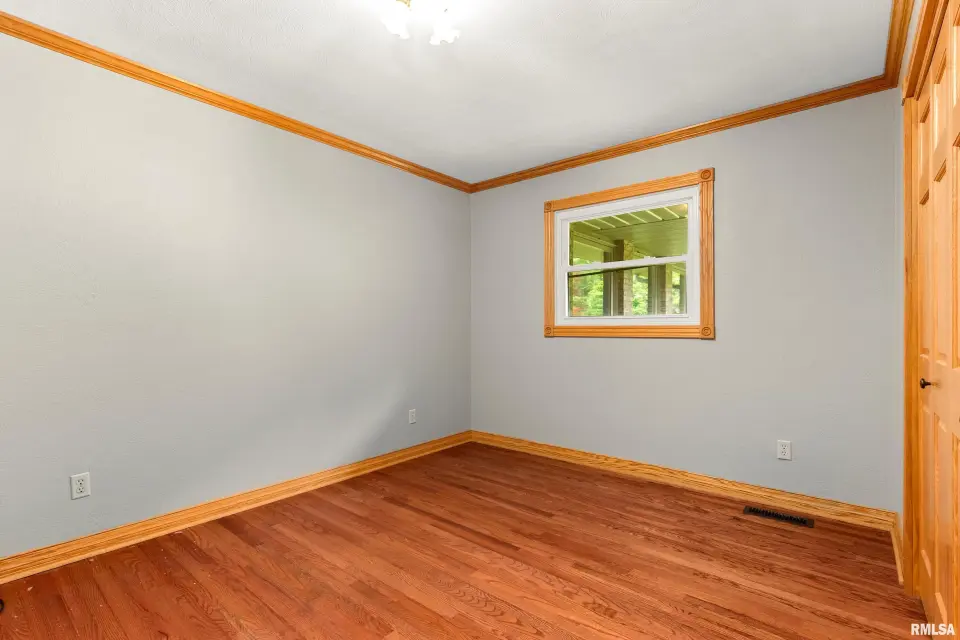
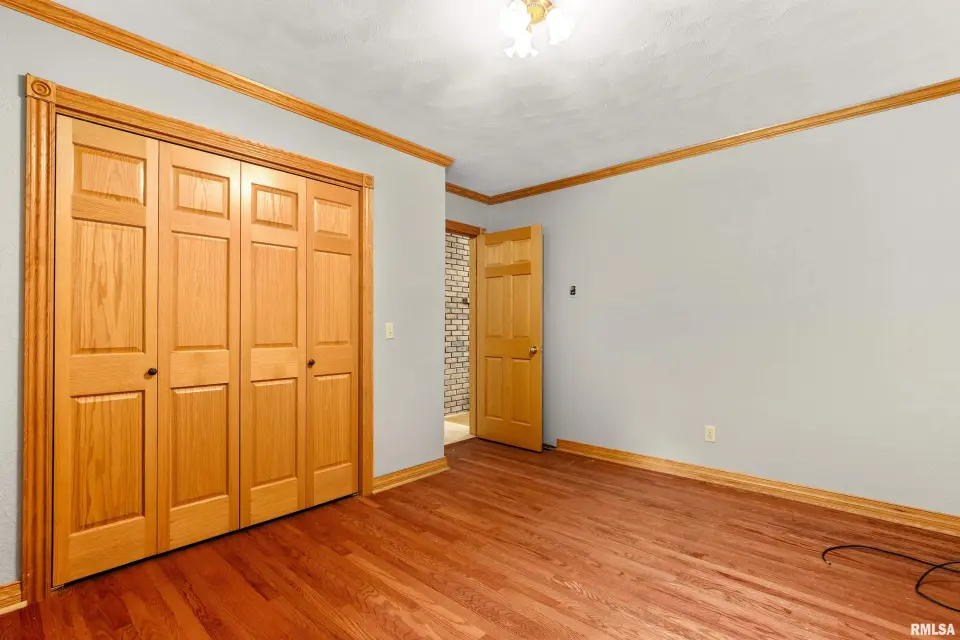
| Bedroom 1 | 13x11 | ||||
| Bedroom 2 | 14x12 | ||||
| Bedroom 3 | 17x11 | ||||
| Living Room | 21x17 | ||||
| Family Room | 23x26 | ||||
| Great Room | 17x16 | ||||
| Dining Room | 13x12 | ||||
| Kitchen | 14x13 | ||||
| Recreation Room | 19x11 | ||||
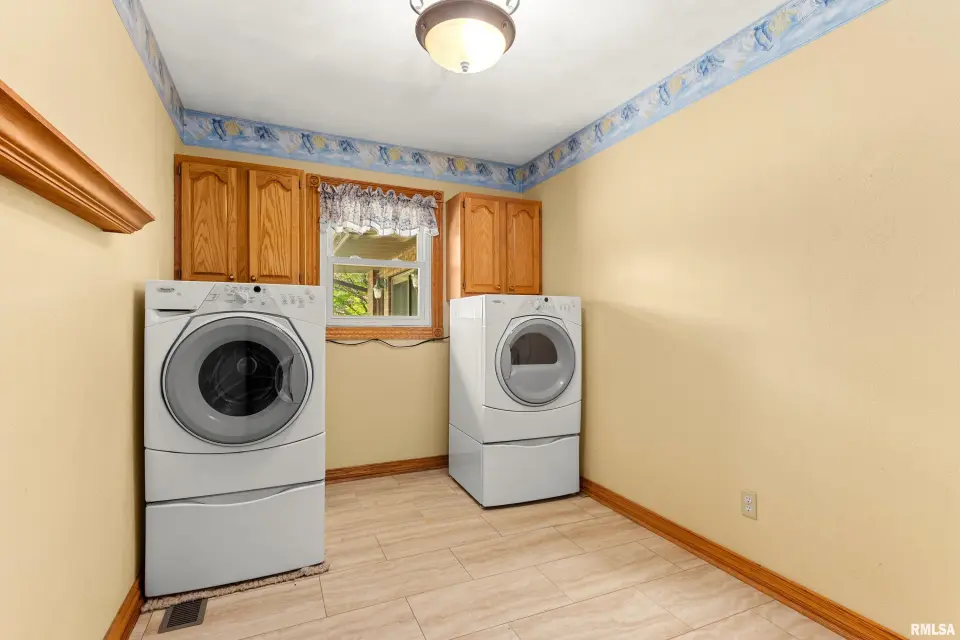
| Laundry | 13x7 | ||||
| Additional Room | 17x13 | ||||
| Additional Room 2 | 15x15 | ||||
| Third Floor |

Listing information is provided by RMLS Alliance LLC courtesy of Jim Maloof Realty, Inc., Michaeline Harrison, as of 07/07/2026 15:15pm exclusively for consumers' personal, non-commercial use and may not be used for any purpose other than to identify prospective properties consumers may be interested in renting or leasing. Data is deemed reliable but is not guaranteed accurate by the MLS. The listing broker's offer of compensation is made only to participants of the MLS where the listing is filed.