Coming Soon
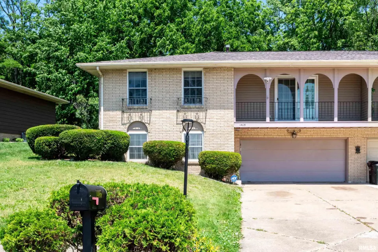
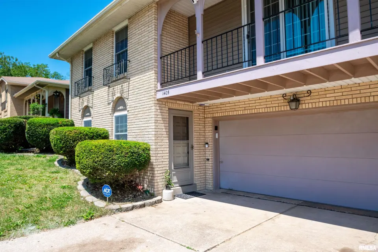
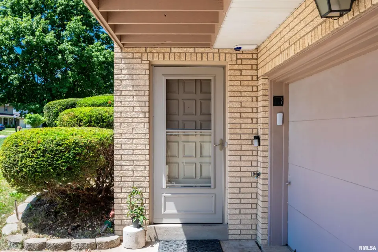
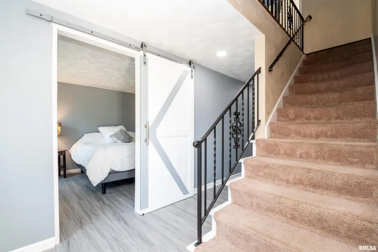
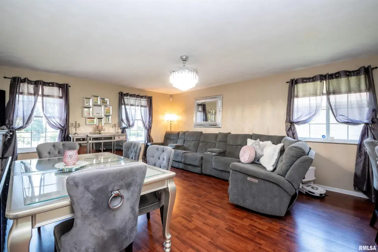
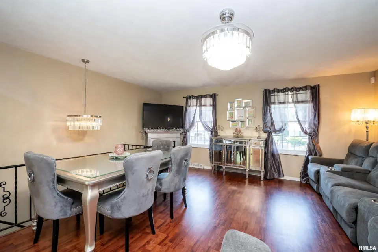
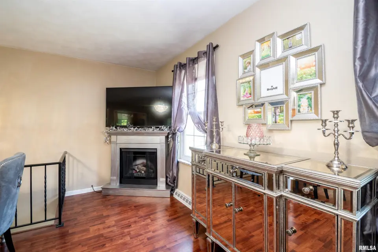
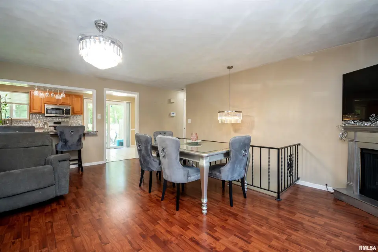
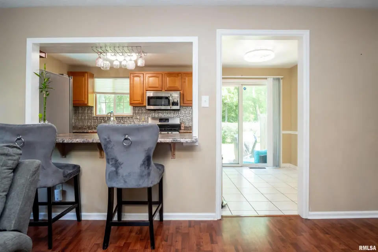
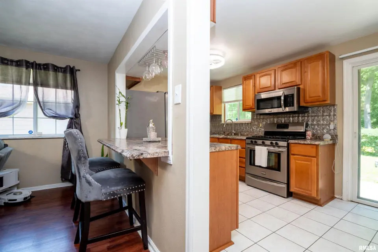
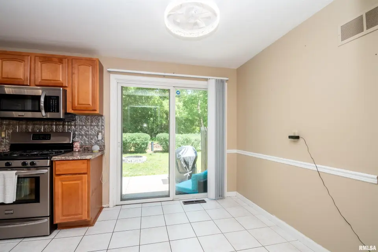
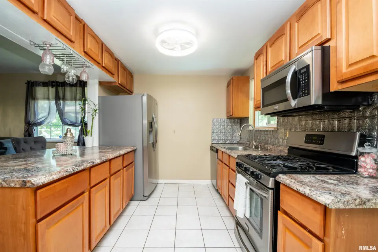
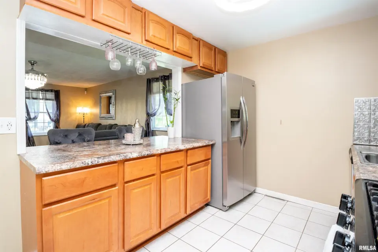
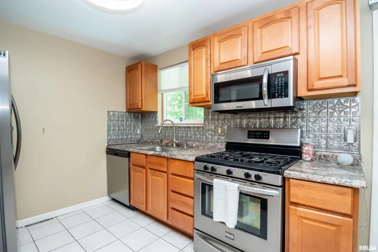
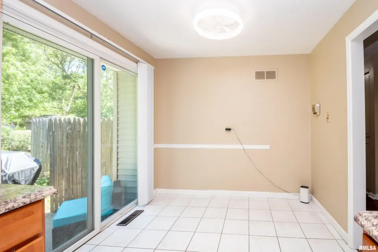
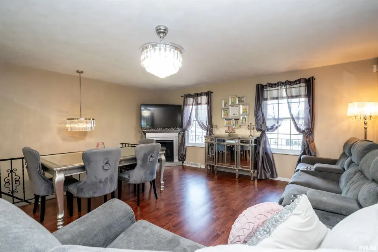
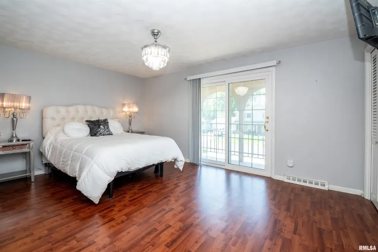
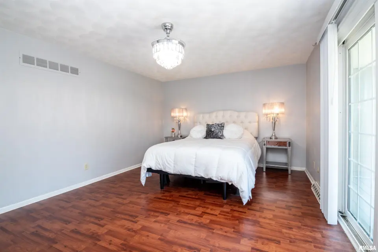
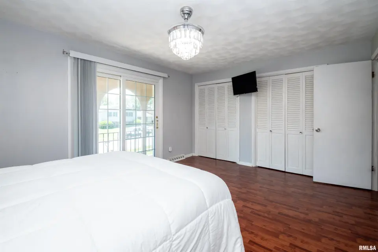
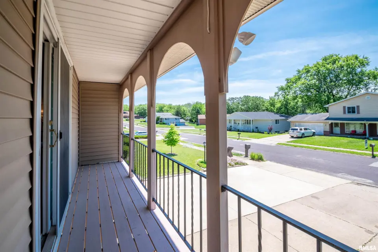
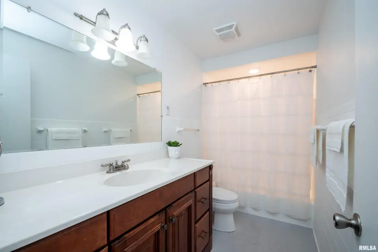
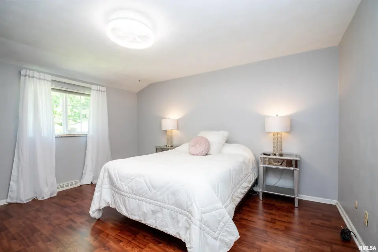
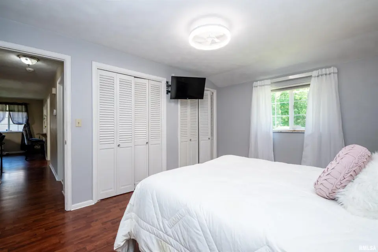
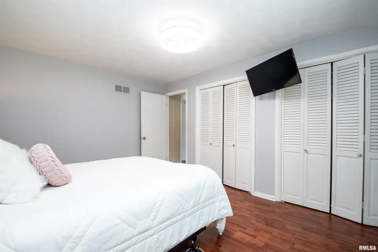
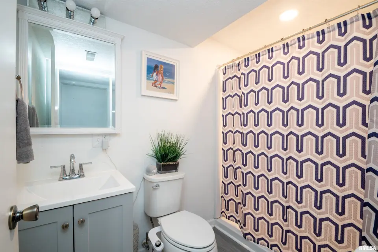
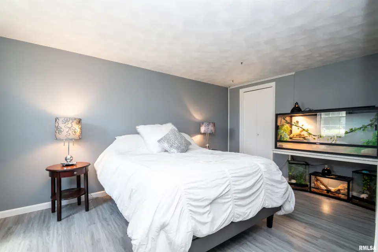
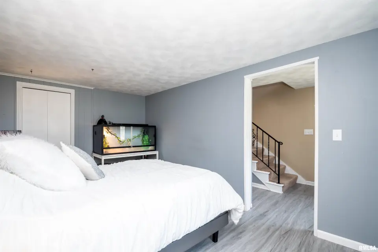
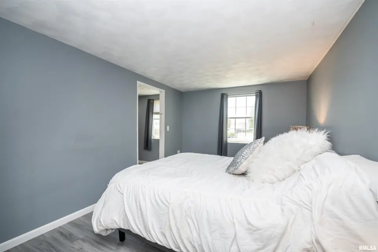
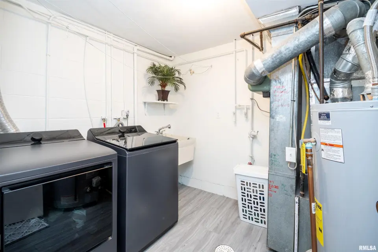
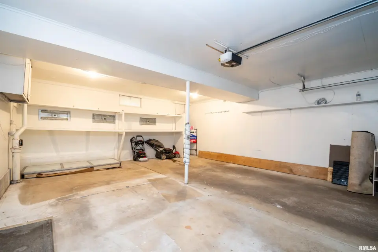
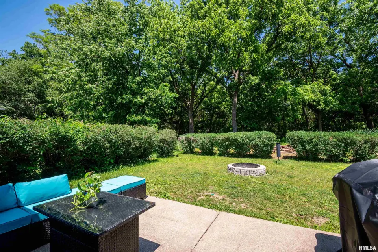
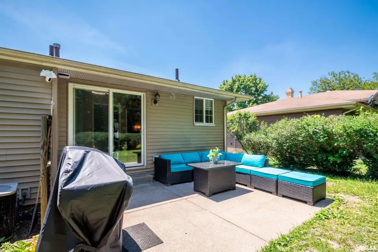
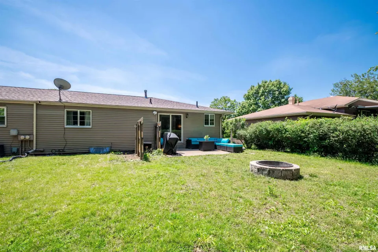
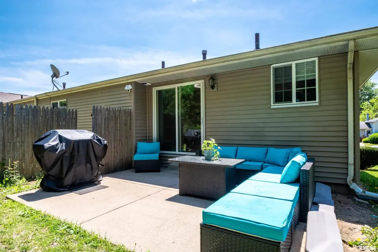
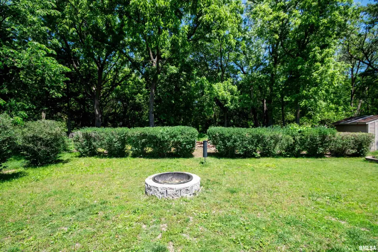
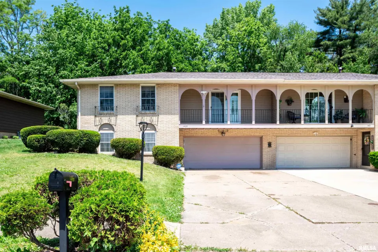
'Coming soon' Welcome to this well cared for 3 bedroom, 2 full bath duplex in one of Peoria's most desirable neighborhoods. Gorgeous eat in kitchen features an abundance of cabinetry, counterspace, breakfast bar, pantry, stainless steel appliances with sliders leading to your spacious patio overlooking a private wooded backyard with no neighbors behind. Enjoy your peaceful retreat where you can relax, grill, entertain and view the changing seasons. The kitchen has a seamless flow into your living room/informal dining area, creating the perfect environment for entertaining or relaxing at home. Primary suite offers dual closets and a private balcony to enjoy your morning coffee or unwind at the end of the day. Second bedroom also has dual closets. Main floor features a 3rd bedroom, full bath, large walk in closet located in the hallway, laundry room with utility sink, washer & dryer(2026). Oversized 2 car attached garage with lots of storage. Located in a convenient area close to shopping, schools, dining, parks, entertainment, and so much more. All appliances stay! (as is, not warranted). Updates include: 2019 roof (complete tear off), 2026 garage door opener, newer flooring and paint throughout, 2025 front screen door, updated open kitchen with new cabinets, countertops & backsplash, 2025 main floor bath & bedroom.
| Bsmt | Low | Main | Upp | Addl | Tot | |
| Full Baths | 0 | 0 | 1 | 1 | 0 | 2 |
| Half Baths | 0 | 0 | 0 | 0 | 0 | 0 |
| Bsmt | Low | Main | Upp | Addl | |
| Bedroom 1 | 16x12 | ||||
| Bedroom 2 | 14x11 | ||||
| Bedroom 3 | 15x9 | ||||
| Living Room | 19x17 | ||||
| Kitchen | 17x9 | ||||
| Laundry | 9x8 | ||||
| Third Floor |

Listing information is provided by RMLS Alliance LLC courtesy of Fletcher & Company, Kathy Davis, as of 05/27/2026 08:15am exclusively for consumers' personal, non-commercial use and may not be used for any purpose other than to identify prospective properties consumers may be interested in renting or leasing. Data is deemed reliable but is not guaranteed accurate by the MLS. The listing broker's offer of compensation is made only to participants of the MLS where the listing is filed.