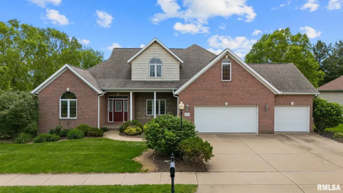
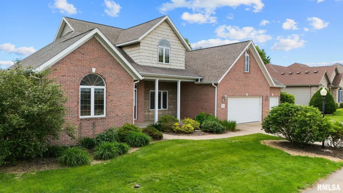
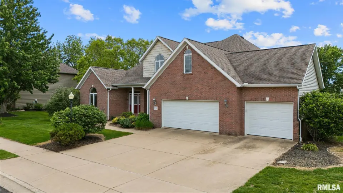
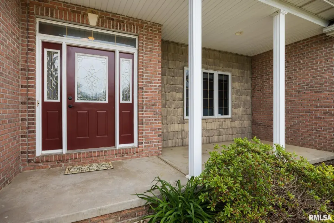
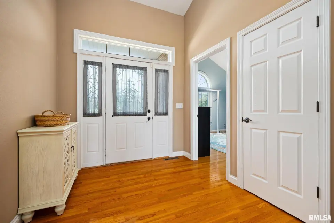
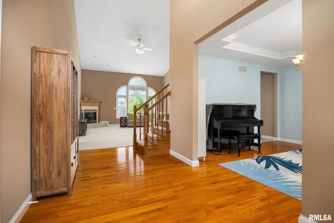
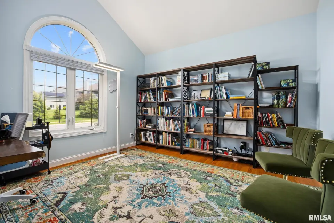
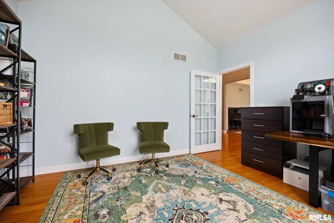
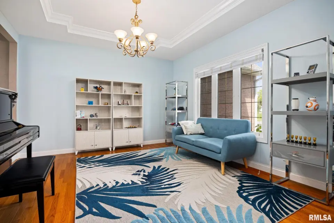
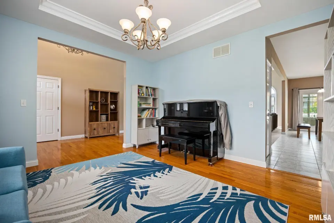
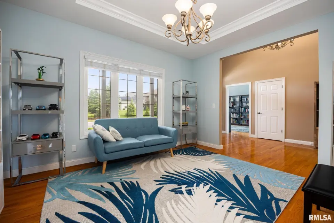
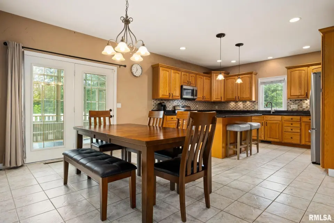
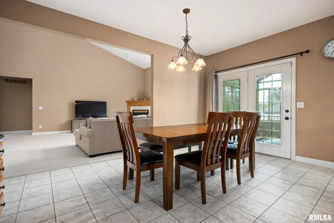
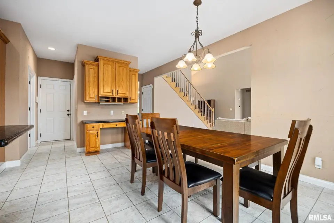
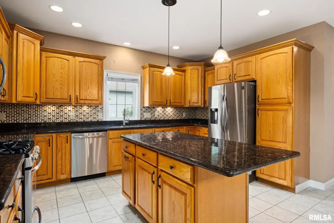
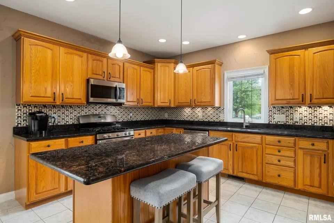
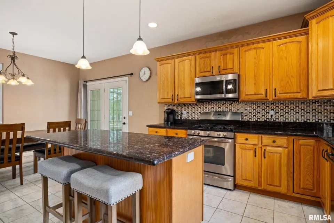
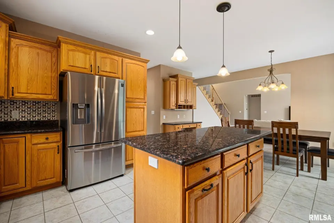
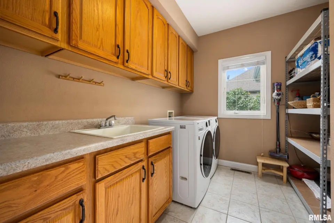
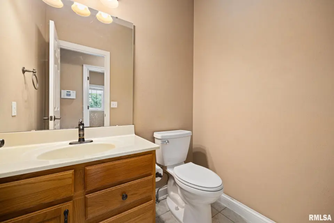
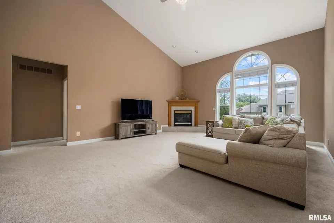
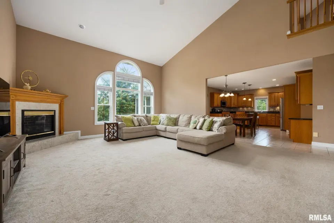
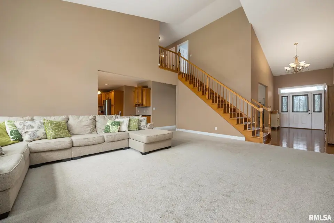
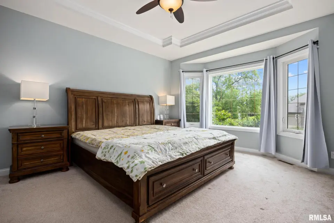
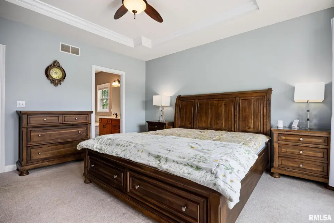
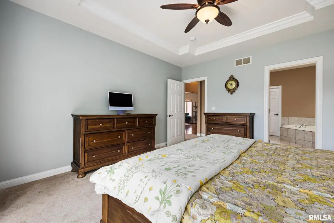
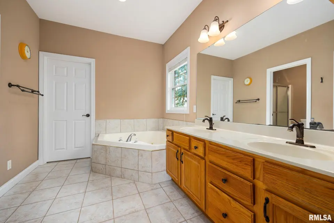
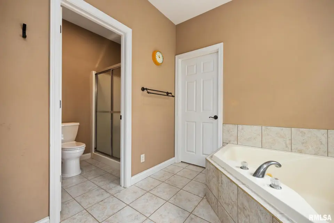
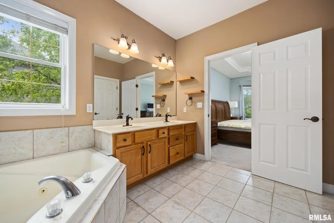
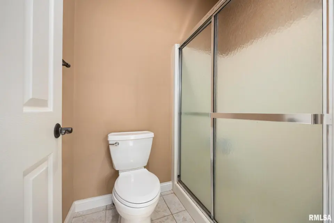
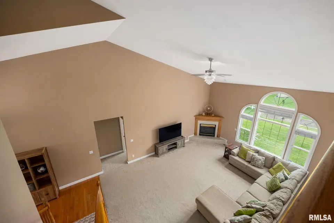
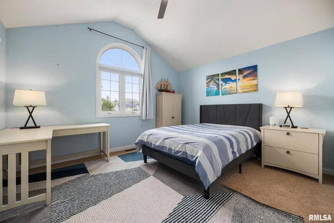
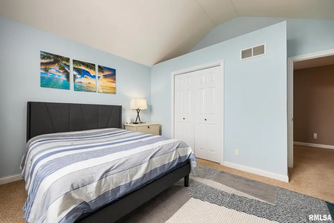
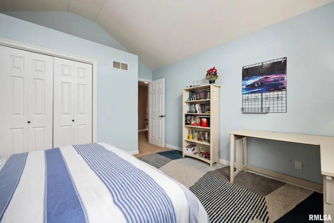
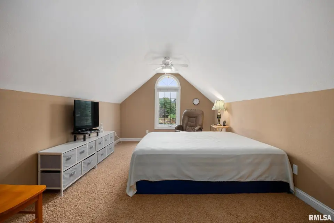
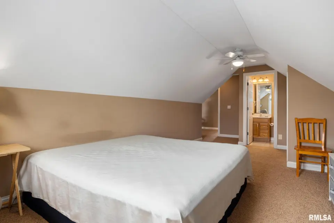
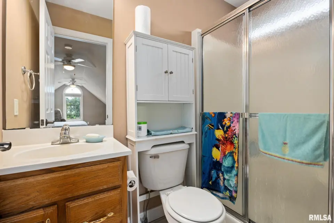
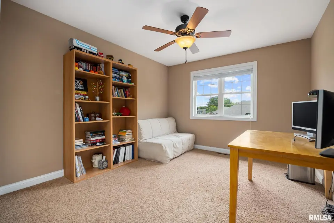
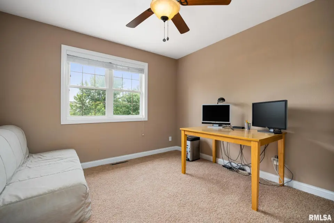
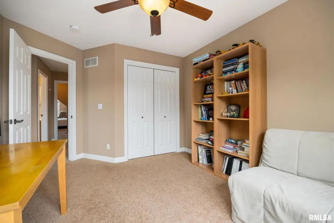
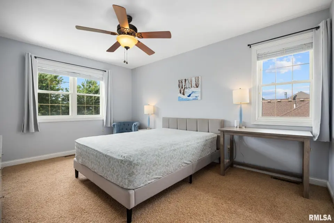
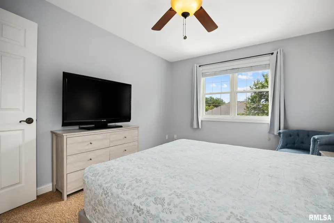
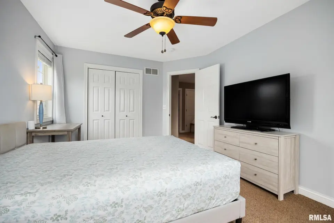
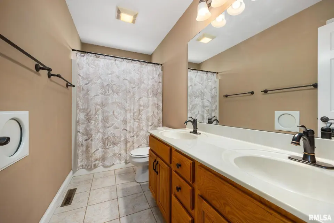
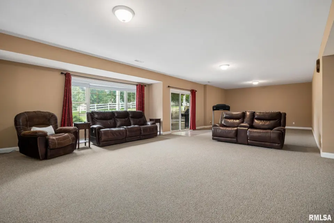
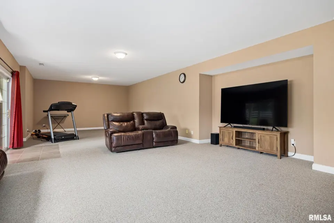
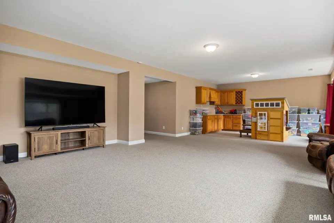
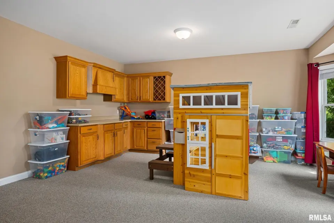
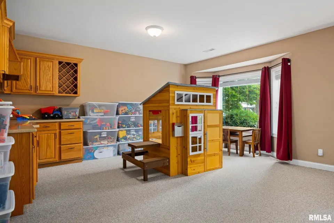
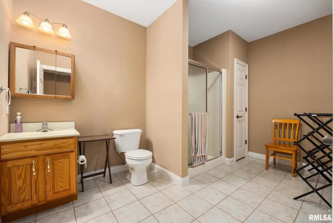
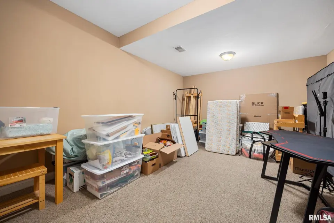
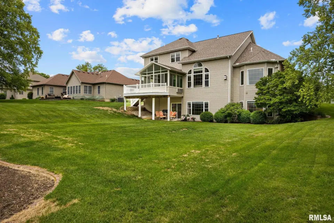
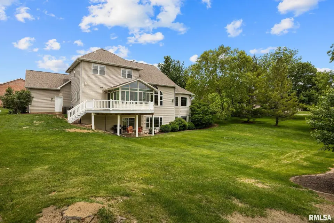
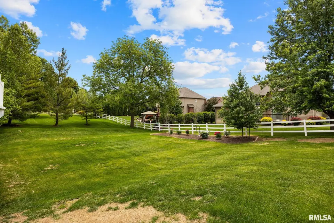
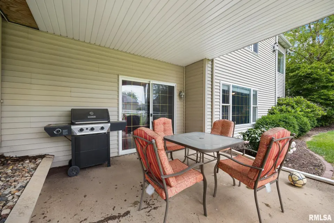
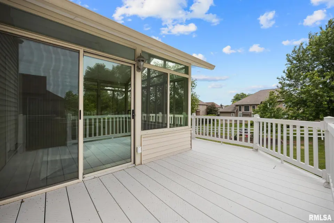
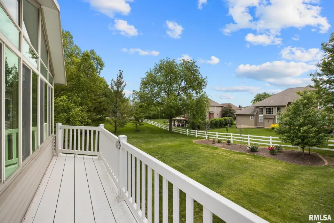
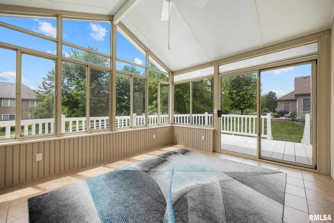
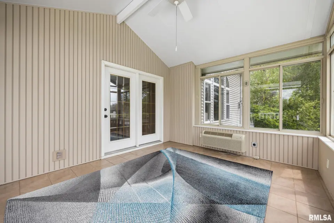
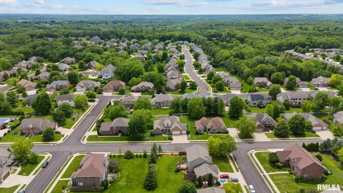
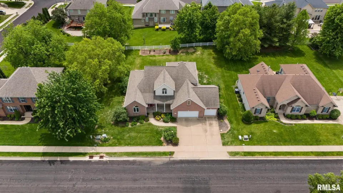
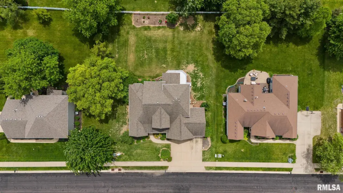
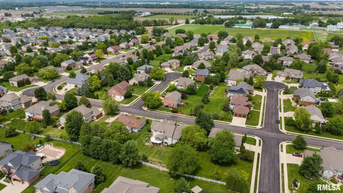
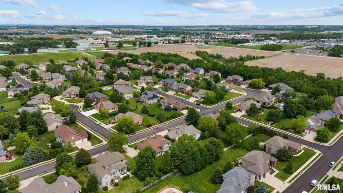
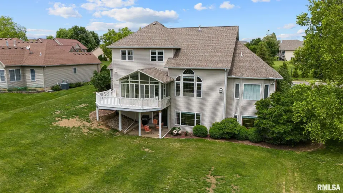
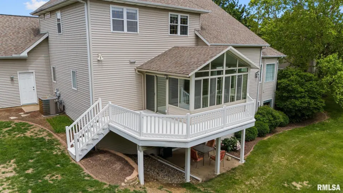
The eat-in kitchen is a true gathering area with island, stainless steel appliances, and granite countertops. Don’t miss the main floor laundry room with utility sink off the 3-car garage. The main floor primary suite welcomes you with an inset ceiling, private bath with dual sink vanity, jet tub, shower, and walk-in closet. The upper level is home to an additional bedroom suite with private bath, and three more bedrooms shared by another full bathroom. The lower level is perfect for entertaining with large family room with built-in bar, daylight windows, and walk-out access. Plus, full bathroom and sixth bedroom (no window). Your morning coffee will taste sweeter sitting inside your 4-season room overlooking the backyard. Outdoor entertaining is a breeze with deck and lower covered patio. Updates include: water heater (25), sump pump (24), microwave and disposal (26), refrigerator (20), and roof (16). Located in close proximity to Sommer Place Park, retail shopping, tons of restaurants, grocery store, and Interstate access. Don’t miss out on this one!
| Bsmt | Low | Main | Upp | Addl | Tot | |
| Full Baths | 1 | 0 | 1 | 2 | 0 | 4 |
| Half Baths | 0 | 0 | 1 | 0 | 0 | 1 |
| Bsmt | Low | Main | Upp | Addl | |
| Bedroom 1 | 16x13 | ||||
| Bedroom 2 | 25x10 | ||||
| Bedroom 3 | 14x13 | ||||
| Bedroom 4 | 14x10 | ||||
| Bedroom 5 | 14x10 | ||||
| Family Room | 53x25 | ||||
| Great Room | 22x18 | ||||
| Dining Room | 14x12 | ||||
| Kitchen | 21x16 | ||||
| Office | 14x12 | ||||
| Laundry | 11x8 | ||||
| Additional Room | 13x11 | ||||
| Additional Room 2 | 19x10 | ||||
| Third Floor |

Listing information is provided by RMLS Alliance LLC courtesy of Coldwell Banker Real Estate Group, Amy Weaver, as of 05/26/2026 16:15pm exclusively for consumers' personal, non-commercial use and may not be used for any purpose other than to identify prospective properties consumers may be interested in renting or leasing. Data is deemed reliable but is not guaranteed accurate by the MLS. The listing broker's offer of compensation is made only to participants of the MLS where the listing is filed.