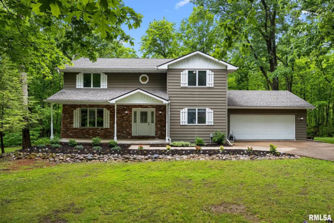
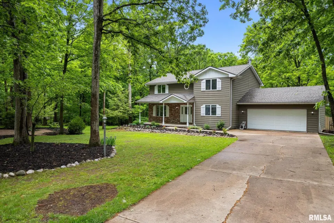
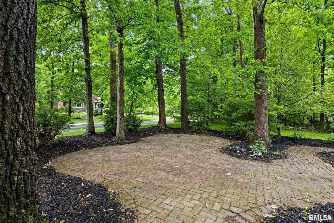
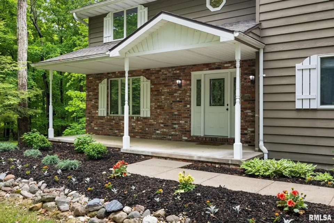
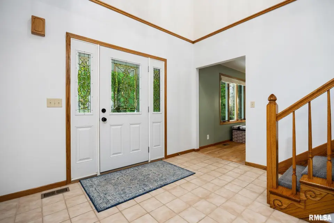
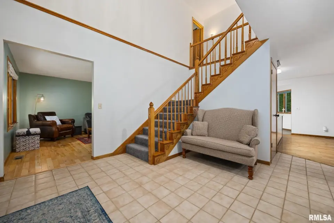
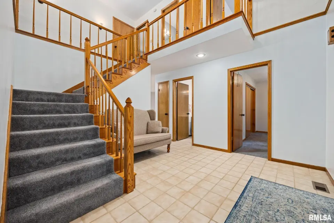
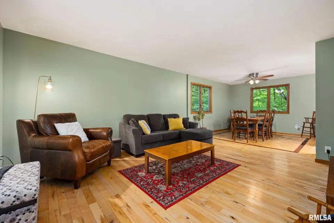
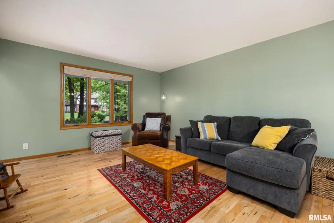
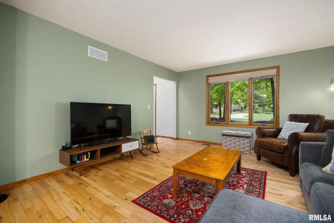
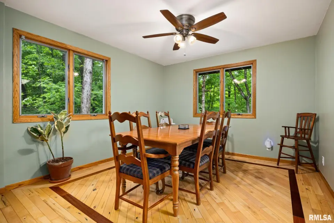
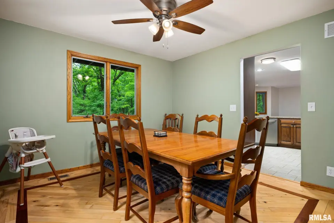
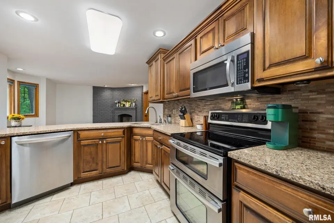
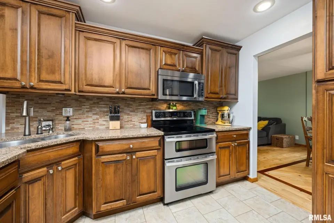
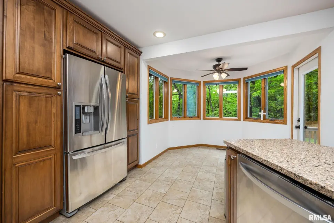
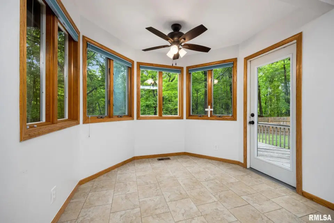
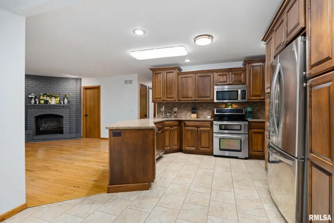
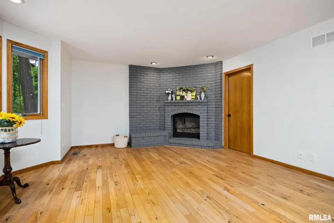
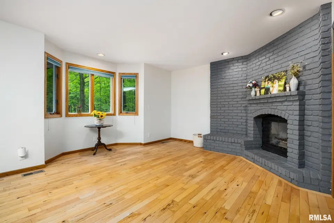
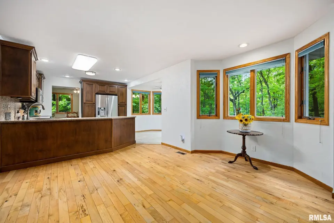
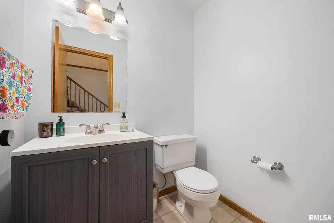
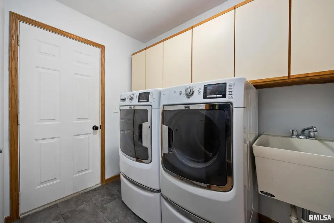
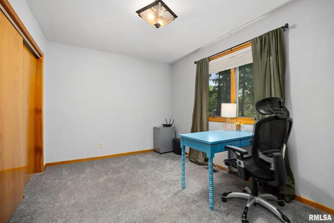
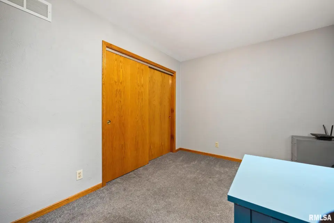
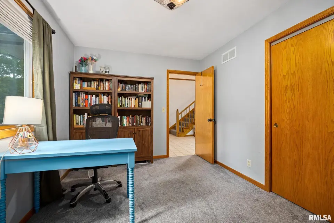
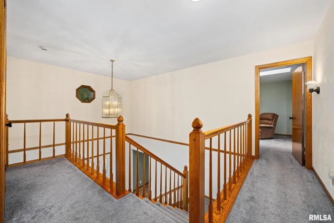
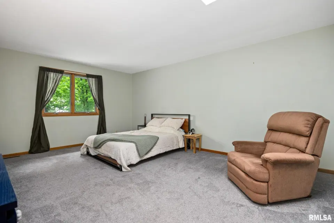
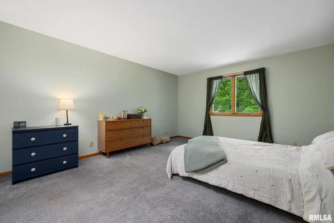
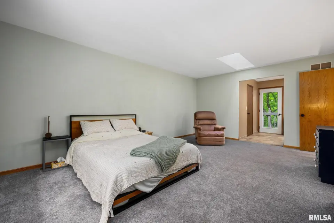
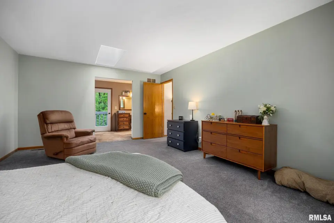
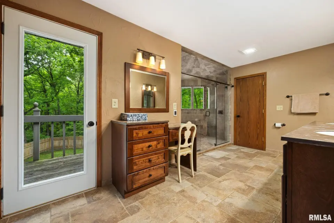
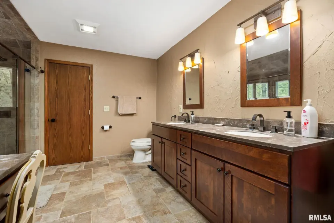
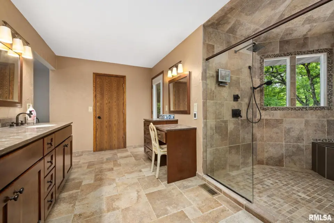
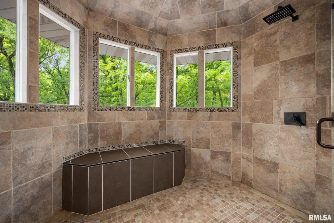
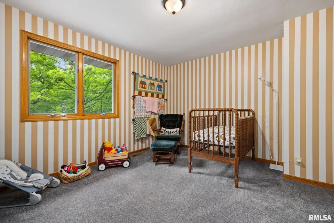
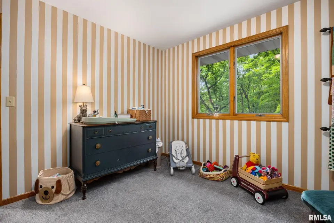
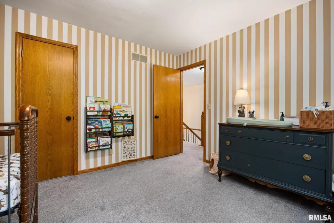
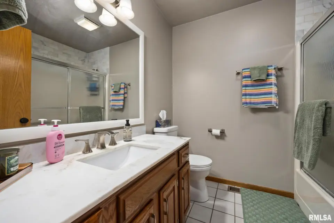
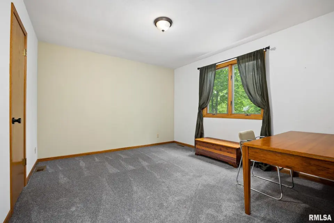
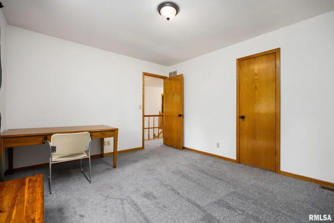
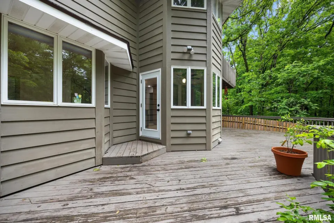
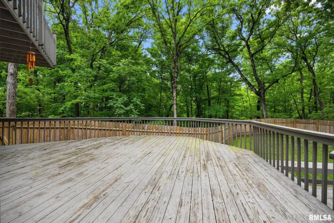
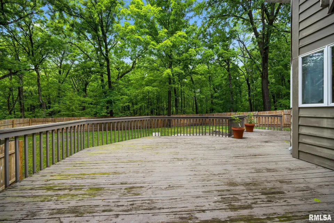
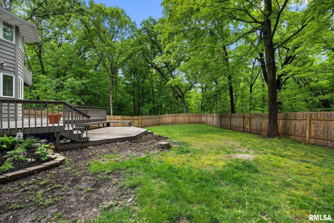
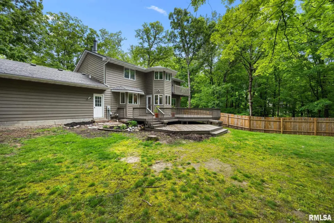
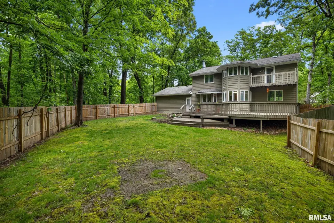
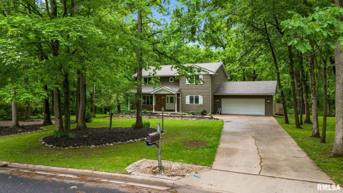
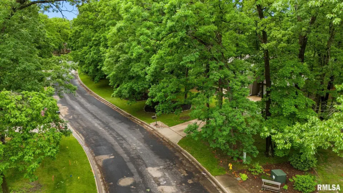
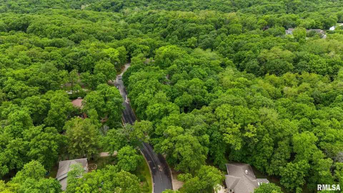
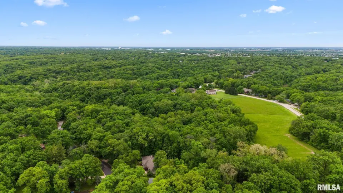
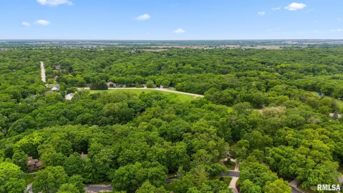
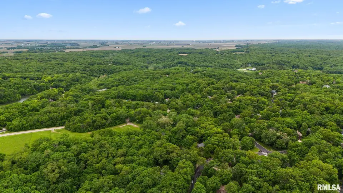
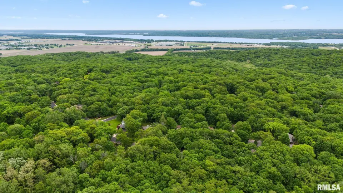
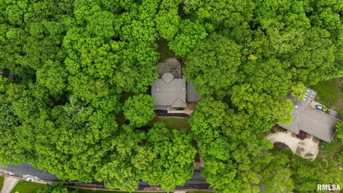
Greeted with an inviting covered front porch leads into the gracious two-story foyer with flanking front bedroom/office and living room complete that flows into the formal dining space joined by beautiful hardwood flooring. The eat-in kitchen is sure to impress, featuring an abundance of quality cabinetry, granite countertops, a stylish backsplash, stainless steel appliances, and a large breakfast bar island. There's also an informal dining space surrounded by windows that offer stunning views of the rear ground. The family room features a brick surround fireplace with more hardwood flooring. Don’t miss the main floor laundry room with utility sink. The upper level is home to 3 additional bedrooms including the incredible primary bedroom suite featuring a show-stopping private bath complete with heated tile flooring, dual sink vanity, built-in vanity, huge tile walk-in shower, two walk-in closets, and private balcony! The full unfinished basement offers plenty of finishing options. Watch the deer from your expansive deck overlooking the private wooded backdrop. Notable updates in last five years include: roof, wood privacy fence, fresh interior paint, carpet, front door, water softener, and tree removal and trimming. Just a short walk away, Hickory Grove Park hosts delightful community festivals throughout the summer and fall. Schedule your private tour today.
| Bsmt | Low | Main | Upp | Addl | Tot | |
| Full Baths | 0 | 0 | 0 | 2 | 0 | 2 |
| Half Baths | 0 | 0 | 1 | 0 | 0 | 1 |
| Bsmt | Low | Main | Upp | Addl | |
| Bedroom 1 | 19x13 | ||||
| Bedroom 2 | 13x11 | ||||
| Bedroom 3 | 14x11 | ||||
| Bedroom 4 | 13x10 | ||||
| Living Room | 15x14 | ||||
| Family Room | 14x17 | ||||
| Dining Room | 12x11 | ||||
| Kitchen | 18x11 | ||||
| Laundry | 8x5 | ||||
| Third Floor |

Listing information is provided by RMLS Alliance LLC courtesy of Coldwell Banker Real Estate Group, Amy Weaver, as of 05/26/2026 15:45pm exclusively for consumers' personal, non-commercial use and may not be used for any purpose other than to identify prospective properties consumers may be interested in renting or leasing. Data is deemed reliable but is not guaranteed accurate by the MLS. The listing broker's offer of compensation is made only to participants of the MLS where the listing is filed.