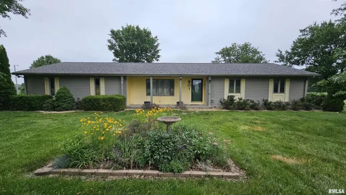
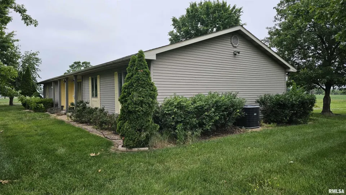
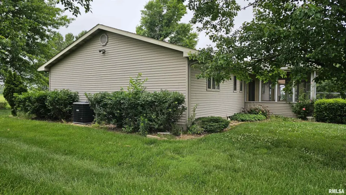
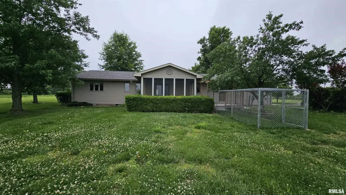
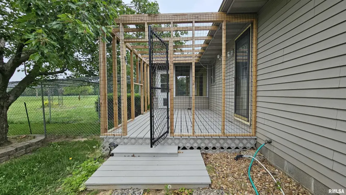
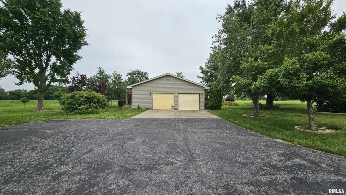
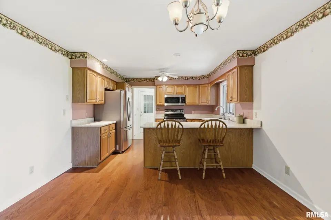
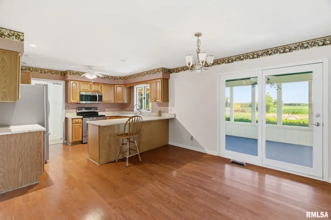
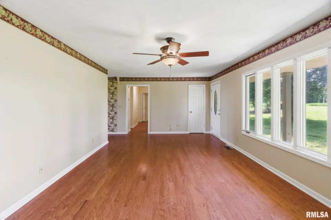
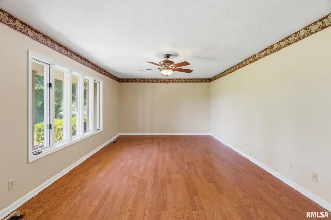
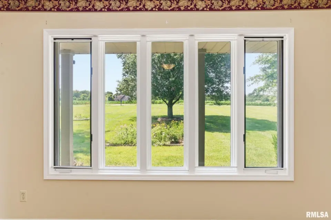
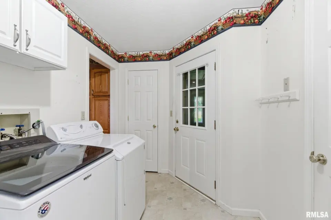
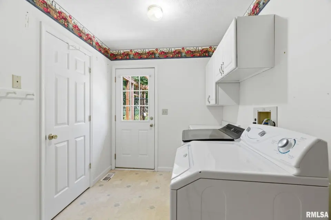
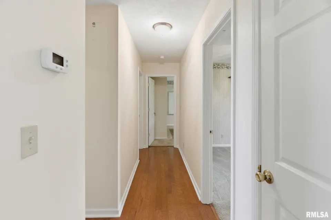
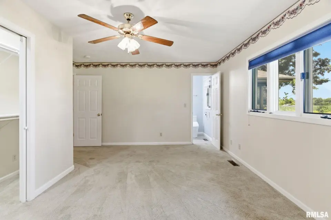
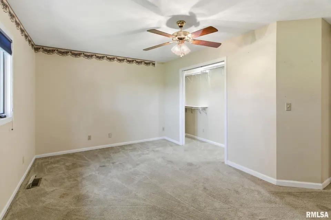
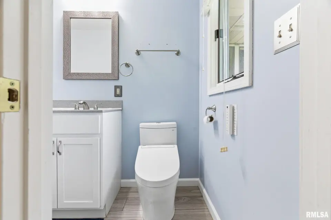
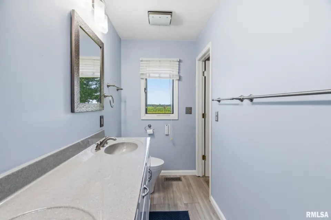
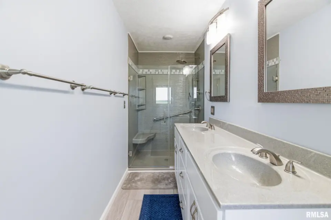
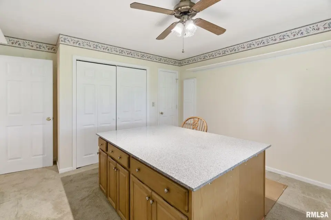
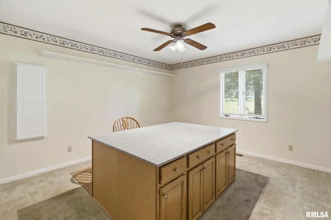
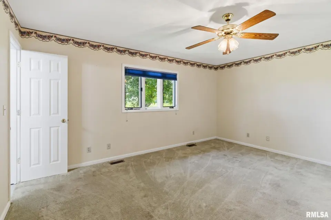
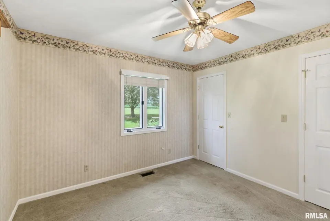
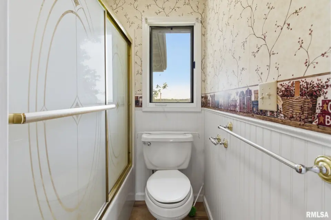
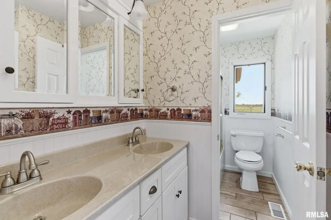
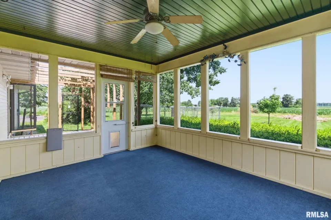
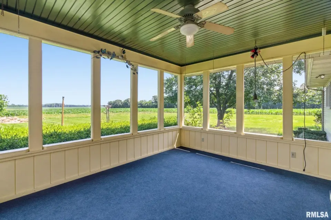
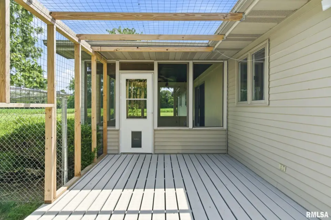
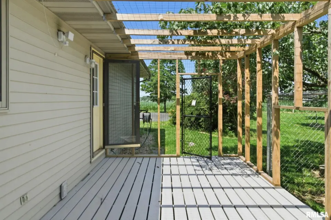
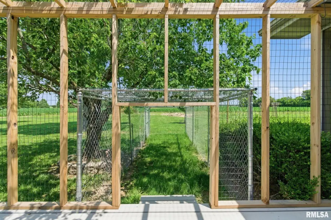
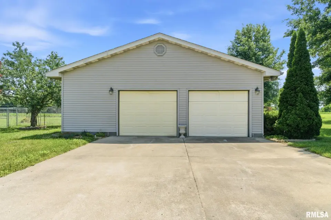
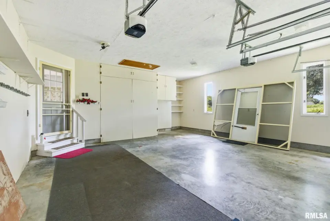
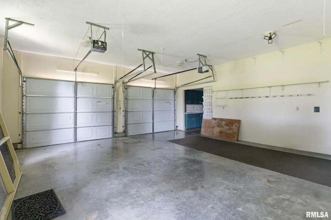
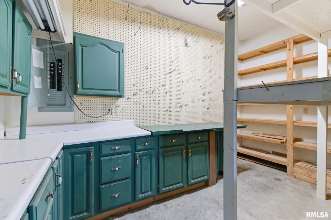
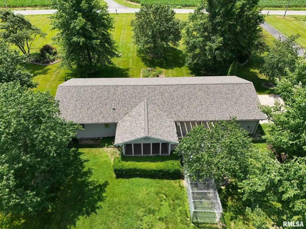
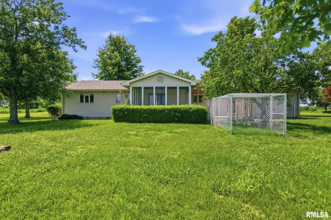
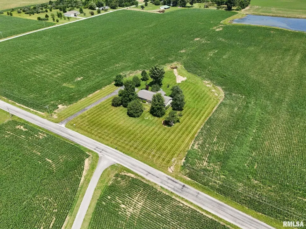
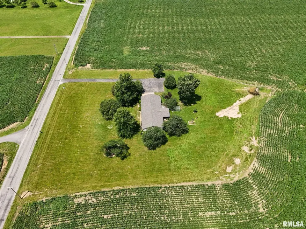
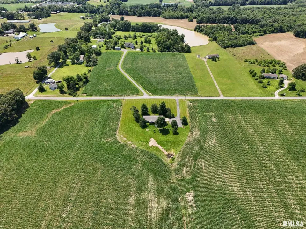
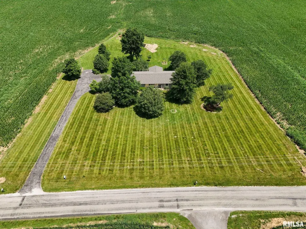
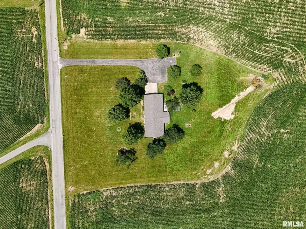
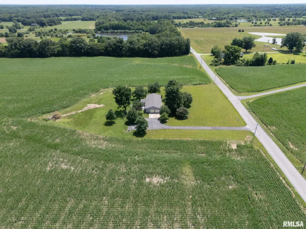
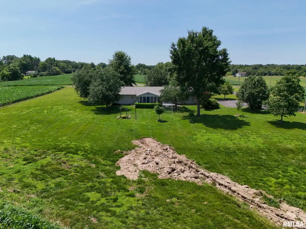
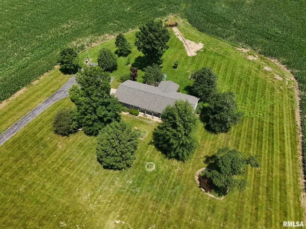
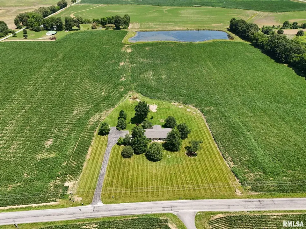
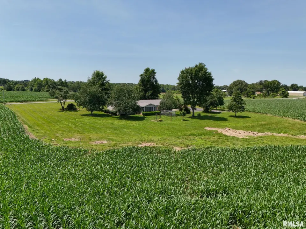
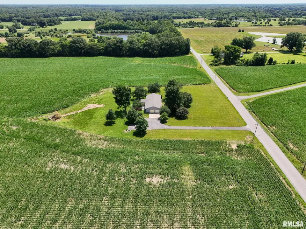
Situated on approximately 1.6 acres, this well-built 3-bedroom, 2-bath home offers the perfect balance of rural charm and everyday convenience. Inside, you'll find a comfortable layout designed for easy living. The spacious primary suite is a standout feature, offering a beautifully upgraded bathroom with luxury touches that create a relaxing retreat at the end of the day. The home's thoughtful design make it an excellent option for buyers looking for both comfort and durability. Outside, the property is equally impressive. A 2-car attached garage includes a built-in workshop and storage areas, providing plenty of room for hobbies, projects, and organization. Just outside the back door is a fenced patio area, perfect for outdoor entertaining, while a separate fenced dog run gives pets a dedicated space of their own. Enjoy evenings on the patio, overlooking the spacious yard and surrounding countryside. Whether you're hosting family gatherings, gardening, or simply enjoying the quiet setting, this property offers room to spread out and enjoy life. Located within easy reach of the outdoor recreation opportunities of Southern Illinois, this home combines the best of country living with convenient access to work, school, and entertainment.
| Bsmt | Low | Main | Upp | Addl | Tot | |
| Full Baths | 0 | 0 | 2 | 0 | 0 | 2 |
| Half Baths | 0 | 0 | 0 | 0 | 0 | 0 |
| Bsmt | Low | Main | Upp | Addl | |
| Bedroom 1 | 14x15 | ||||
| Bedroom 2 | 12x12 | ||||
| Bedroom 3 | 11x12 | ||||
| Living Room | 12x23 | ||||
| Dining Room | 13x13 | ||||
| Kitchen | 9x13 | ||||
| Laundry | 11x7 | ||||
| Third Floor |

Listing information is provided by RMLS Alliance LLC courtesy of Indigo Realty LLC, Alysa Bunting, as of 06/12/2026 15:15pm exclusively for consumers' personal, non-commercial use and may not be used for any purpose other than to identify prospective properties consumers may be interested in renting or leasing. Data is deemed reliable but is not guaranteed accurate by the MLS. The listing broker's offer of compensation is made only to participants of the MLS where the listing is filed.