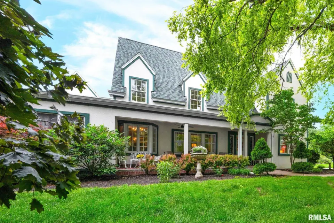
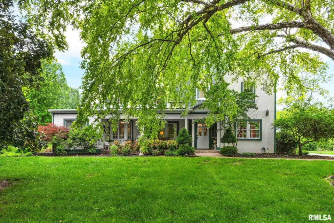
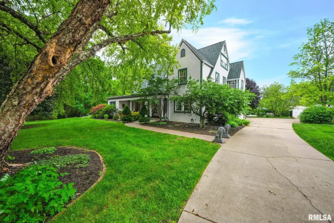
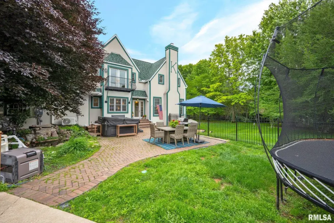
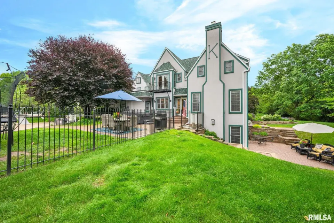
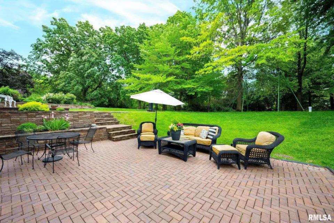
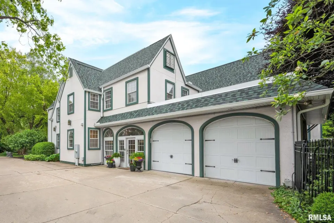
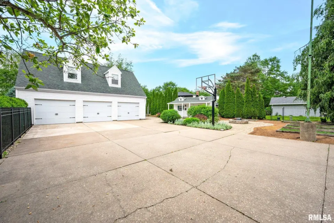
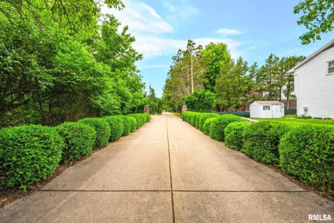
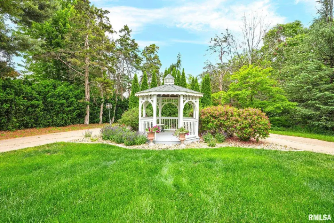
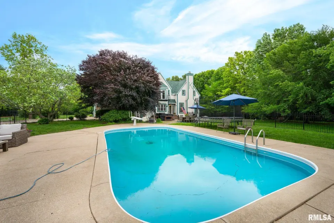
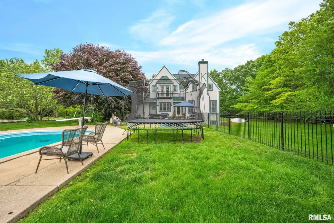
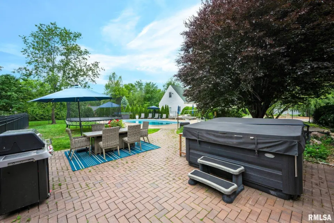
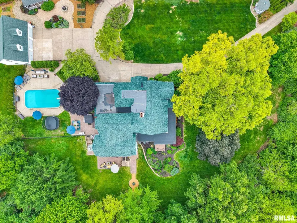
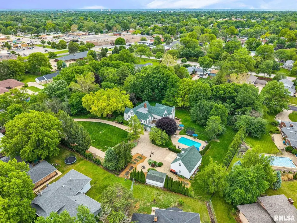
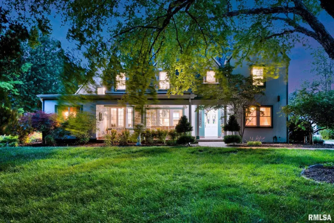
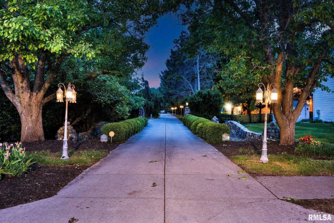
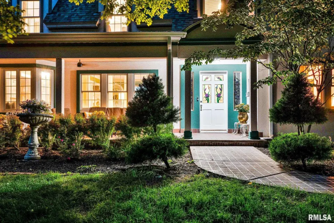
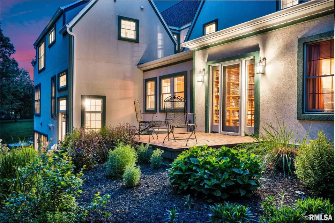
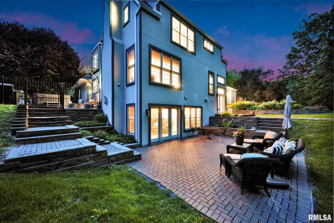
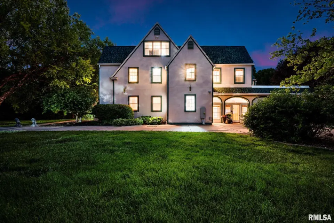
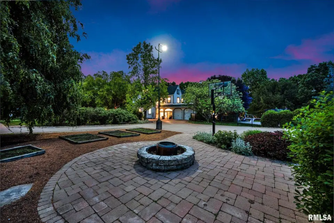
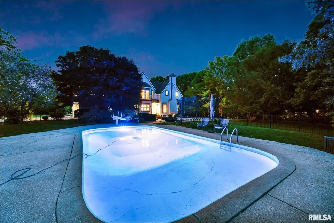
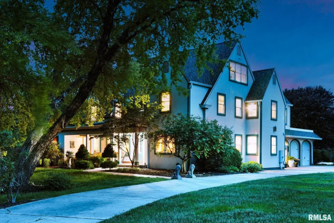
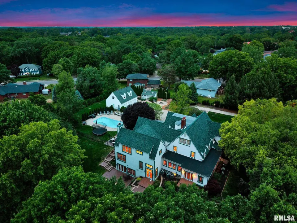
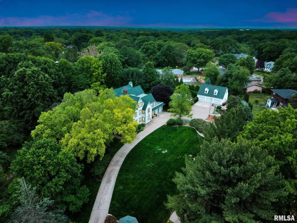
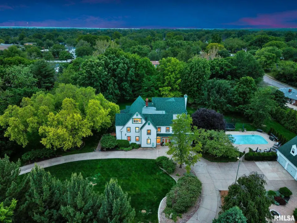
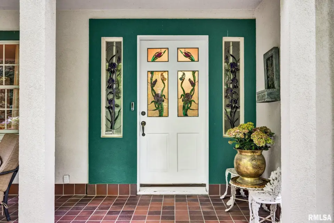
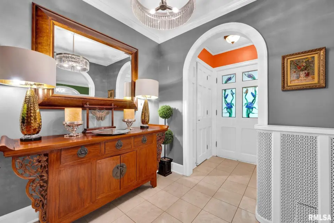
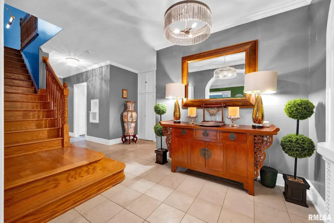
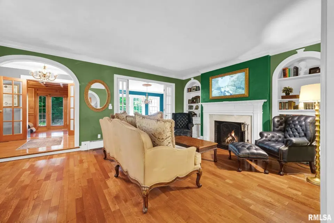
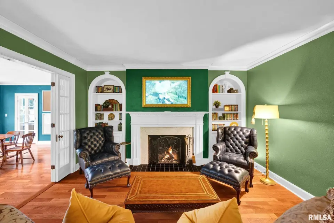
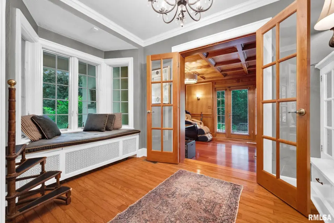
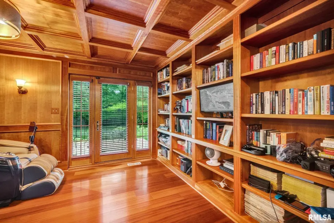
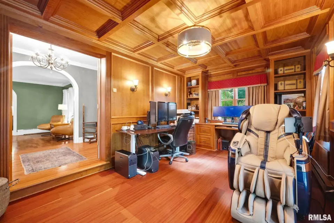
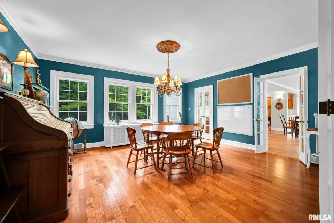
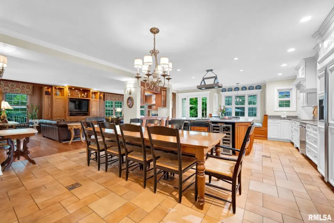
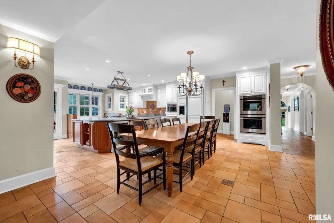
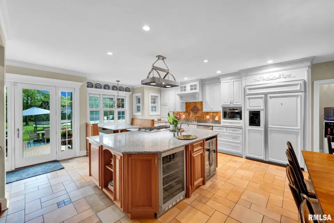
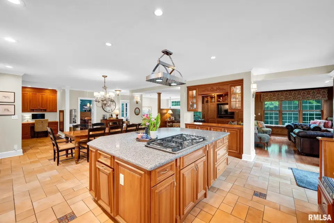
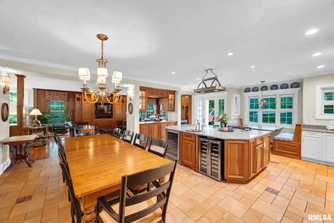
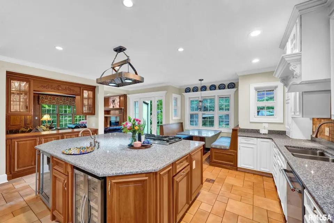
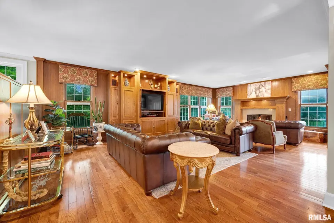
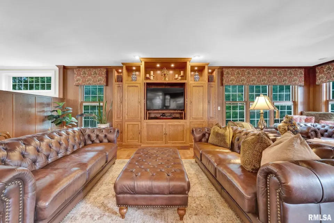
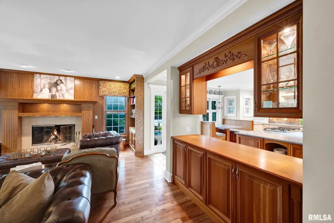
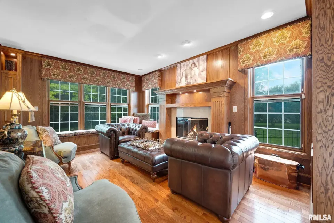
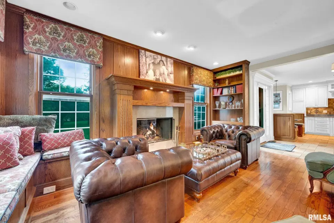
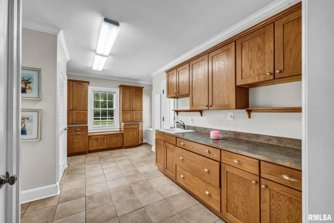
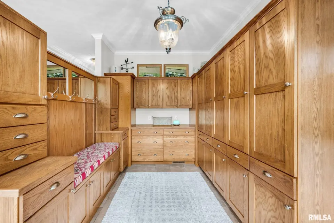
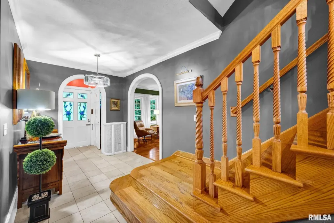
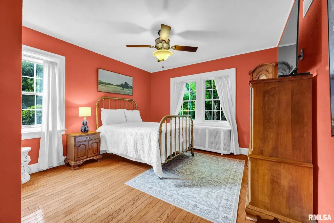
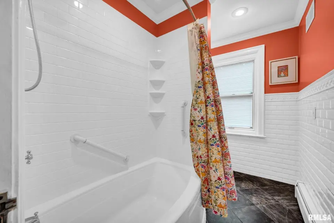
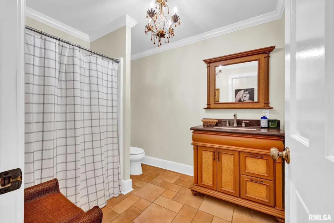
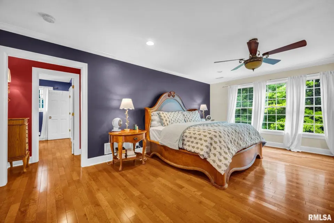
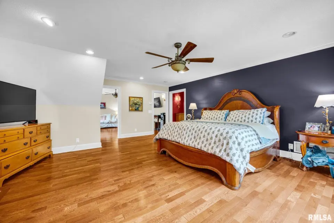
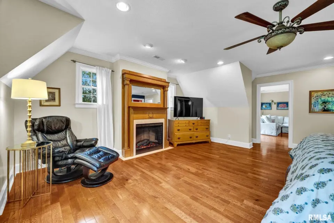
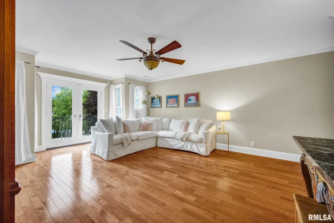
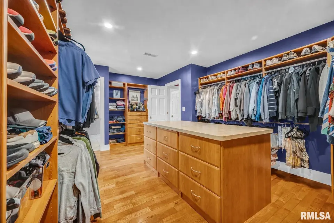
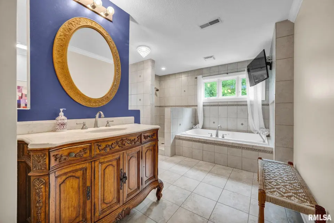
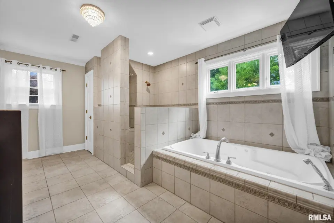
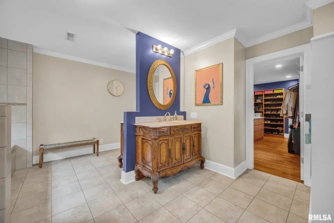
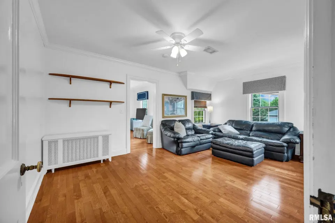
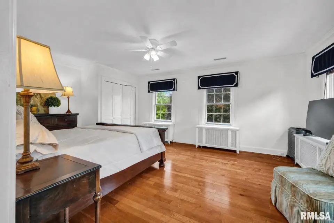
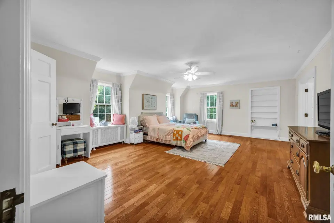
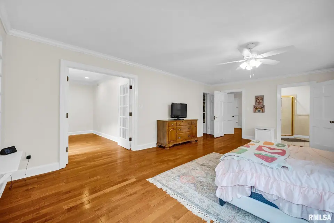
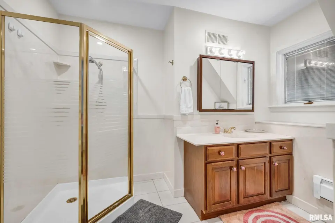
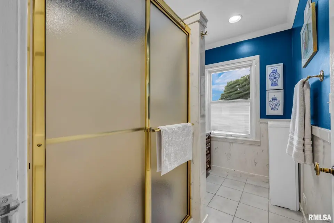
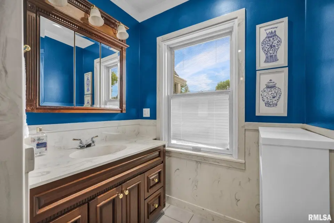
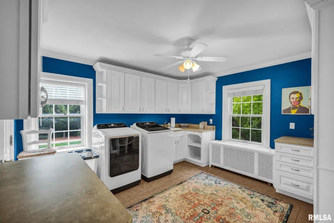
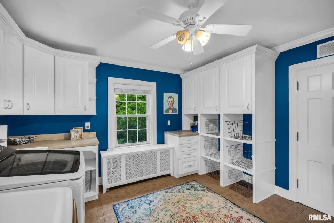
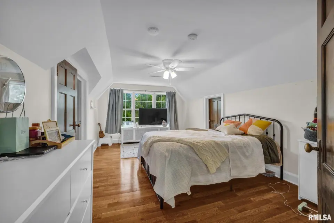
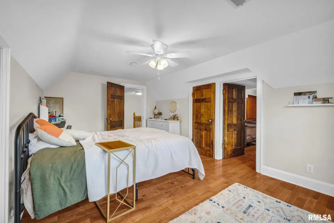
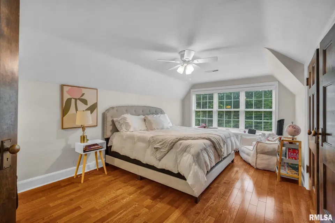
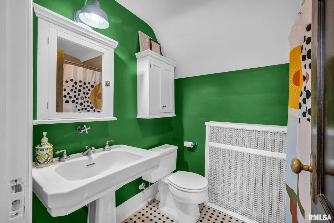
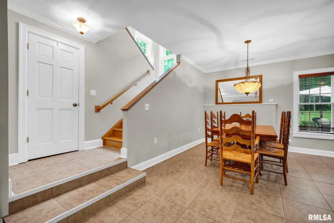
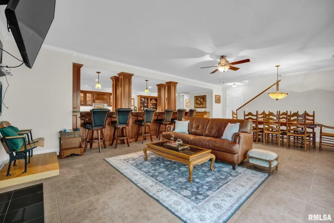
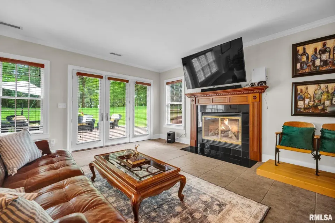
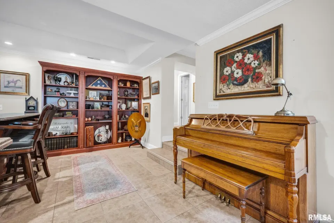
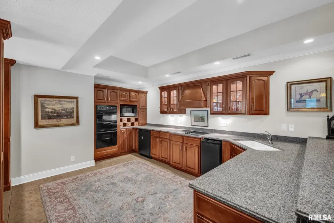
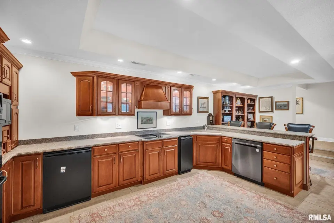
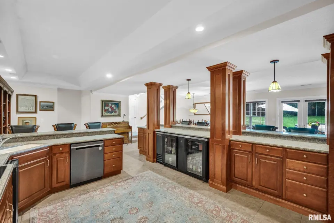
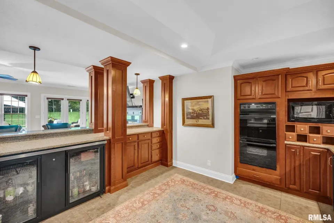
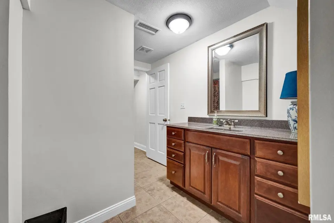
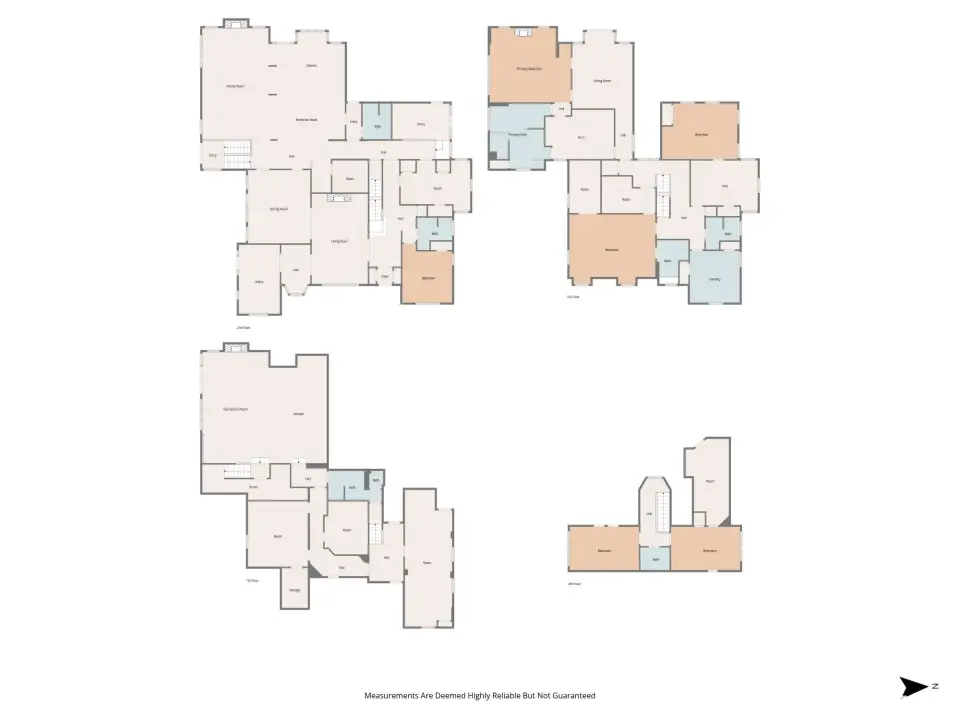
Originally built as a charming farmhouse and thoughtfully transformed with a substantial 2005 renovation addition, this exceptional property perfectly blends timeless character with modern luxury. Featuring 6 bedrooms, 7 baths, and resort-style amenities, the home offers unmatched comfort, elegance, and seclusion. Inside, you’ll find exquisite custom cabinetry throughout and a chef’s kitchen complete with top-of-the-line appliances and an oversized island that serves as the heart of the home. The expansive primary suite is a private sanctuary with peaceful views overlooking the beautifully landscaped pool and outdoor living area. The finished lower level is an entertainer’s dream, featuring pub sitting room and full kitchen with impressive custom cabinetry making it perfect for hosting gatherings of any size. Step outside to your own private oasis with an in-ground pool, lush mature landscaping, and a charming garden shed that enhances the estate-like setting. Car enthusiasts will appreciate the 5 garages. The detached 3-car garage measuring 37’ x 25’ and offering a full attic for exceptional storage. Rarely does a property combine this level of privacy, history, space, and versatility—all within city limits. This extraordinary estate is truly a one-of-a-kind place to call home. Some furniture is negotiable. Schedule your showing today!
| Bsmt | Low | Main | Upp | Addl | Tot | |
| Full Baths | 1 | 0 | 2 | 3 | 0 | 6 |
| Half Baths | 0 | 0 | 0 | 0 | 0 | 0 |
| Bsmt | Low | Main | Upp | Addl | |
| Bedroom 1 | 15x13 | ||||
| Bedroom 2 | 21x17 | ||||
| Bedroom 3 | 20x14 | ||||
| Bedroom 4 | 18x11 | ||||
| Bedroom 5 | 18x11 | ||||
| Living Room | 22x15 | ||||
| Family Room | 28x17 | ||||
| Great Room | 28x16 | ||||
| Dining Room | 18x16 | ||||
| Kitchen | 20x18 | ||||
| Office | 17x11 | ||||
| Recreation Room | 17x15 | ||||
| Laundry | 13x13 | ||||
| Additional Room | 17x13 | ||||
| Additional Room 2 | 34x11 | ||||
| Third Floor |

Listing information is provided by RMLS Alliance LLC courtesy of Jim Maloof Realty, Inc., Angie McCann, as of 06/15/2026 15:15pm exclusively for consumers' personal, non-commercial use and may not be used for any purpose other than to identify prospective properties consumers may be interested in renting or leasing. Data is deemed reliable but is not guaranteed accurate by the MLS. The listing broker's offer of compensation is made only to participants of the MLS where the listing is filed.