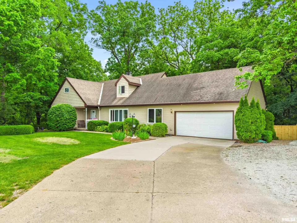
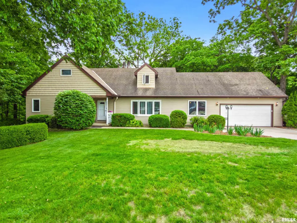
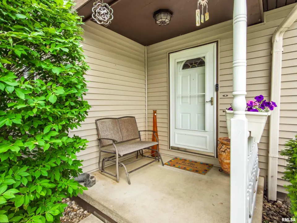
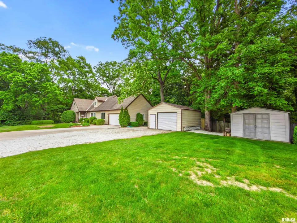
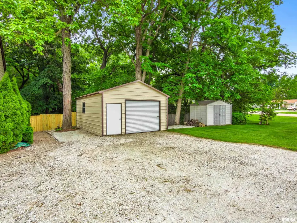
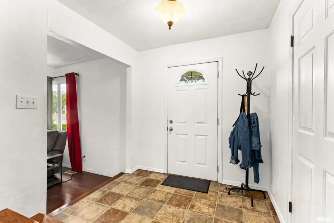
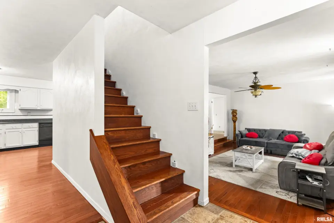
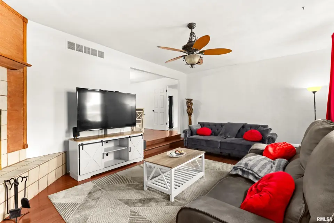
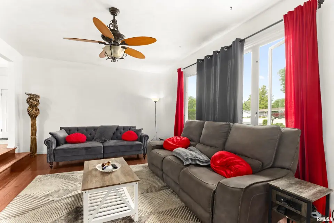
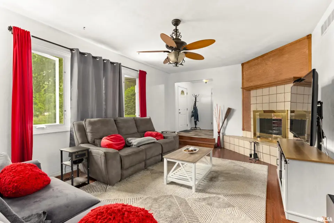
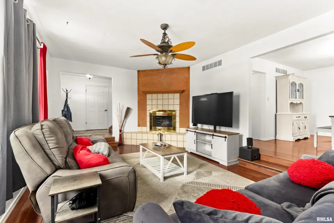
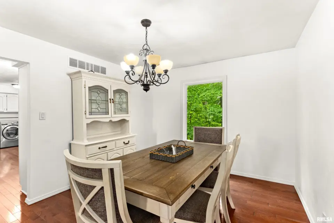
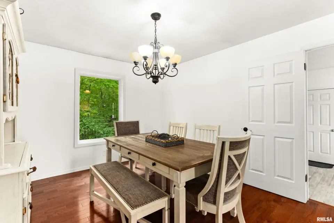
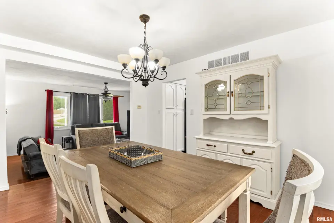
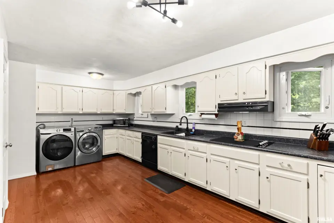
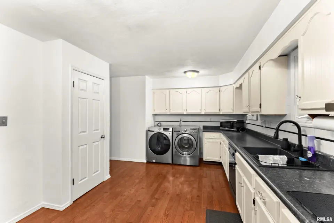
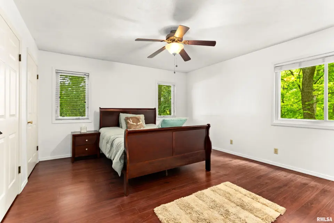
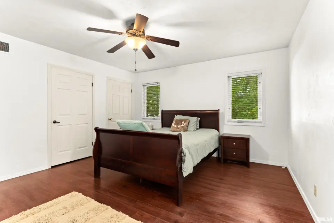
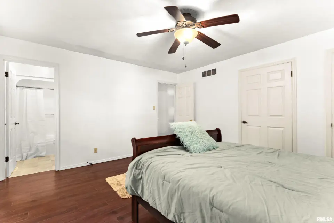
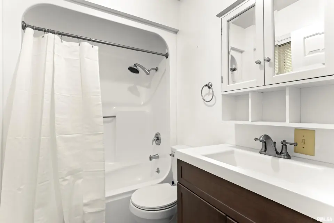
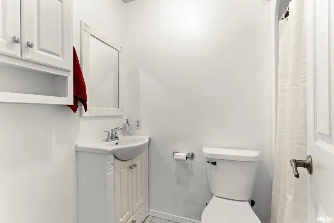
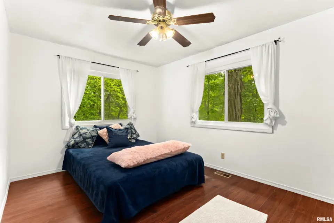
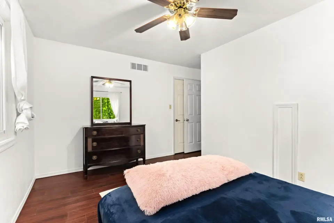
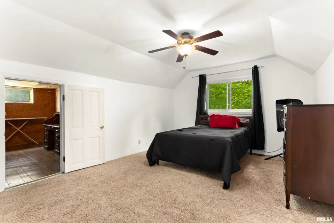
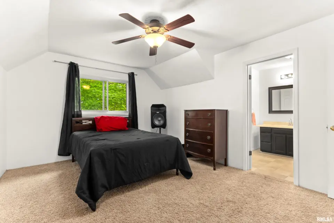
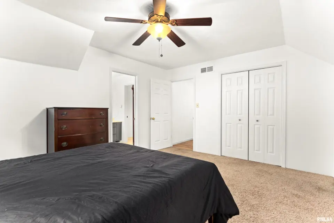
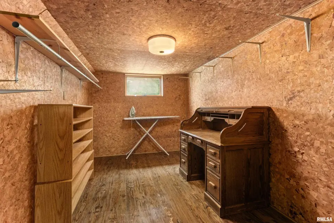
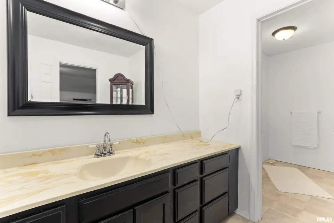
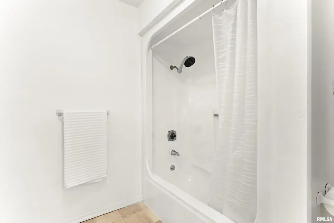
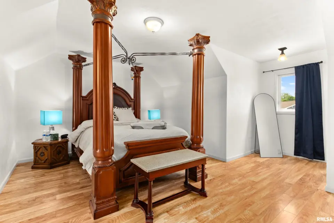
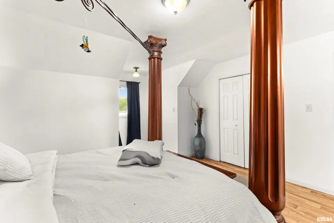
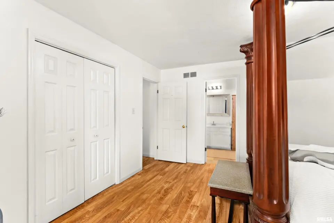
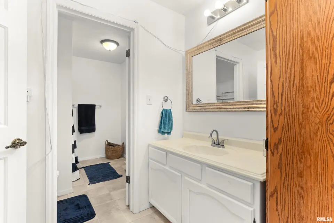
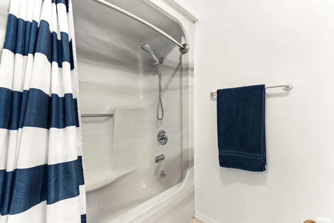
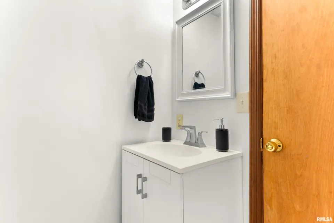
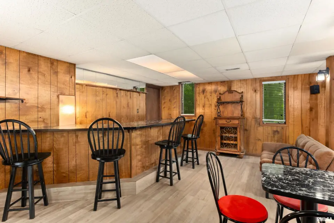
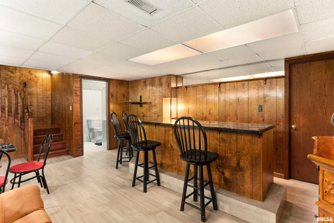
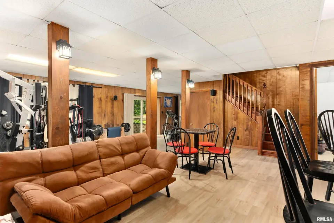
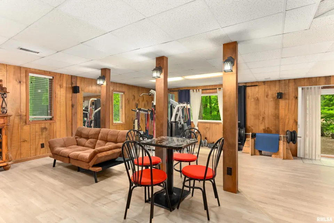
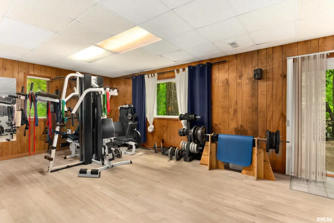
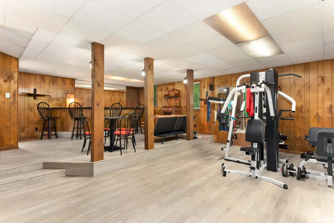
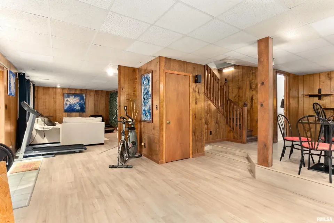
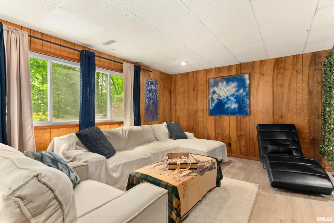
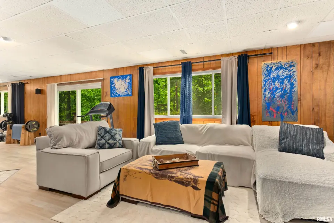
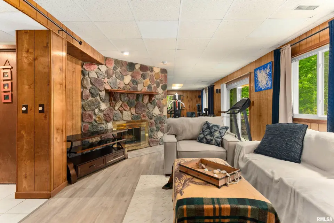
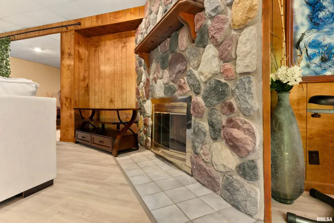
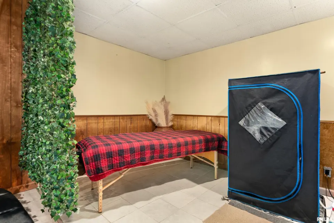
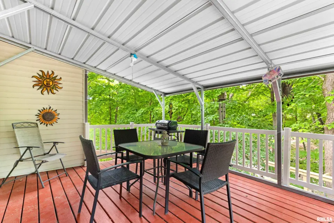
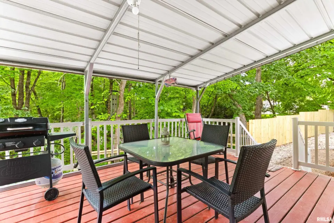
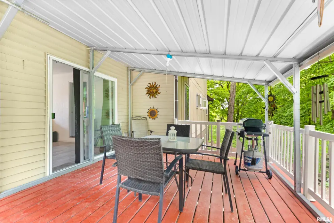
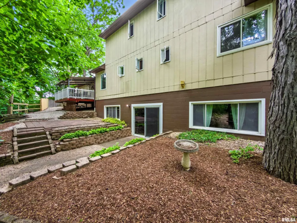
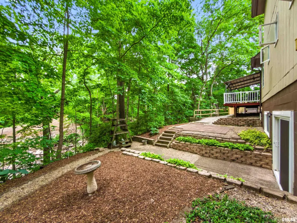
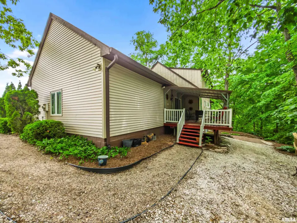
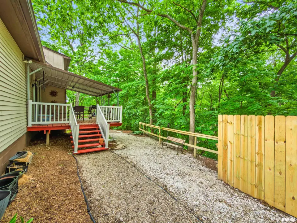
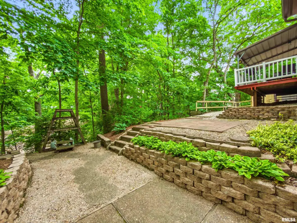
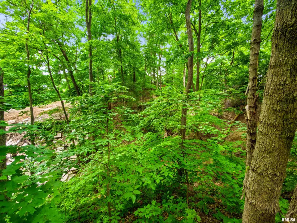
Surrounded by mature timber and peaceful natural views, the setting feels like a private retreat while still being conveniently located near town. Inside, you’ll find a spacious layout featuring 4 bedrooms and 4 full bathrooms, including a generous primary suite designed for comfort and relaxation. The sunken living room adds warmth and architectural charm, creating the perfect gathering space with beautiful views of the surrounding property. A bright four season room allows you to enjoy the outdoors year-round, while the main floor laundry adds everyday convenience. The finished walkout basement provides exceptional additional living space ideal for entertaining, recreation, guests, or a home office setup. Completing the property is an attached 3 car garage and plenty of room to enjoy the outdoors on this scenic wooded lot.
| Bsmt | Low | Main | Upp | Addl | Tot | |
| Full Baths | 0 | 0 | 2 | 2 | 0 | 4 |
| Half Baths | 0 | 0 | 0 | 0 | 0 | 0 |
| Bsmt | Low | Main | Upp | Addl | |
| Bedroom 1 | 15x14 | ||||
| Bedroom 2 | 14x10 | ||||
| Bedroom 3 | 15x12 | ||||
| Bedroom 4 | 16x12 | ||||
| Living Room | 21x13 | ||||
| Family Room | 20x20 | ||||
| Dining Room | 13x11 | ||||
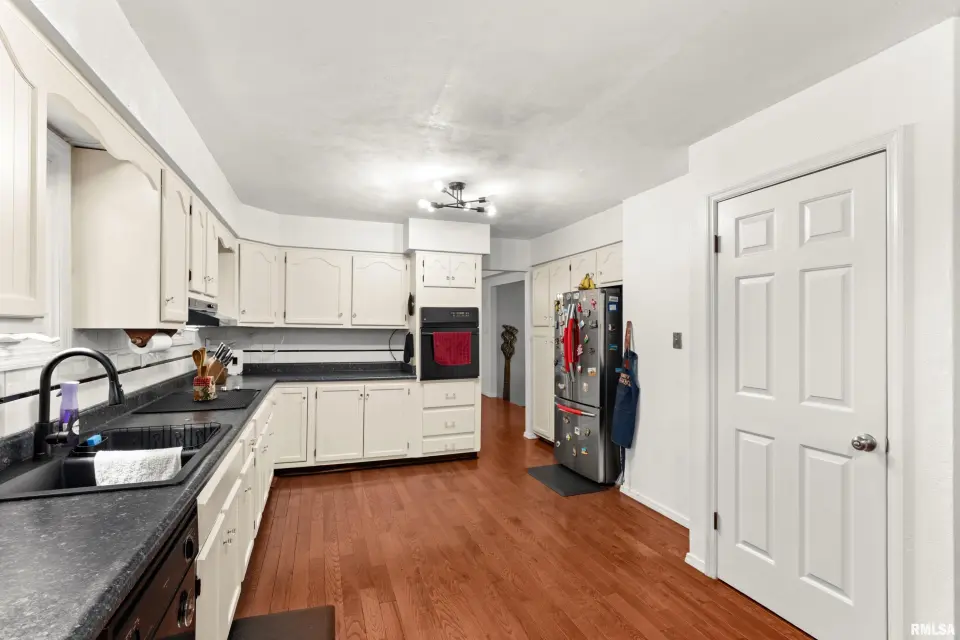
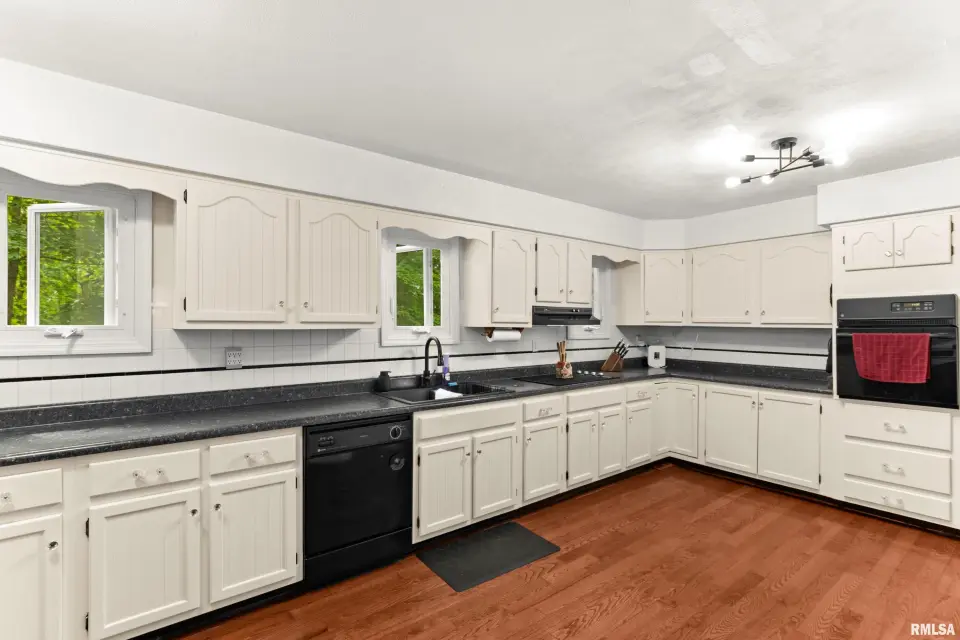
| Kitchen | 20x11 | ||||
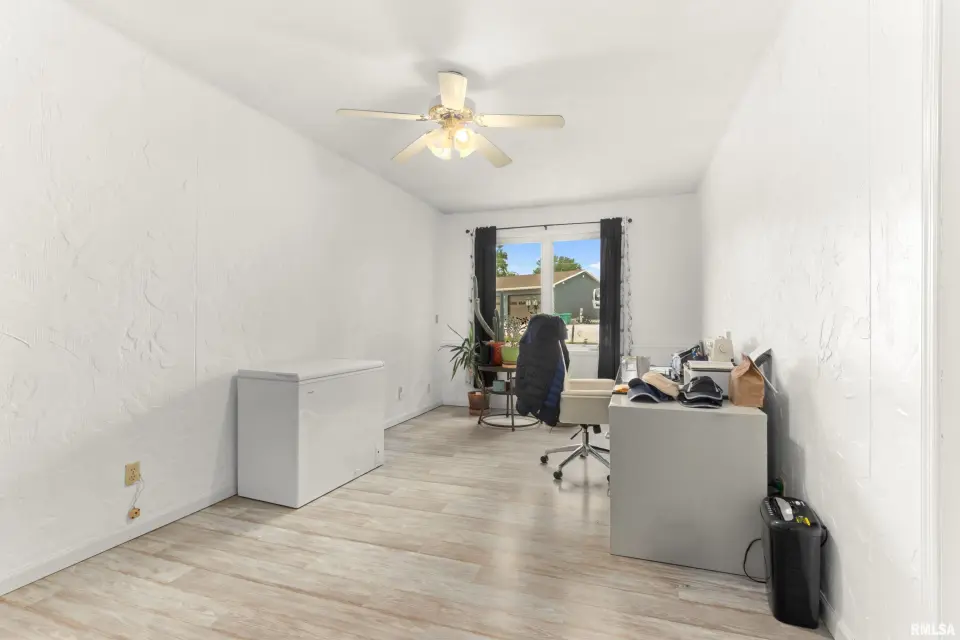
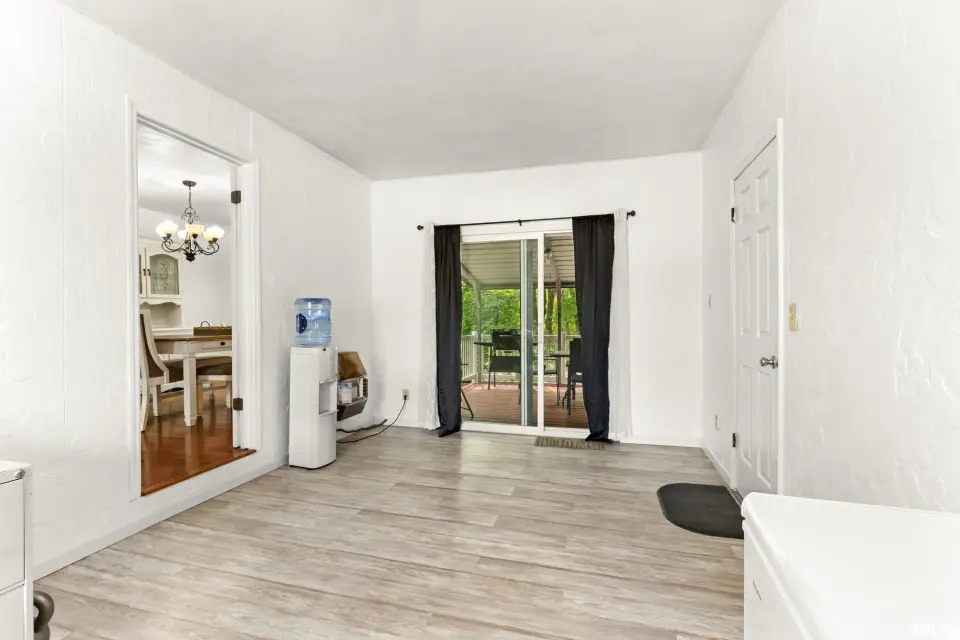
| Office | 22x11 | ||||
| Recreation Room | 26x20 | ||||
| Third Floor |

Listing information is provided by RMLS Alliance LLC courtesy of Keller Williams Premier Realty, Troy Kerrn, as of 06/29/2026 15:15pm exclusively for consumers' personal, non-commercial use and may not be used for any purpose other than to identify prospective properties consumers may be interested in renting or leasing. Data is deemed reliable but is not guaranteed accurate by the MLS. The listing broker's offer of compensation is made only to participants of the MLS where the listing is filed.