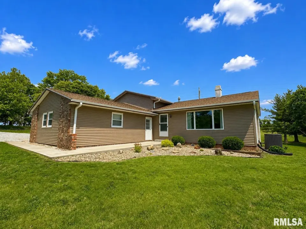
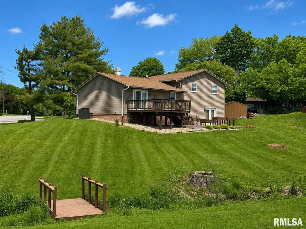
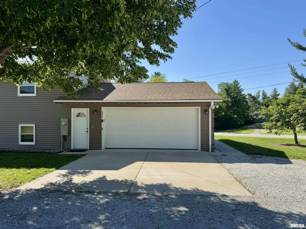
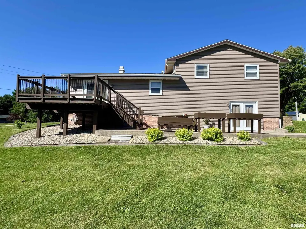
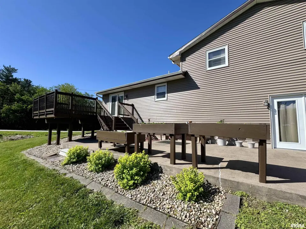
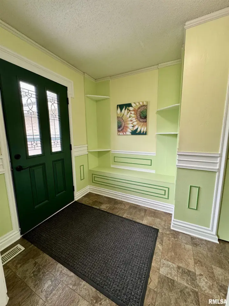
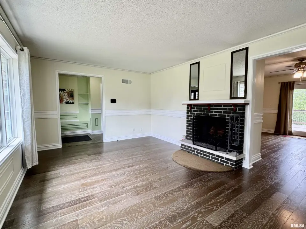
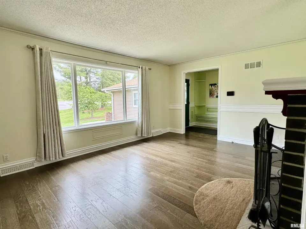
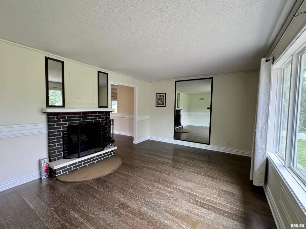
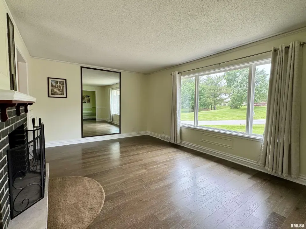
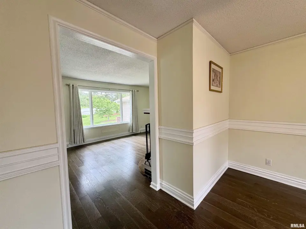
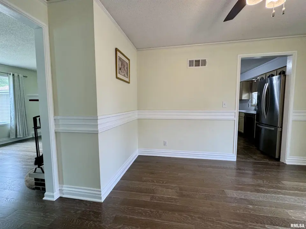
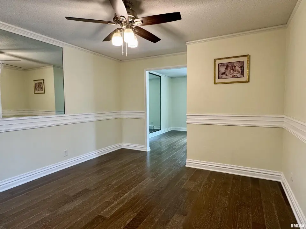
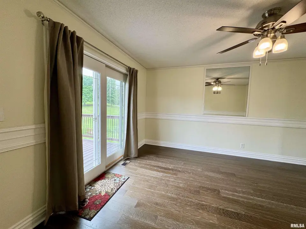
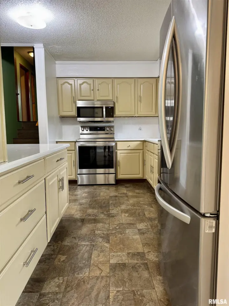
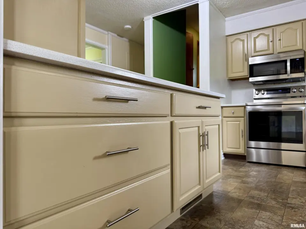
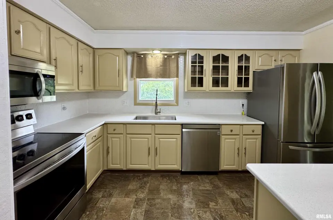
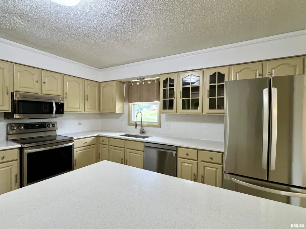
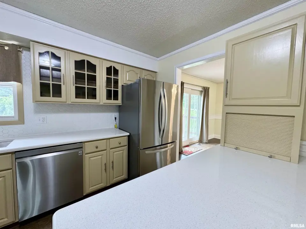
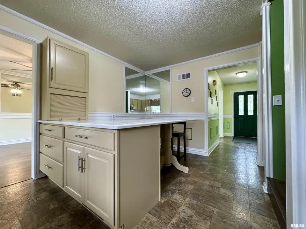
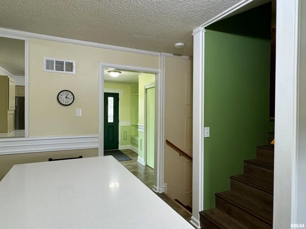
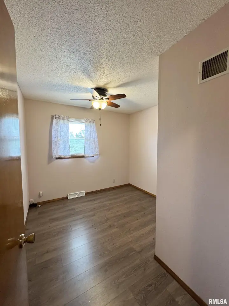
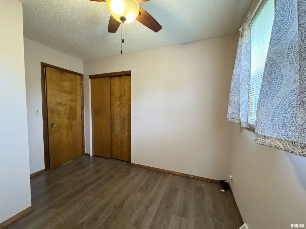
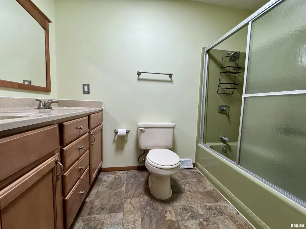
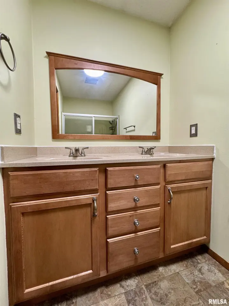
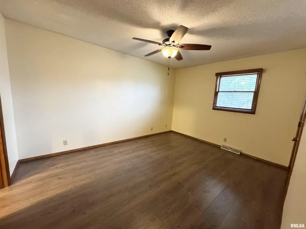
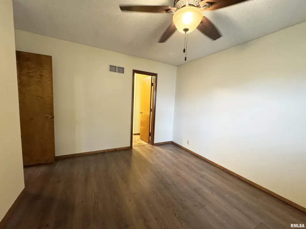
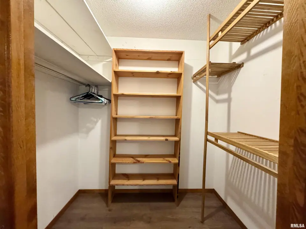
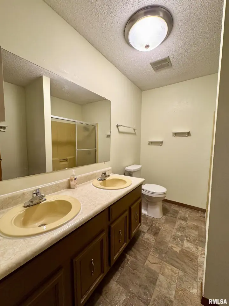
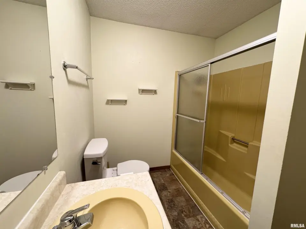
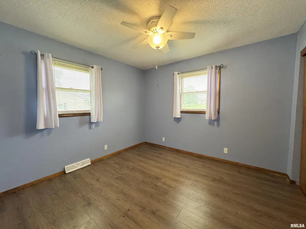
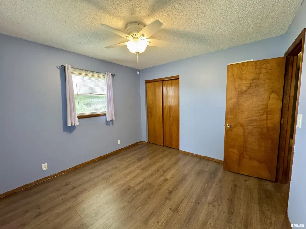
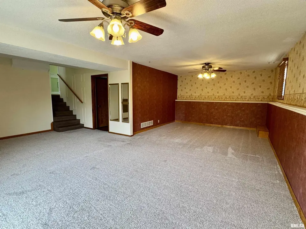
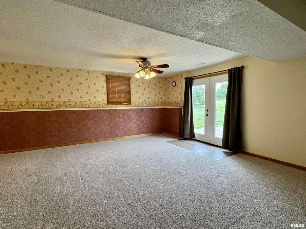
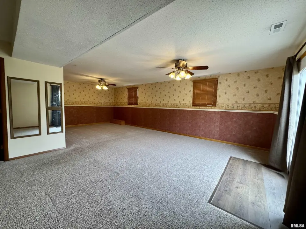
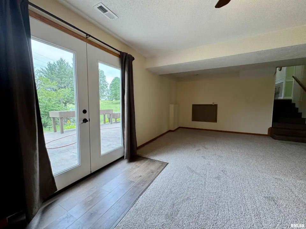
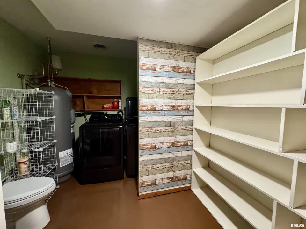
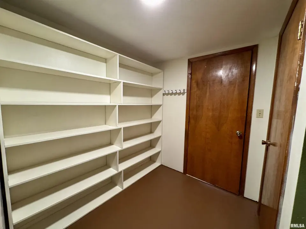
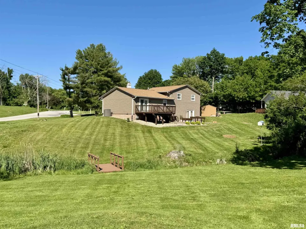
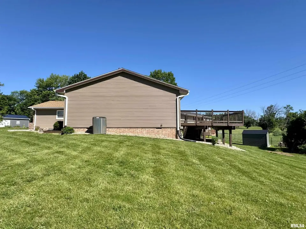
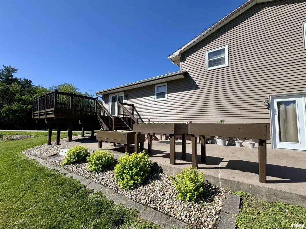
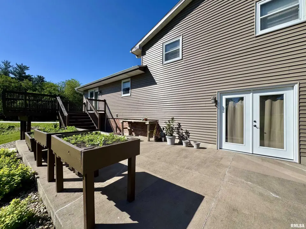
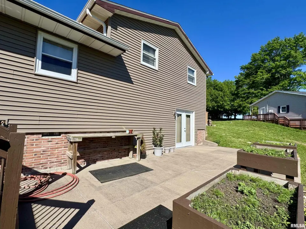
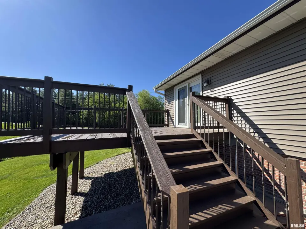
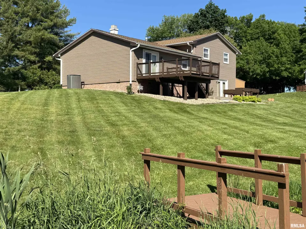
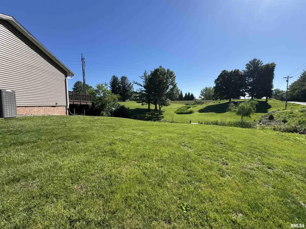
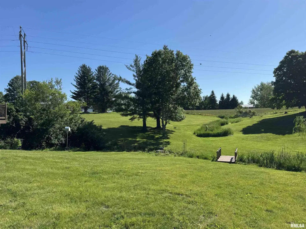
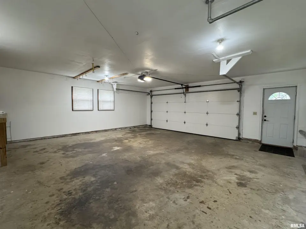
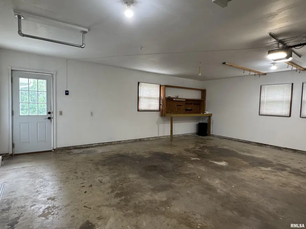
This home has lots of natural light throughout beginning with the large picture window in the living room which also has a wood burning file place. The formal dining space is right off of the kitchen and also has access to the exterior raised deck. New appliances, quartz countertops and a large island anchor the eat in kitchen which also has a view of the yard. There are 3 bedrooms and two full baths on the upper level. Both baths have double vanities. The large family room and laundry room with pantry are on the lower level. New double doors lead you to the concrete patio complete with raised garden beds filled with thyme, oregano, sage, kale, cilantro and parsley. The owner has reestablished native wild flowers in the large rolling back yard which also has a Plumb tree, Apple tree and beautiful flowering Aronia as well as garlic and horseradish along most of its perimeter. You can enjoy this beautiful 1.4 acre property on the deck or on the lower patio. The garage is oversized with room for a work area. Notables: HVAC, Water Heater and LG Appliances 2022, New Electrical Panel Installed - Updated to 200 AMP in 2022, Roof, Siding, Gutters Down Spouts and Fascia 2023, Septic checked 2026, Termite inspection completed 2026. This house is move in ready.
| Bsmt | Low | Main | Upp | Addl | Tot | |
| Full Baths | 0 | 0 | 0 | 2 | 0 | 2 |
| Half Baths | 0 | 1 | 0 | 0 | 0 | 1 |
| Bsmt | Low | Main | Upp | Addl | |
| Bedroom 1 | 13x10 | ||||
| Bedroom 2 | 9x10 | ||||
| Bedroom 3 | 11x10 | ||||
| Living Room | 18x11 | ||||
| Family Room | 22x27 | ||||
| Dining Room | 11x14 | ||||
| Kitchen | 13x14 | ||||
| Laundry | 0x0 | ||||
| Third Floor |

Listing information is provided by RMLS Alliance LLC courtesy of Key, REALTORS, Christine Farr, as of 06/06/2026 15:15pm exclusively for consumers' personal, non-commercial use and may not be used for any purpose other than to identify prospective properties consumers may be interested in renting or leasing. Data is deemed reliable but is not guaranteed accurate by the MLS. The listing broker's offer of compensation is made only to participants of the MLS where the listing is filed.