Coming Soon
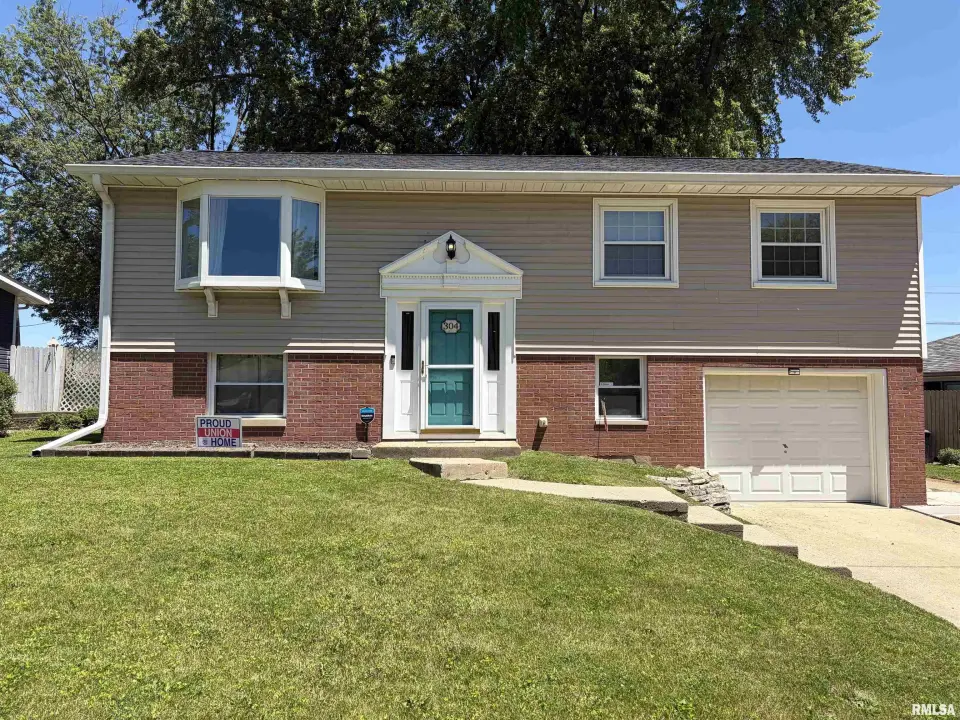
Three bedrooms are conveniently located on the upper level, while the expansive lower-level 4th bedroom with egress windows offers flexible space that could also serve as a recreation room, playroom, or home office. The lower level also includes a second full bathroom, laundry room, and additional storage space. Walk out directly to the oversized 1-stall garage with extra storage area. Enjoy the privacy of the fenced backyard—perfect for relaxing, entertaining, or pets. A wonderful opportunity to own a move-in ready home with plenty of space inside and out!
| Bsmt | Low | Main | Upp | Addl | Tot | |
| Full Baths | 0 | 1 | 1 | 0 | 0 | 2 |
| Half Baths | 0 | 0 | 0 | 0 | 0 | 0 |
| Bsmt | Low | Main | Upp | Addl | |
| Bedroom 1 | 14x10 | ||||
| Bedroom 2 | 12x11 | ||||
| Bedroom 3 | 10x8 | ||||
| Bedroom 4 | 19x13 | ||||
| Living Room | 13x14 | ||||
| Family Room | 18x11 | ||||
| Dining Room | 10x9 | ||||
| Kitchen | 10x11 | ||||
| Laundry | 0x0 | ||||
| Third Floor |

Listing information is provided by RMLS Alliance LLC courtesy of eXp Realty, Frank McCloud, as of 05/26/2026 15:15pm exclusively for consumers' personal, non-commercial use and may not be used for any purpose other than to identify prospective properties consumers may be interested in renting or leasing. Data is deemed reliable but is not guaranteed accurate by the MLS. The listing broker's offer of compensation is made only to participants of the MLS where the listing is filed.