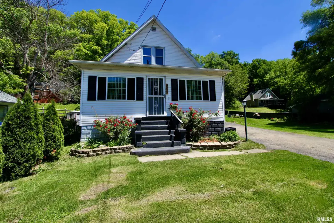
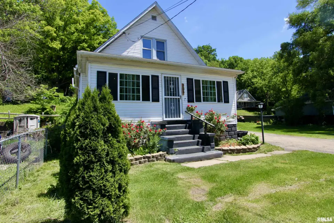
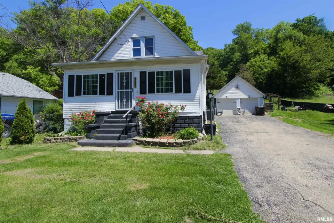
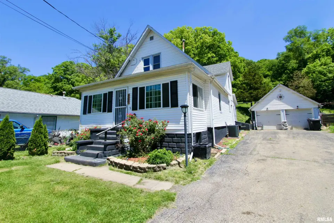
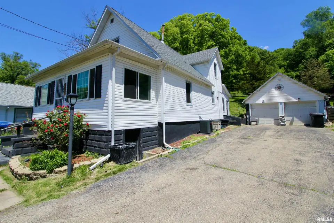
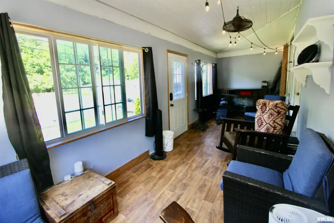
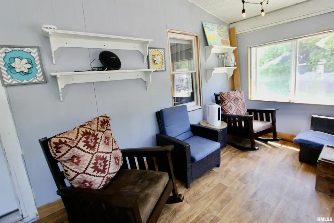
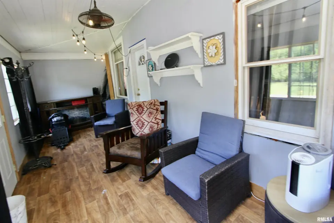
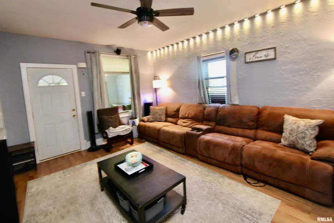
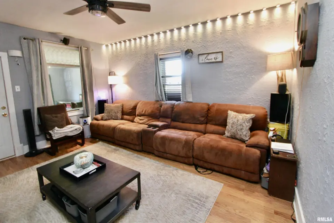
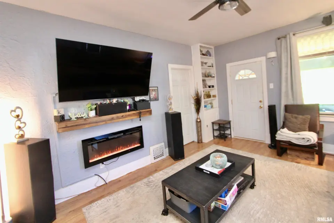
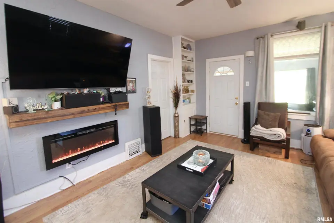
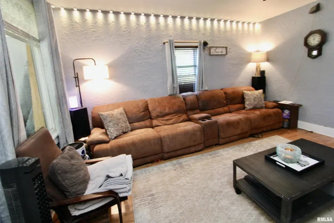
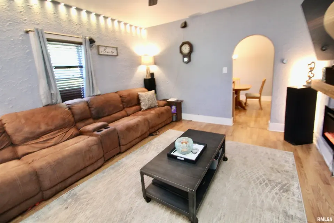
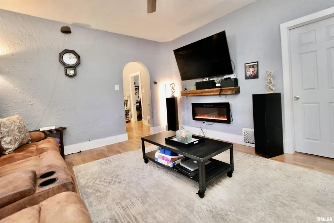
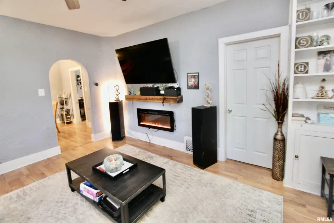
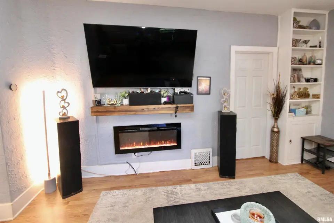
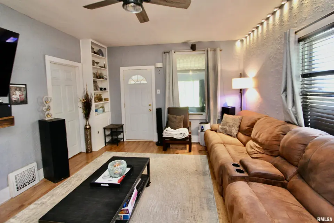
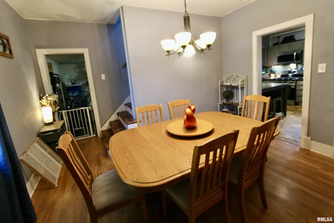
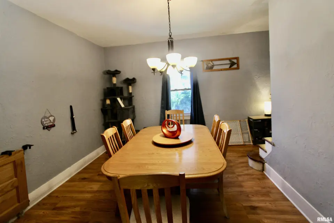
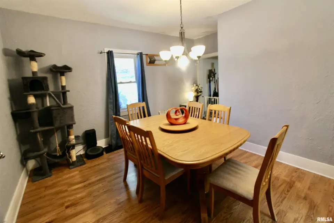
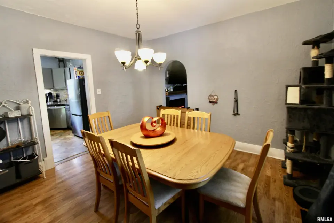
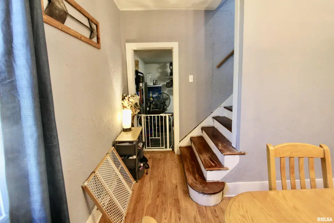
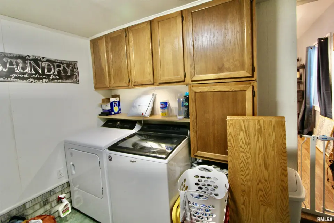
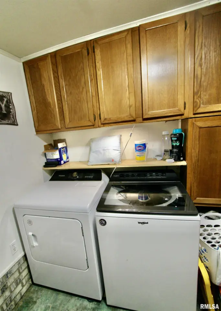
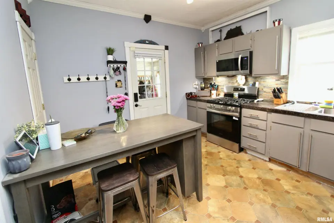
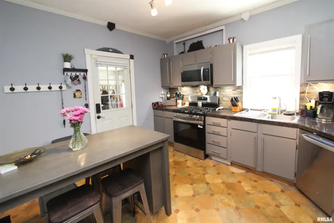
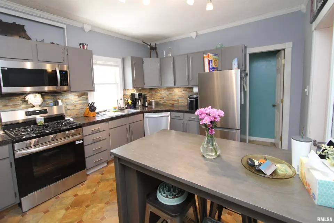
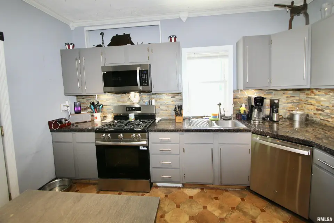
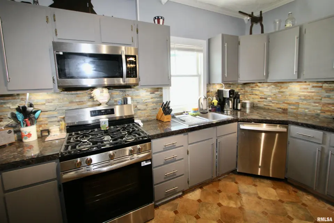
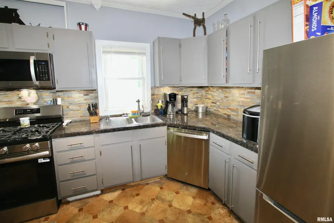
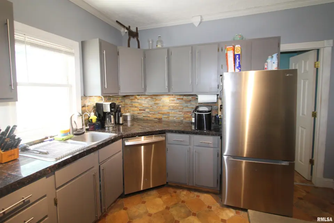
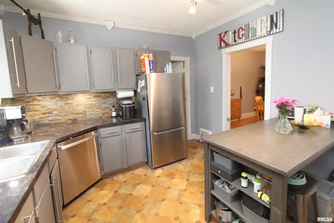
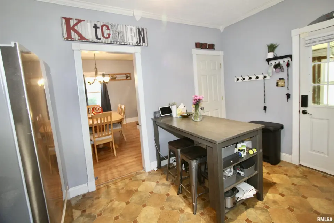
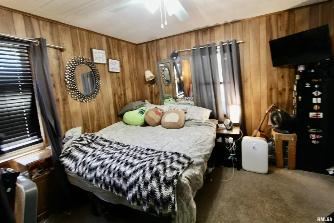
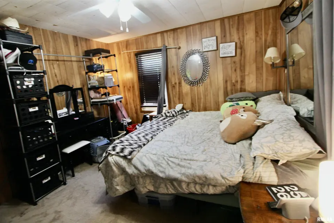
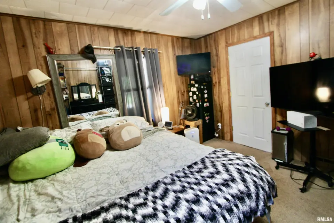
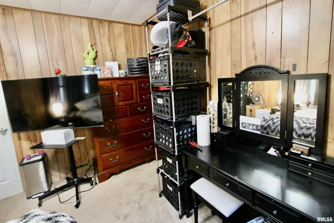
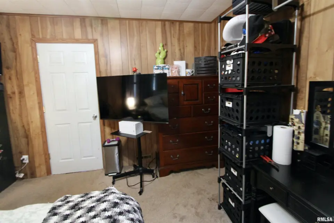
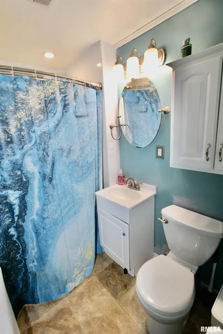
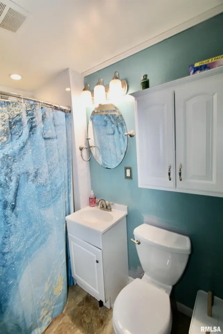
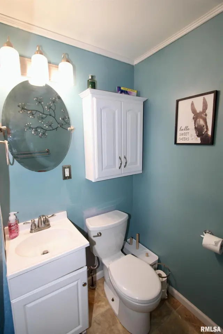
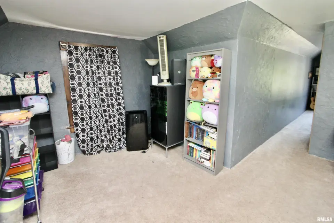
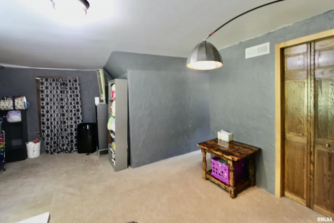
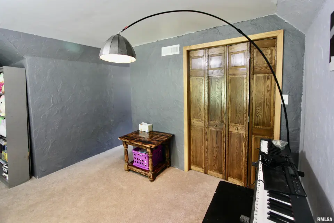
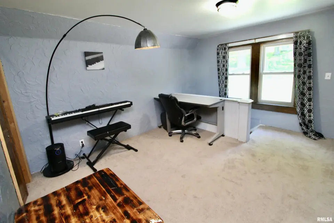
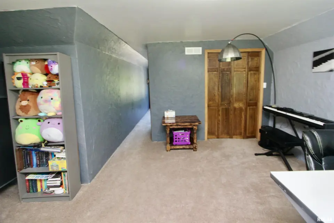
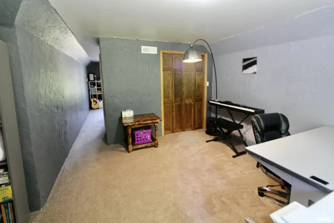
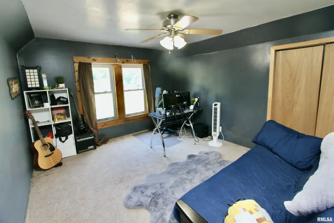
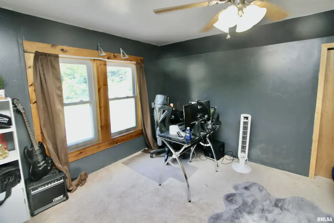
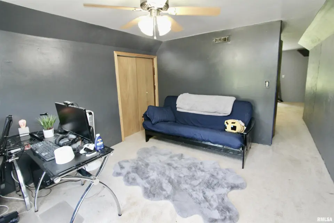
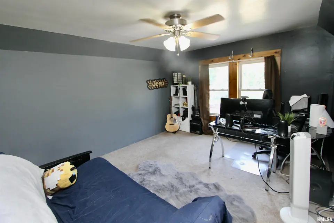
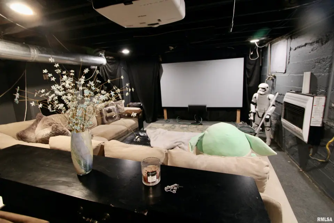
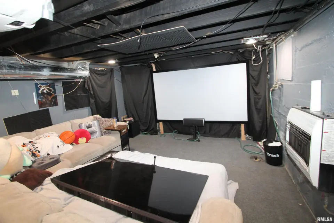
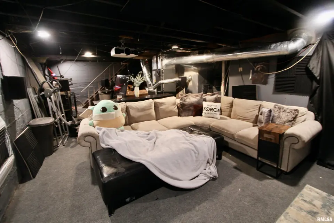
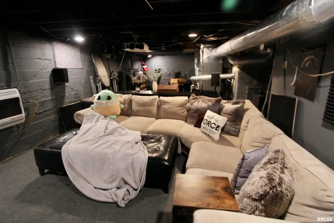
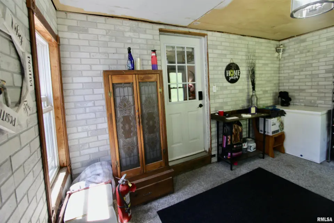
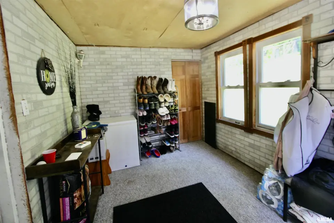
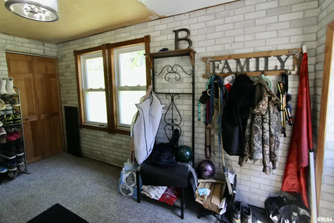
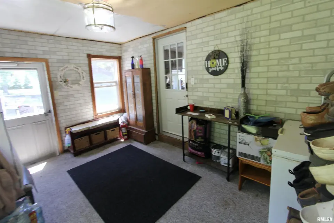
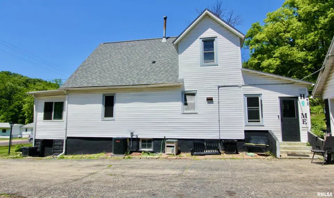
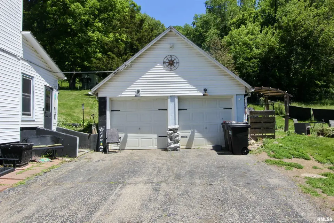
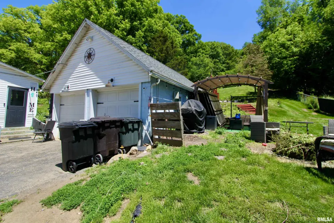
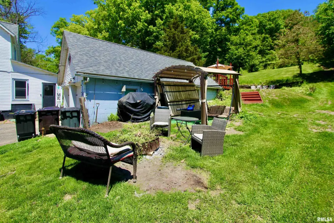
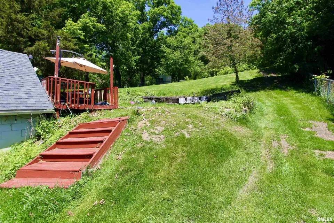
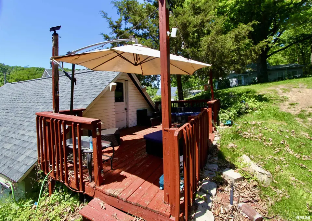
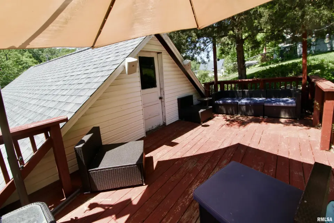
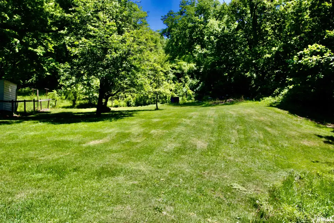
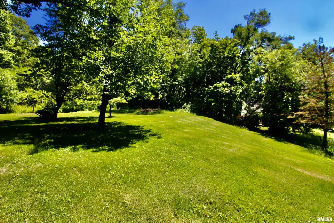
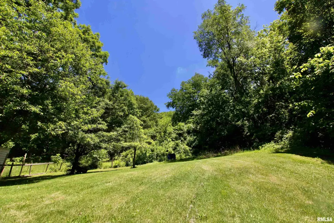
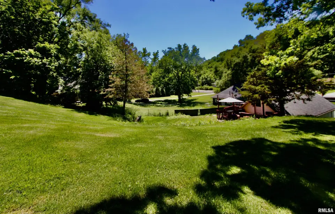
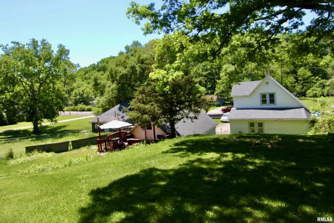
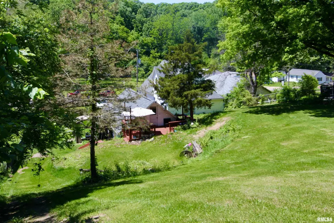
Inviting enclosed porch offers the perfect spot to relax year round while the enclosed back porch serves perfectly as a mudroom. Spacious formal dining room is ideal for entertaining and gatherings. Updated kitchen showcases stainless steel appliances new in 2025, granite countertops, and stacked stone backsplash. Main floor laundry offers everyday convenience. Upstairs provides incredible flexibility and could serve as one expansive bedroom or a private master suite with a office/loft area. Cozy family room in basement creates the perfect retreat for movie nights or additional living space while still offering plenty of storage space. Enjoy outdoor entertaining on the deck overlooking the scenic backyard. Oversized detached garage includes a fantastic loft area above for storage, hobbies, or future possibilities. Additional highlights include new HVAC in (2025), water heater (2024), garage opener (2023), roof (2019), and radon mitigation (2013). Don't miss this rare opportunity to own acreage in town! Appliances that remain are not warranted. Taxes and lot size reflect both parcels. Agents please read showing instructions.
| Bsmt | Low | Main | Upp | Addl | Tot | |
| Full Baths | 0 | 0 | 1 | 0 | 0 | 1 |
| Half Baths | 0 | 0 | 0 | 0 | 0 | 0 |
| Bsmt | Low | Main | Upp | Addl | |
| Bedroom 1 | 12x11 | ||||
| Bedroom 2 | 13x11 | ||||
| Living Room | 16x12 | ||||
| Dining Room | 14x13 | ||||
| Kitchen | 13x11 | ||||
| Office | 18x13 | ||||
| Laundry | 10x9 | ||||
| Additional Room | 23x7 | ||||
| Additional Room 2 | 13x9 | ||||
| Third Floor |

Listing information is provided by RMLS Alliance LLC courtesy of RE/MAX Traders Unlimited, Ric Krupps, as of 05/26/2026 15:15pm exclusively for consumers' personal, non-commercial use and may not be used for any purpose other than to identify prospective properties consumers may be interested in renting or leasing. Data is deemed reliable but is not guaranteed accurate by the MLS. The listing broker's offer of compensation is made only to participants of the MLS where the listing is filed.