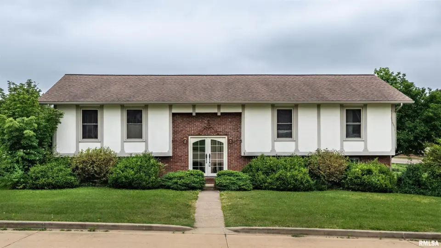
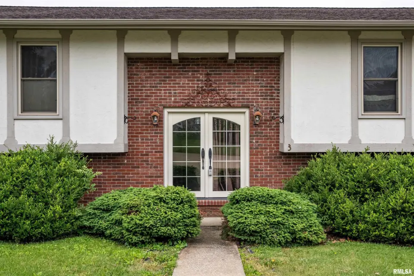
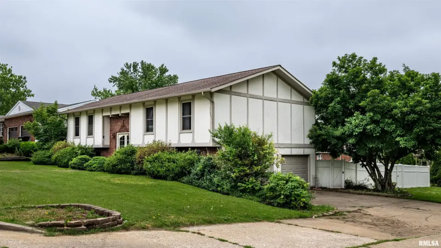
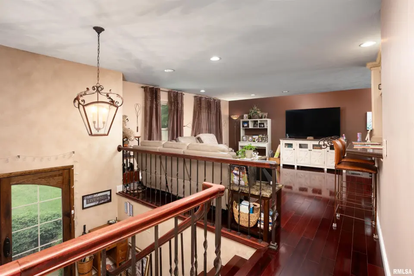
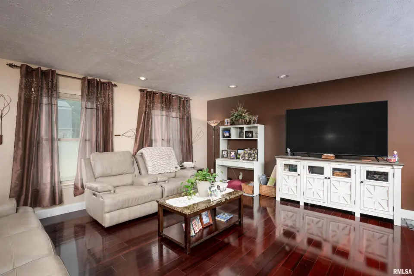
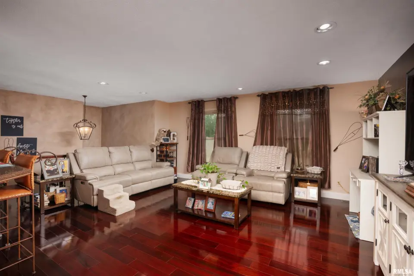
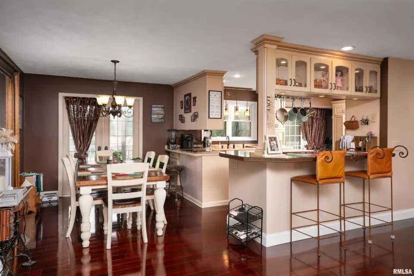
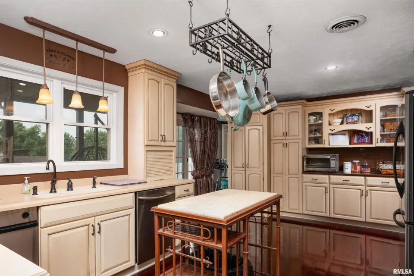
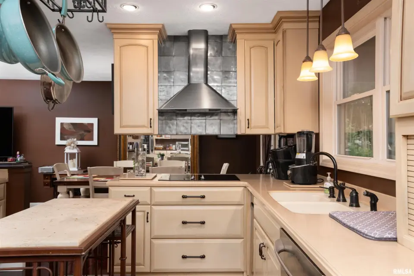
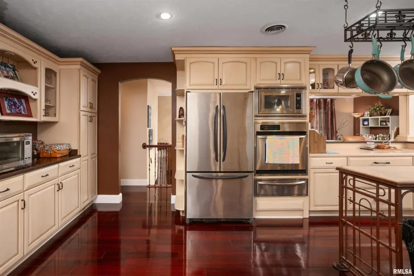
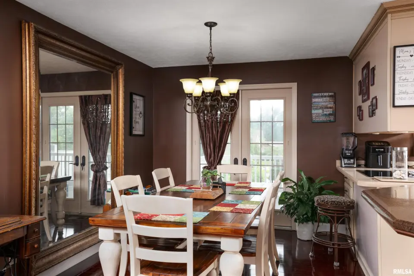
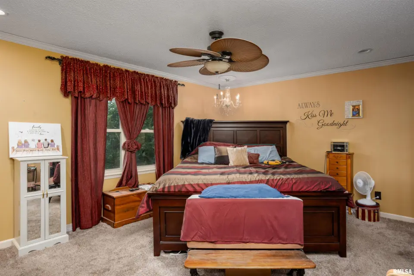
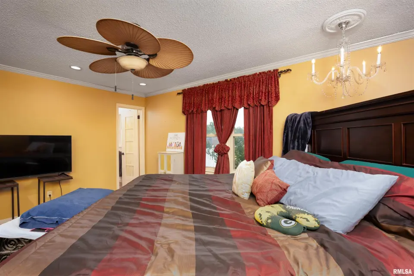
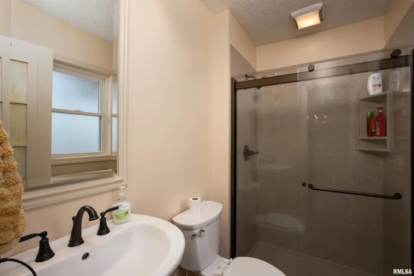
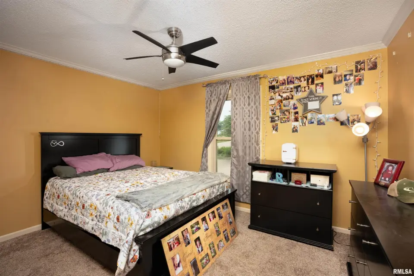
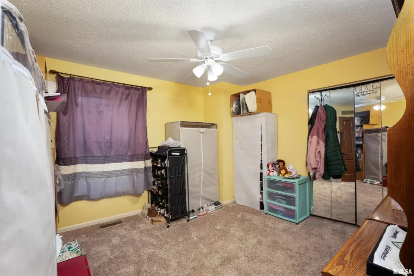
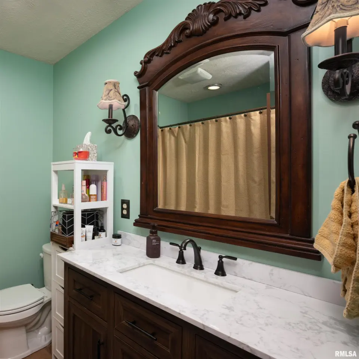
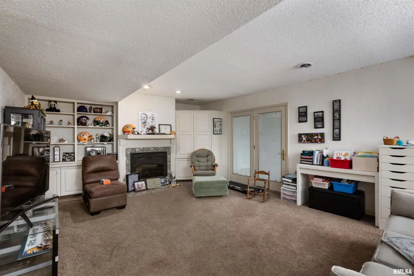
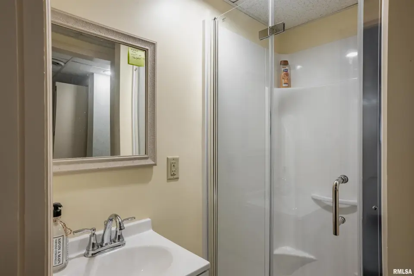
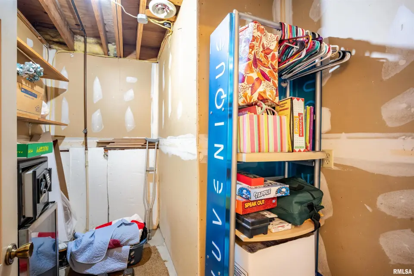
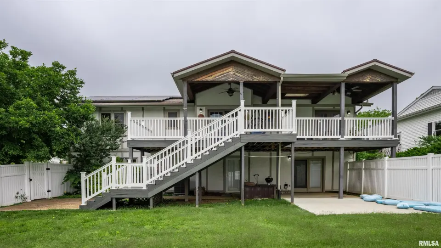
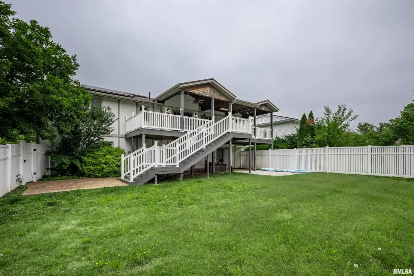
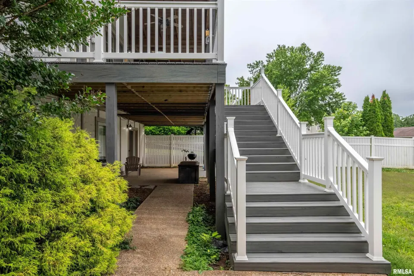
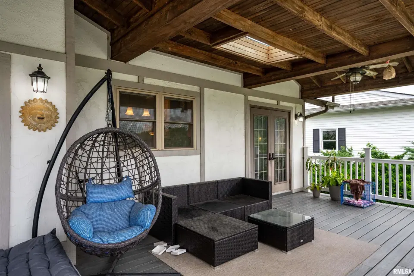
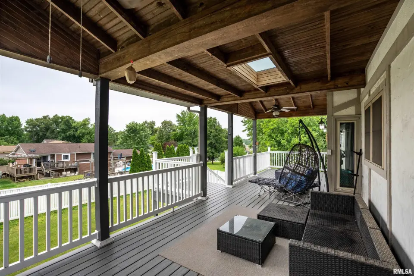
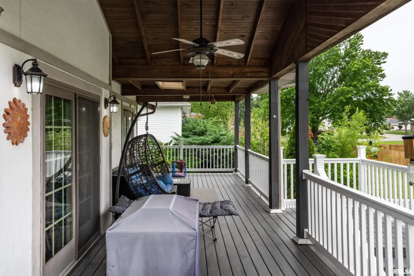
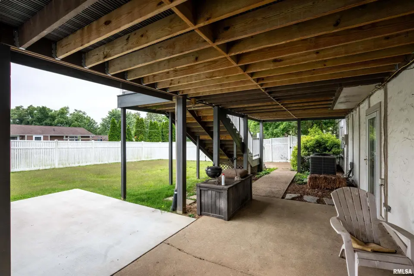
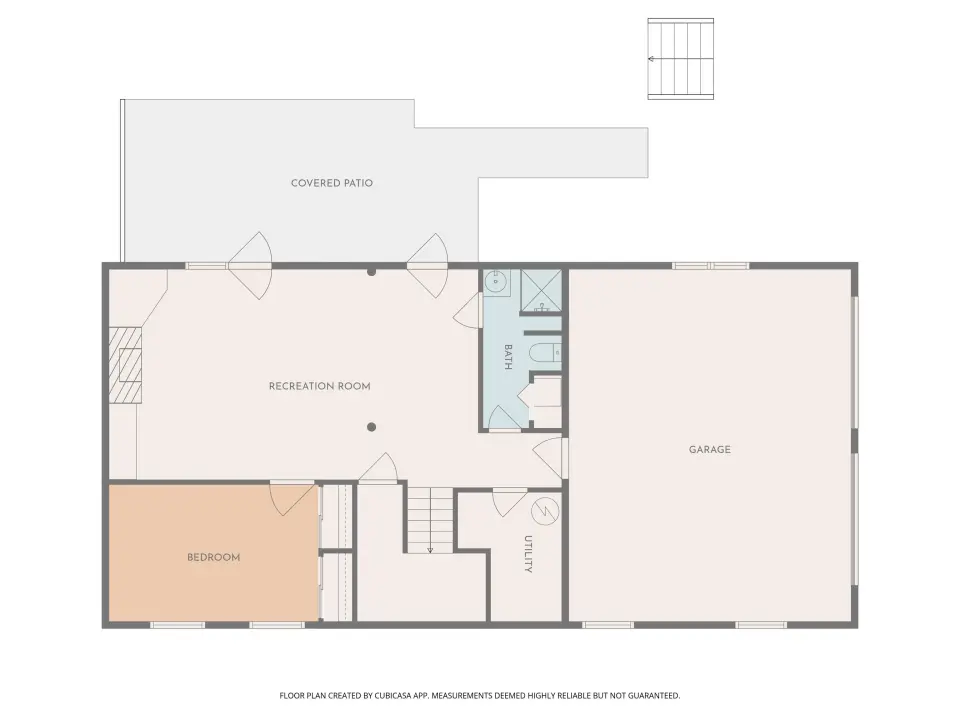
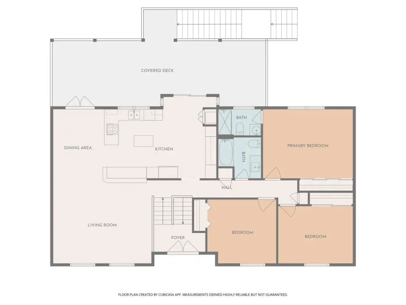
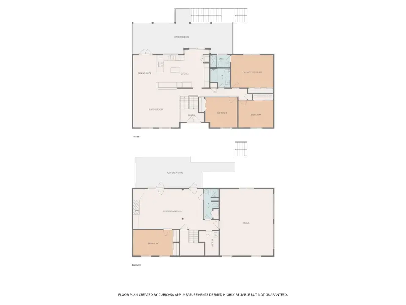
The main level features 3 bedrooms, 2 bathrooms, and a spacious kitchen with abundant cabinet space, built-ins, and easy access to the living room. The primary suite includes an updated bathroom with Onyx stone finishes, a newer vanity, and an updated toilet for a clean and modern feel. Downstairs adds even more flexibility with a fourth bedroom, full bathroom, built-in bookcase, and electric fireplace that creates a cozy second living space, office area, or guest setup. Outside, the covered two level deck overlooks the fenced backyard and gives you plenty of room to host, relax, or enjoy quiet evenings at home. Additional features include a furnace installed in 2020, solar panels to help with energy efficiency, and a 2 car garage with extra storage potential. Located near Shawnee Hills Country Club, this home offers a great mix of space, function, comfort, and opportunity for buyers to make it their own in a well-established neighborhood.
| Bsmt | Low | Main | Upp | Addl | Tot | |
| Full Baths | 1 | 0 | 2 | 0 | 0 | 3 |
| Half Baths | 0 | 0 | 0 | 0 | 0 | 0 |
| Bsmt | Low | Main | Upp | Addl | |
| Bedroom 1 | 16x12 | ||||
| Bedroom 2 | 13x10 | ||||
| Bedroom 3 | 8x13 | ||||
| Bedroom 4 | 15x9 | ||||
| Living Room | 18x14 | ||||
| Dining Room | 8x13 | ||||
| Kitchen | 20x15 | ||||
| Recreation Room | 12x11 | ||||
| Third Floor |

Listing information is provided by RMLS Alliance LLC courtesy of HOUSE 2 HOME REALTY, Kali Lynn, as of 07/04/2026 15:15pm exclusively for consumers' personal, non-commercial use and may not be used for any purpose other than to identify prospective properties consumers may be interested in renting or leasing. Data is deemed reliable but is not guaranteed accurate by the MLS. The listing broker's offer of compensation is made only to participants of the MLS where the listing is filed.