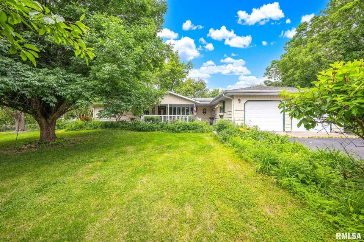
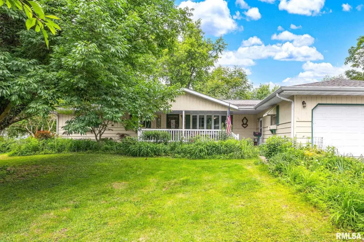
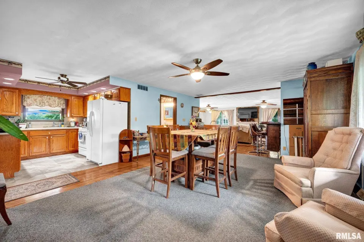
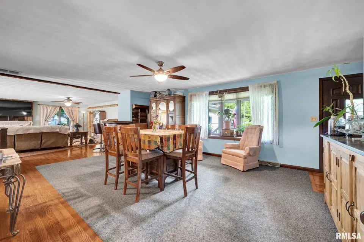
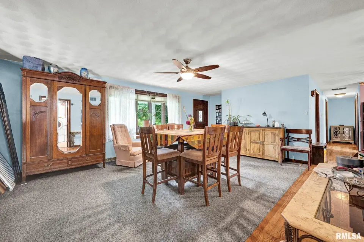
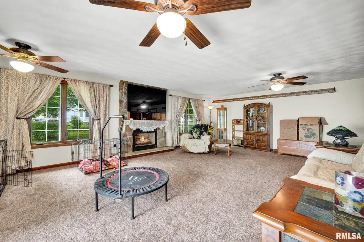
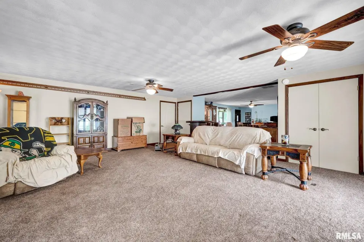
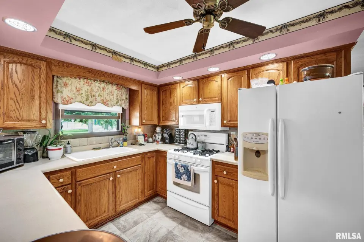
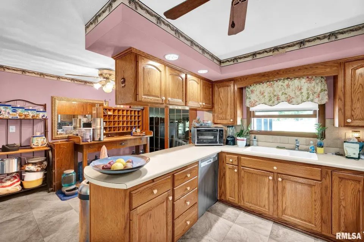
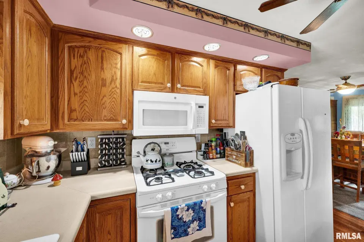
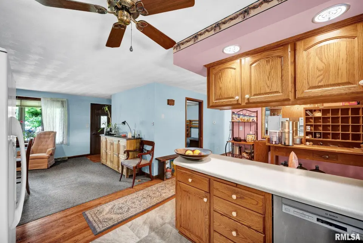
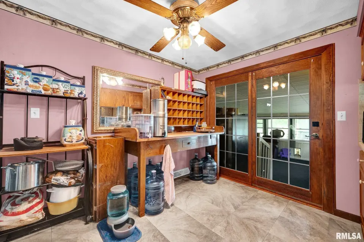
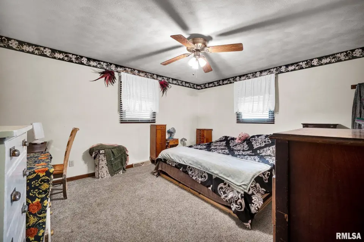
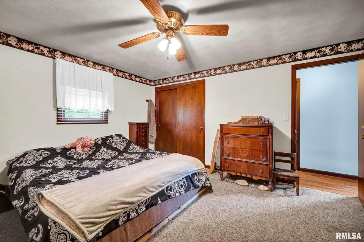
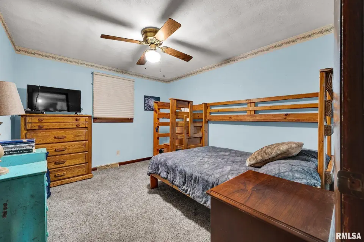
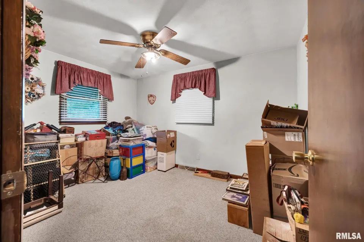
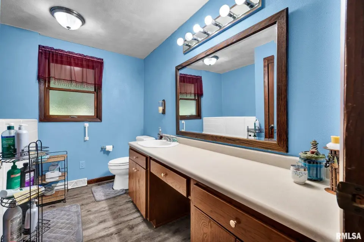
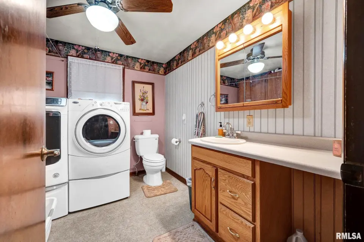
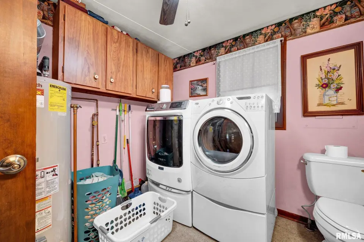
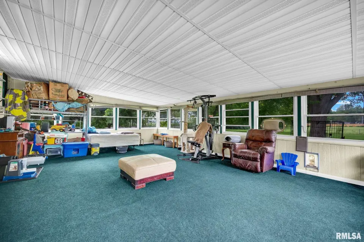
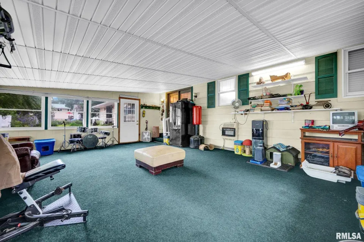
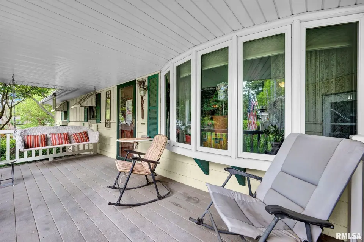
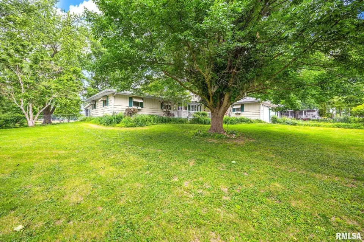
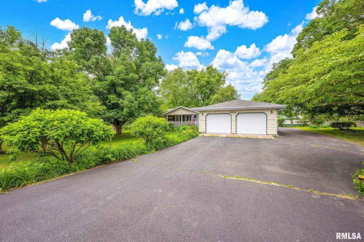
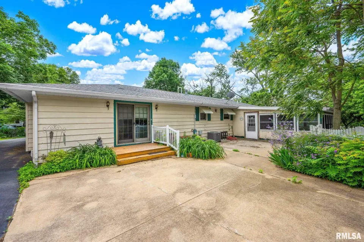
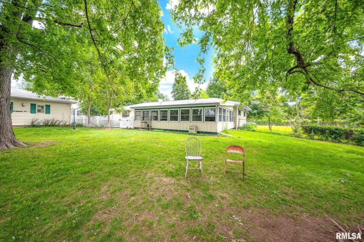
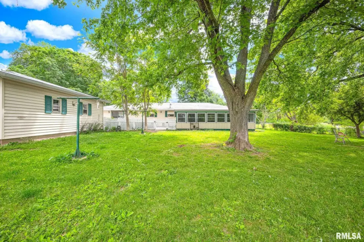
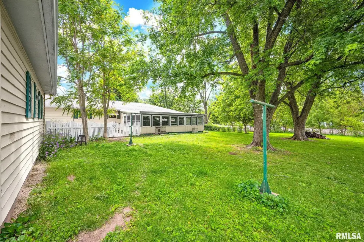
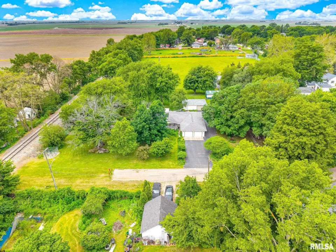
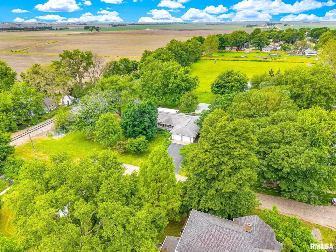
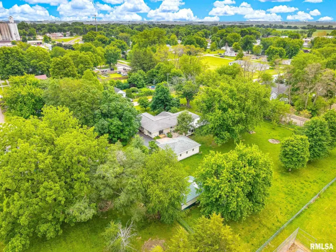
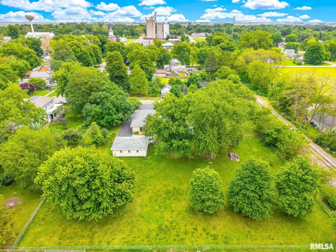
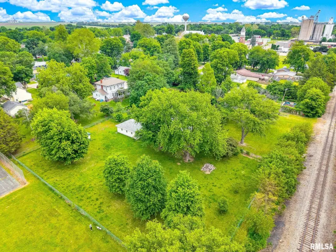
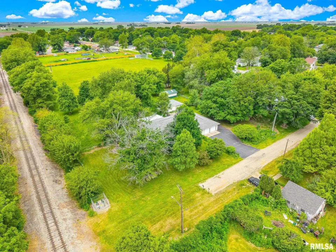
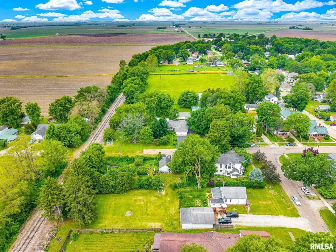
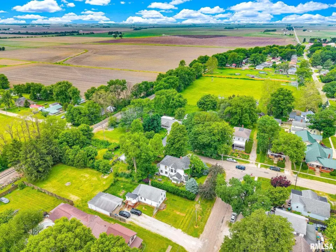
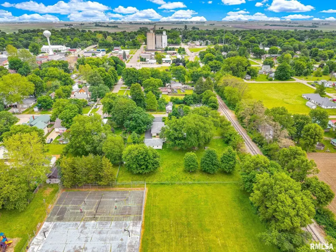
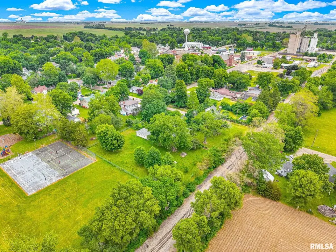
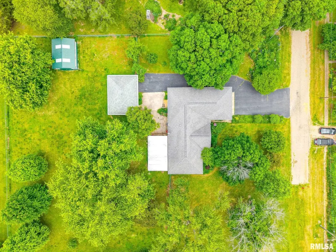
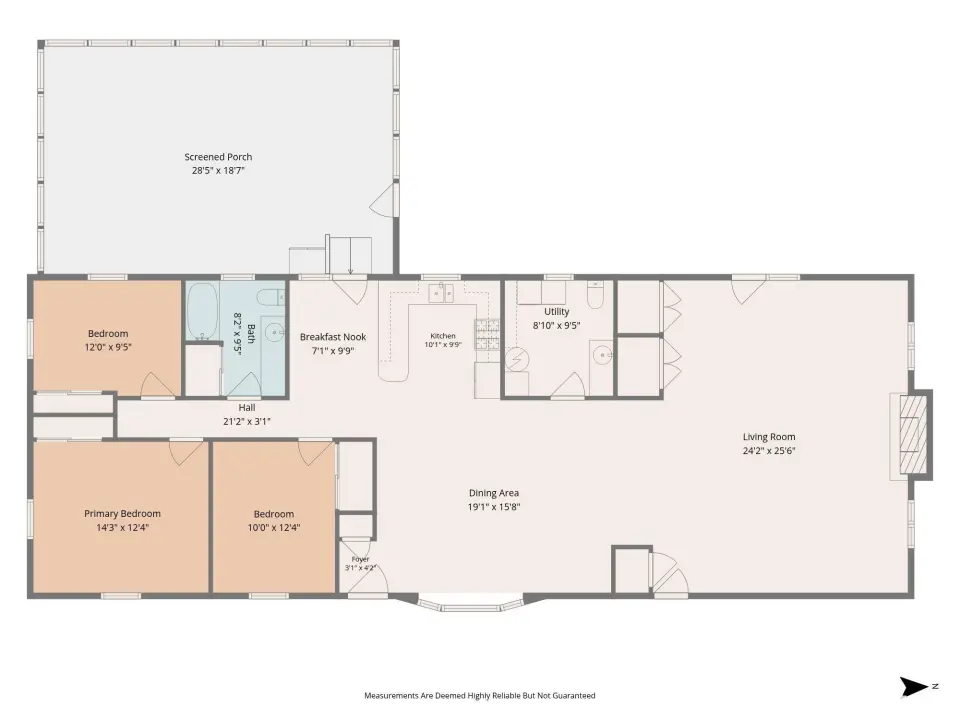
Featuring 3 bedrooms and 1.5 bathrooms, this charming wood-sided residence combines spacious interiors with functional design. The inviting open-concept living room showcases expansive floor space, a cozy gas log fireplace, and rear-facing French doors that fill the home with natural light. A generously sized formal dining room with a front-facing bay window flows seamlessly into the adjacent laundry, half bath, and mechanical room. The fully equipped kitchen includes a charming dining nook with French doors leading to an impressive heated 19x29 sunroom — perfect for year-round entertaining and relaxation. The home also offers three comfortably sized bedrooms and a full hallway bathroom, complete with a therapeutic bathtub. Outside, the property continues to impress with a two-car attached garage, an additional 24x32 detached garage, and an 18x25 Morton building with concrete floors, providing abundant storage and workspace options. Additional highlights include a rear patio, covered front porch with porch swing, architectural roof, gutter guards, newer Rheem HVAC system (2018), and a combination of vinyl and Andersen windows. This exceptional property offers space, versatility, and peaceful surroundings — a truly outstanding opportunity.
| Bsmt | Low | Main | Upp | Addl | Tot | |
| Full Baths | 0 | 0 | 1 | 0 | 0 | 1 |
| Half Baths | 0 | 0 | 1 | 0 | 0 | 1 |
| Bsmt | Low | Main | Upp | Addl | |
| Bedroom 1 | 13x14 | ||||
| Bedroom 2 | 12x10 | ||||
| Bedroom 3 | 10x12 | ||||
| Living Room | 21x25 | ||||
| Dining Room | 9x10 | ||||
| Kitchen | 9x10 | ||||
| Laundry | 9x10 | ||||
| Third Floor |

Listing information is provided by RMLS Alliance LLC courtesy of Jim Maloof Realty, Inc., Mari Halliday, as of 07/07/2026 15:15pm exclusively for consumers' personal, non-commercial use and may not be used for any purpose other than to identify prospective properties consumers may be interested in renting or leasing. Data is deemed reliable but is not guaranteed accurate by the MLS. The listing broker's offer of compensation is made only to participants of the MLS where the listing is filed.