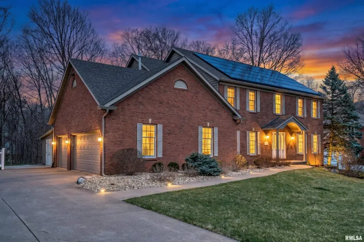
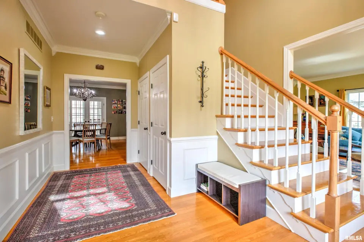
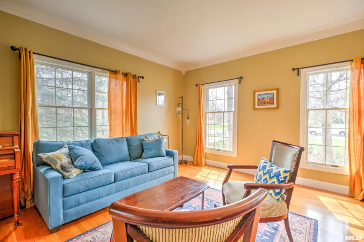
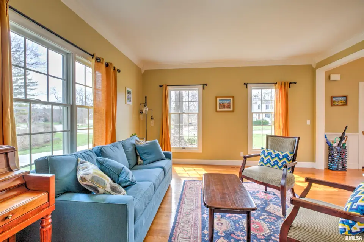
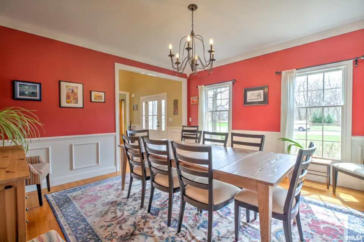
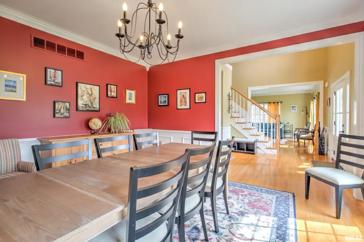
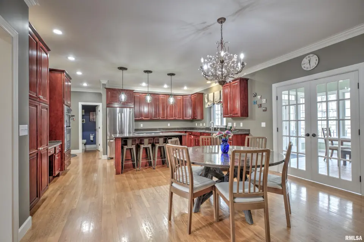
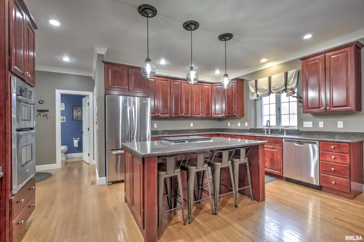
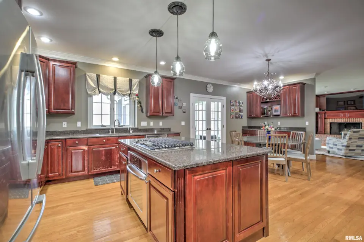
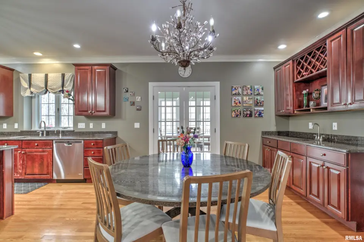
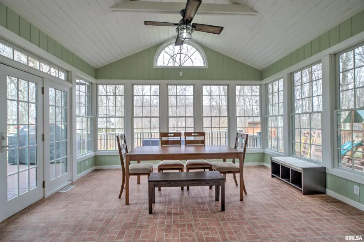
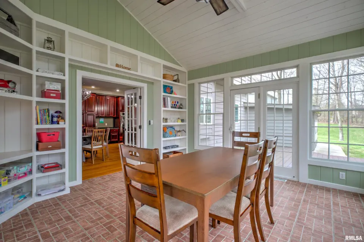
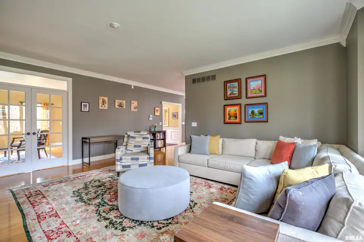
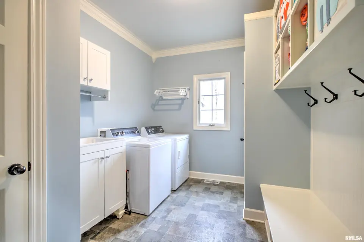
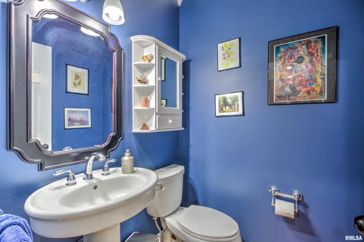
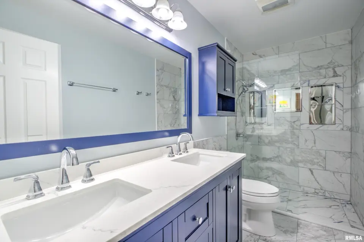
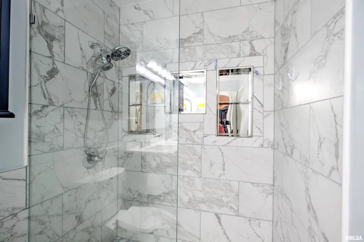
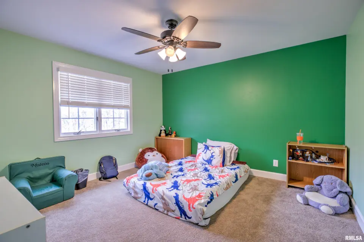
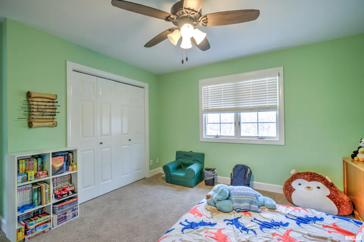
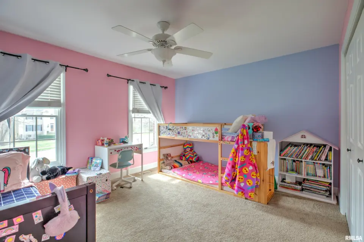
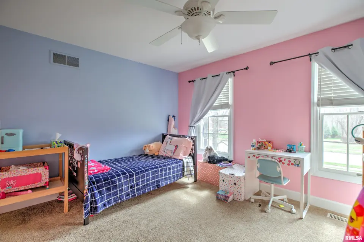
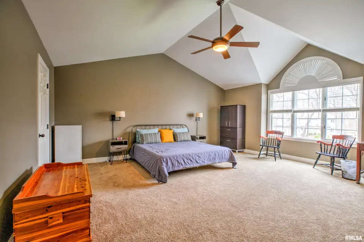
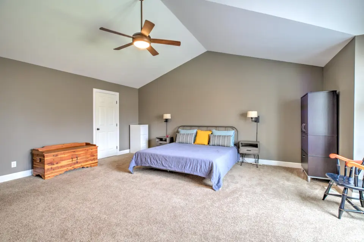
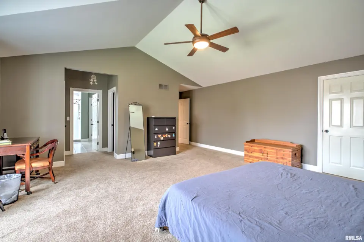
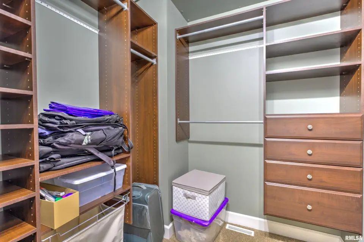
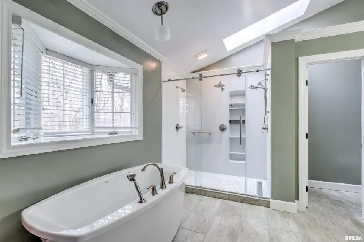
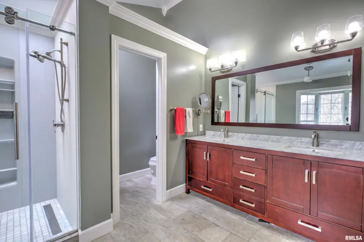
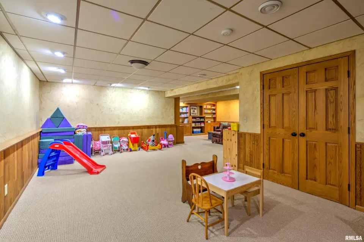
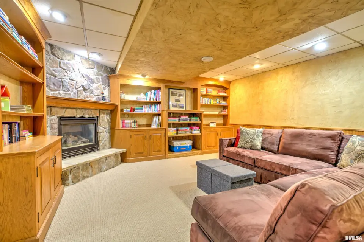
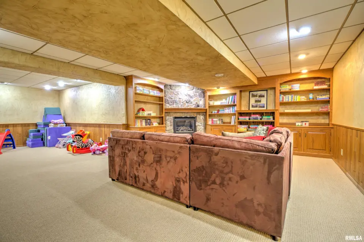
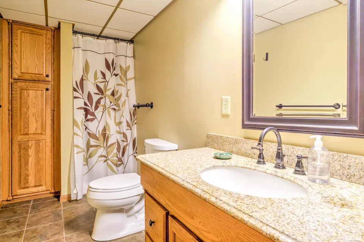
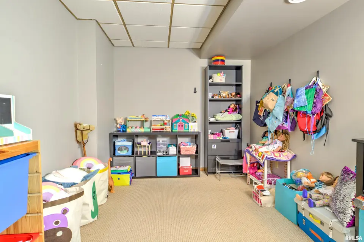
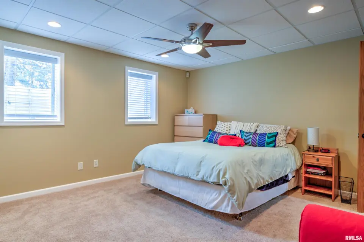
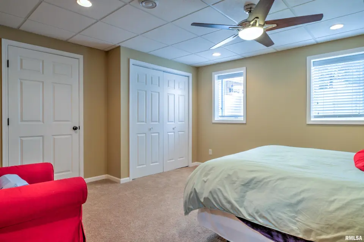
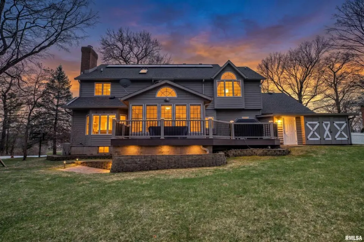
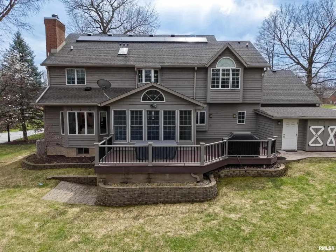
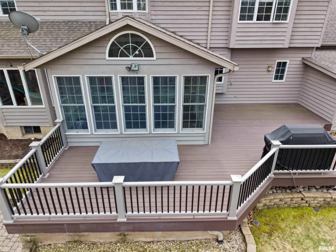
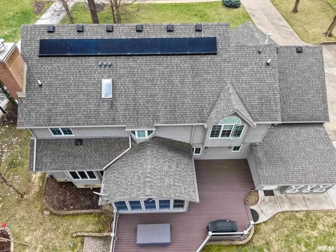
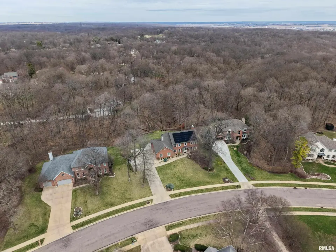
Step into the dramatic two-story foyer filled with natural light and beautiful architectural details throughout. The formal dining room and bright living room with French doors create inviting entertaining spaces, while the cozy family room features a gas fireplace and stunning built-in entertainment center. The beautifully designed kitchen showcases rich cherry cabinetry, a spacious island, double ovens, wet bar, breakfast nook, and French doors leading outside. The spectacular sunroom is a standout feature with wall-to-wall windows, brick tile flooring, and peaceful backyard views year-round. Upstairs, you’ll find four generously sized bedrooms, including a spacious primary suite with two walk-in closets and a large ensuite bath. The finished basement adds even more living space with a large rec room, built-ins, stone gas fireplace, fifth bedroom, full bath, and abundant storage. Outside, enjoy the spacious deck, wooded backdrop, playground, treehouse, and firepit area perfect for entertaining, relaxing, and making memories. Rarely does a Dunlap home offer this much character, space, and outdoor charm!
| Bsmt | Low | Main | Upp | Addl | Tot | |
| Full Baths | 1 | 0 | 0 | 2 | 0 | 3 |
| Half Baths | 0 | 0 | 1 | 0 | 0 | 1 |
| Bsmt | Low | Main | Upp | Addl | |
| Bedroom 1 | 23x19 | ||||
| Bedroom 2 | 14x13 | ||||
| Bedroom 3 | 14x14 | ||||
| Bedroom 4 | 13x13 | ||||
| Bedroom 5 | 14x16 | ||||
| Living Room | 16x14 | ||||
| Family Room | 20x16 | ||||
| Great Room | 22x16 | ||||
| Dining Room | 13x17 | ||||
| Kitchen | 15x17 | ||||
| Recreation Room | 26x14 | ||||
| Laundry | 8x12 | ||||
| Additional Room | 14x13 | ||||
| Additional Room 2 | 23x19 | ||||
| Third Floor |

Listing information is provided by RMLS Alliance LLC courtesy of Keller Williams Premier Realty, Linda Kepple, as of 07/12/2026 15:15pm exclusively for consumers' personal, non-commercial use and may not be used for any purpose other than to identify prospective properties consumers may be interested in renting or leasing. Data is deemed reliable but is not guaranteed accurate by the MLS. The listing broker's offer of compensation is made only to participants of the MLS where the listing is filed.