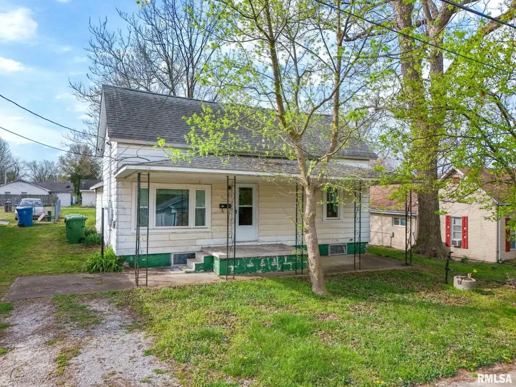
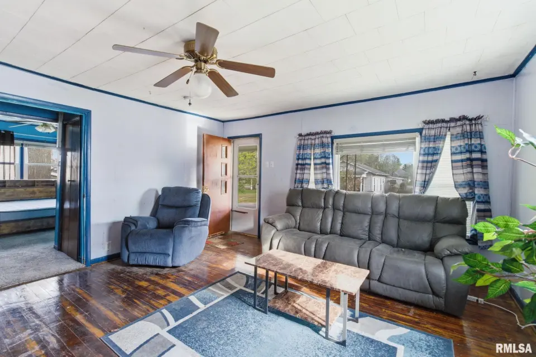
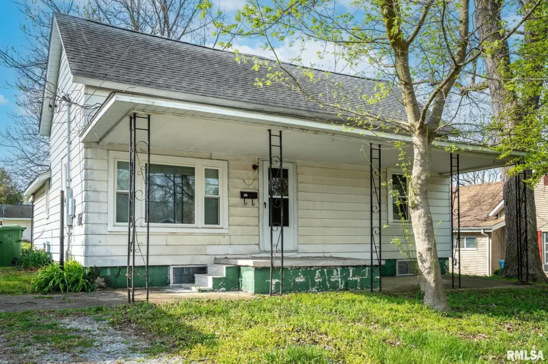
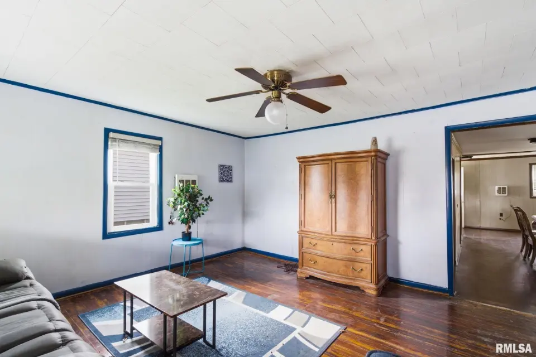
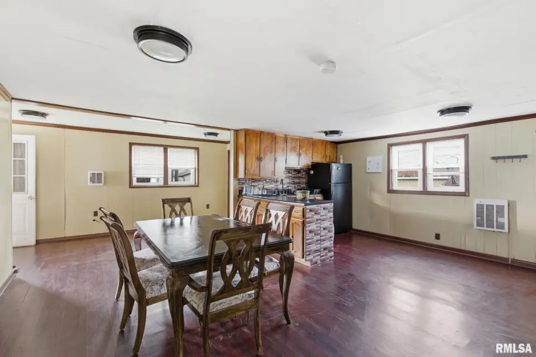
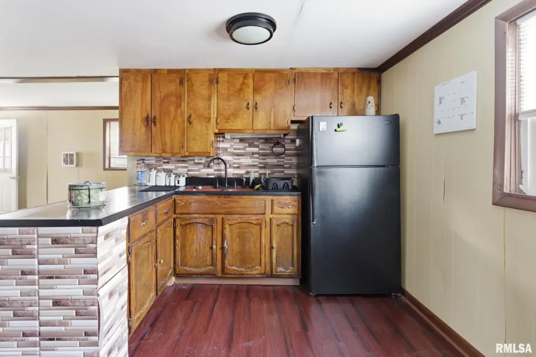
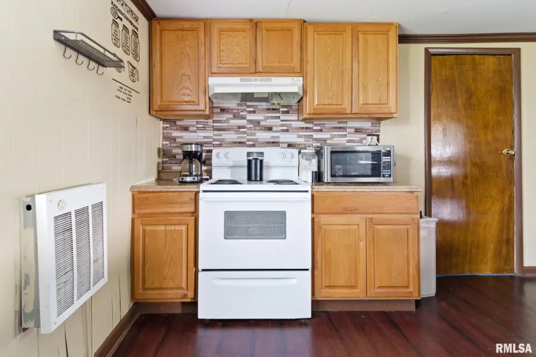
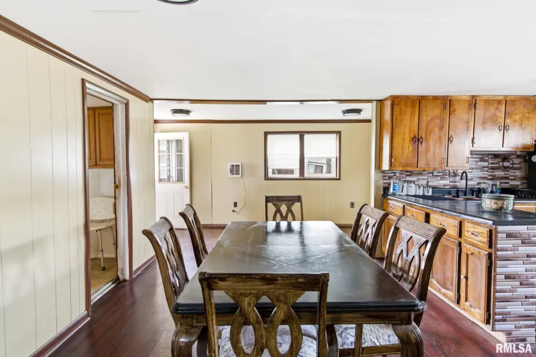
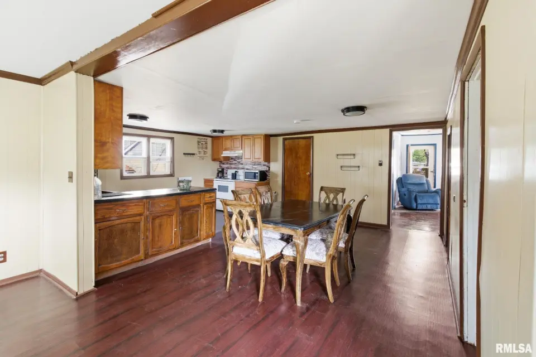
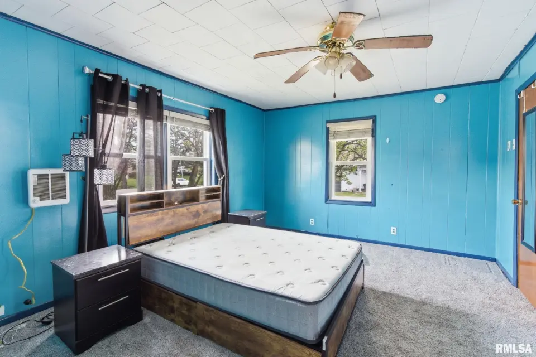
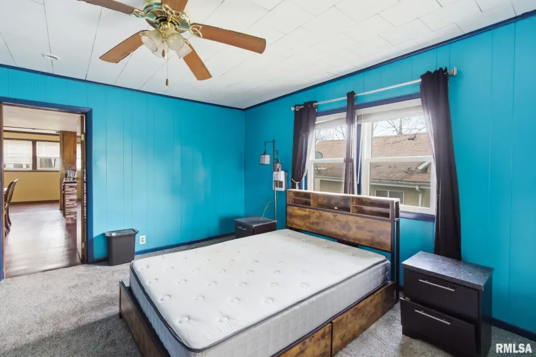
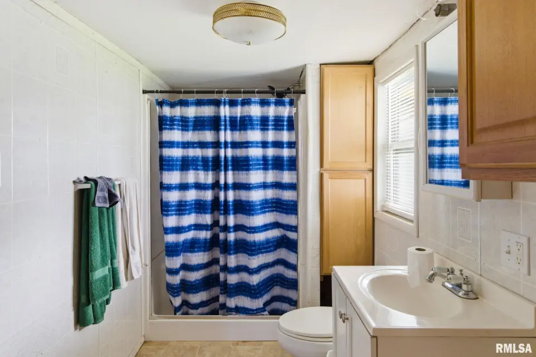
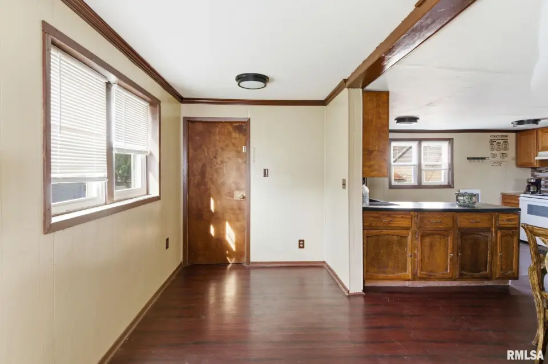

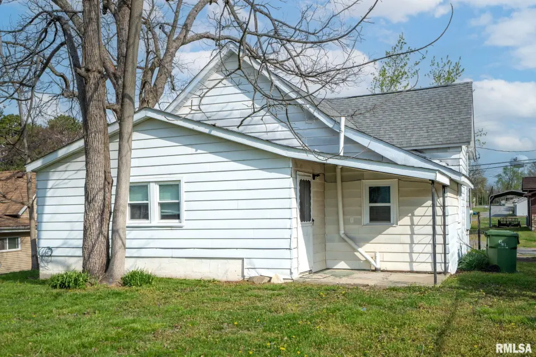
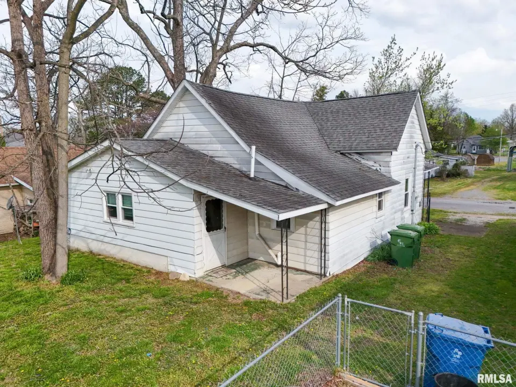
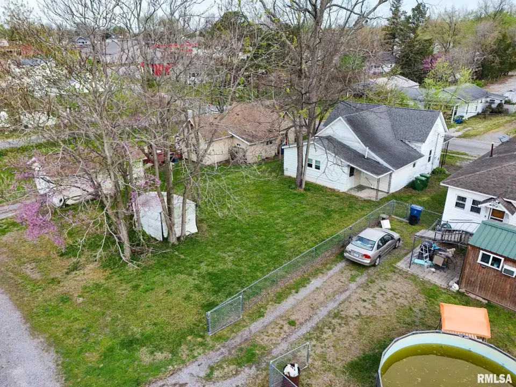
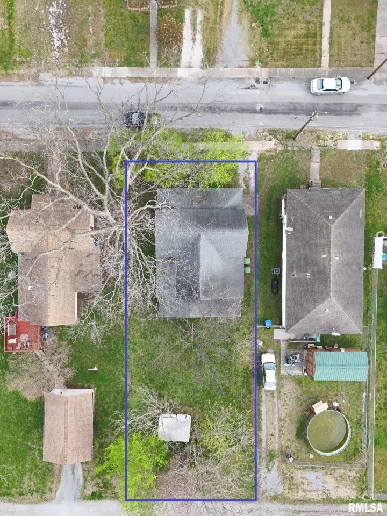
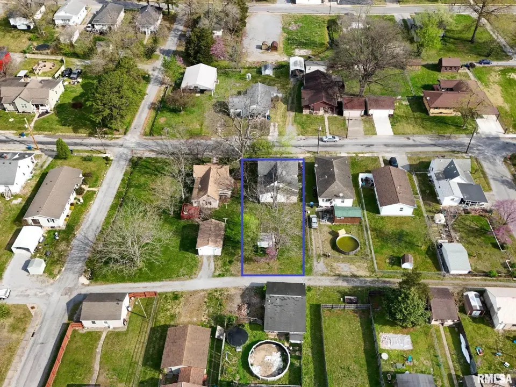
This charming 2-bedroom, 1-bath home offers 1,093 square feet of comfortable living space and features numerous updates throughout. Improvements include Window World replacement windows, a refinished hardwood floor in the living room, new carpet in the primary bedroom, updated lighting and ceiling fans, updated flooring throughout much of the home, and faux wood blinds throughout. The kitchen appliances will remain with the home, making this property even more move-in ready. The functional layout offers comfortable living spaces filled with natural light and a spacious eat-in kitchen with plenty of room for a large dining table. Just off the kitchen is a versatile bonus area that could serve as a coffee bar, pantry space, additional seating area, home office nook, or extra cabinetry/storage. A partial basement provides additional storage space, while the spacious yard offers room for gardening, pets, outdoor activities, or simply relaxing and enjoying the outdoors. Conveniently located near schools, parks, and everyday amenities, this property offers affordability, convenience, and flexible living space. Whether you're looking for a place to call home or a solid investment opportunity, this property is worth a look.
| Bsmt | Low | Main | Upp | Addl | Tot | |
| Full Baths | 0 | 0 | 1 | 0 | 0 | 1 |
| Half Baths | 0 | 0 | 0 | 0 | 0 | 0 |
| Bsmt | Low | Main | Upp | Addl | |
| Bedroom 1 | 13x11 | ||||
| Bedroom 2 | 11x9 | ||||
| Living Room | 15x12 | ||||
| Dining Room | 12x10 | ||||
| Kitchen | 13x10 | ||||
| Third Floor |

Listing information is provided by RMLS Alliance LLC courtesy of Indigo Realty LLC, T.J. Martin, as of 07/11/2026 15:15pm exclusively for consumers' personal, non-commercial use and may not be used for any purpose other than to identify prospective properties consumers may be interested in renting or leasing. Data is deemed reliable but is not guaranteed accurate by the MLS. The listing broker's offer of compensation is made only to participants of the MLS where the listing is filed.